
5018 N Lee Highway, Cleveland, TN 37312
Local realty services provided by:CENTURY 21 Professional Group
5018 N Lee Highway,Cleveland, TN 37312
$389,999
- 3 Beds
- 3 Baths
- 1,556 sq. ft.
- Townhouse
- Active
Listed by: joel simpkins
Office: keller williams realty
MLS#:1543263
Source:TN_CAR
Price summary
- Price:$389,999
- Price per sq. ft.:$250.64
- Monthly HOA dues:$141.67
About this home
Luxury Living in a Prime Location!
Welcome to this beautifully crafted all-brick luxury townhome, offering exceptional quality, modern finishes, and thoughtful details throughout. Designed for comfortable, low-maintenance living, this stunning home features an open-concept floor plan with 10-foot ceilings, 8-foot interior doors, and beautiful hardwood flooring that create a spacious and inviting atmosphere.
The kitchen is both stylish and functional, featuring stainless steel appliances, granite countertops, and under-cabinet lighting, perfect for everyday living or entertaining guests.
The spacious primary suite offers a private retreat with a large walk-in closet and a beautifully appointed bathroom, complete with a double vanity and subway-tile walk-in shower. The generously sized additional bedrooms provide plenty of room for family, guests, or a home office.
Step outside and enjoy the home's exceptional outdoor living spaces, including a covered rear porch and screened-in porch--perfect for relaxing with your morning coffee or entertaining friends and family.
Additional features include plantation shutters, convenient laundry-room cabinetry, and ample attic storage for all your organizational needs.
Located in a highly desirable area just minutes from shopping, hospitals, restaurants, recreational areas, and everyday conveniences, this townhome offers the perfect combination of luxury, comfort, and location.
Don't miss your opportunity to make this exceptional townhome your new home. Schedule your private showing today--this one won't last long!...
Contact an agent
Home facts
- Year built:2018
- Subdivision & Development:None
- Listing ID #:1543263
- Added:1 day(s) ago
- Updated:September 23, 2026 at 10:04 PM
Rooms and interior
- Bedrooms:3
- Total bathrooms:3
- Full bathrooms:2
- Half bathrooms:1
- Rooms Total:2
- Flooring:Hardwood, Tile
- Dining Description:Breakfast Nook
- Basement:Yes
- Living area:1,556 sq. ft.
Heating and cooling
- Cooling:Central Air, Electric
- Heating:Heating, Natural Gas
- Central air:Yes
Structure and exterior
- Roof:Shingle
- Year built:2018
- Building area:1,556 sq. ft.
- Lot area:0.25 Acres
- Construction Materials:Brick
- Foundation Description:Slab
- Levels:One
Utilities
- Water:Public
- Sewer:Public Sewer, Sewer Connected
Finances and disclosures
- Price:$389,999
- Price per sq. ft.:$250.64
- Tax amount:$1,979
Features and amenities
- Amenities:Granite Counters, High Ceilings, Open Floorplan, Pantry, Walk-In Closet(s)
Parking
- Parking description:Attached Garage, Garage Door Opener, Off Street
- Garage:Yes
New listings near 5018 N Lee Highway
- Coming SoonOpen Sun, 1 to 3pm
 $275,000Coming Soon3 beds 2 baths1,736 sq. ft.
2640 Greenhills Cove Se, Cleveland, TN 37323
MLS# 3593963Listed by: EXP REALTY LLC - Coming SoonOpen Sun, 1 to 3pm
 $360,000Coming Soon4 beds 2 baths2,276 sq. ft.
651 Brooklawn Trail Se, Cleveland, TN 37323
MLS# 3592431Listed by: EXP REALTY LLC - Coming Soon
 $230,000Coming Soon3 beds 2 baths1,352 sq. ft.
225 W Meadows Ln Ne, Cleveland, TN 37312
MLS# 3528532Listed by: KELLER WILLIAMS CLEVELAND - New
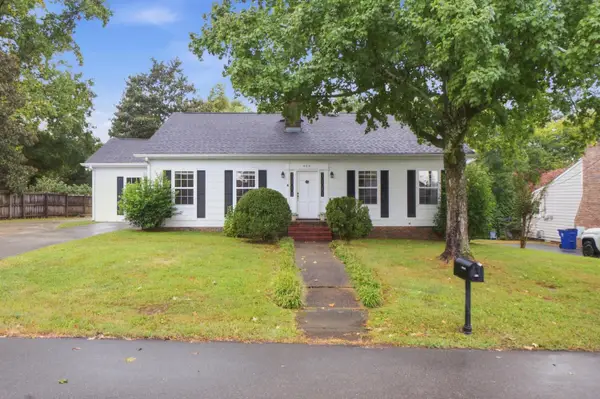 $460,000Active3 beds 2 baths2,509 sq. ft.
505 21st Street Nw, Cleveland, TN 37311
MLS# 1543278Listed by: RICHARDSON GROUP - New
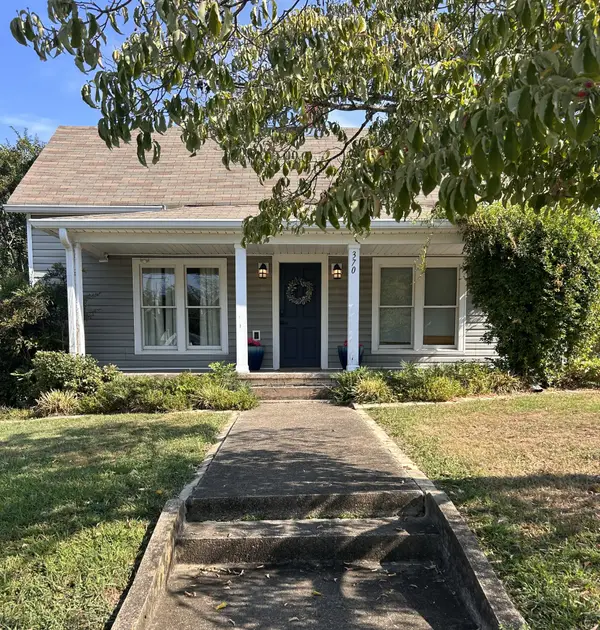 $409,000Active3 beds 3 baths1,688 sq. ft.
370 15th St Nw, Cleveland, TN 37311
MLS# 3598102Listed by: KELLER WILLIAMS CLEVELAND - New
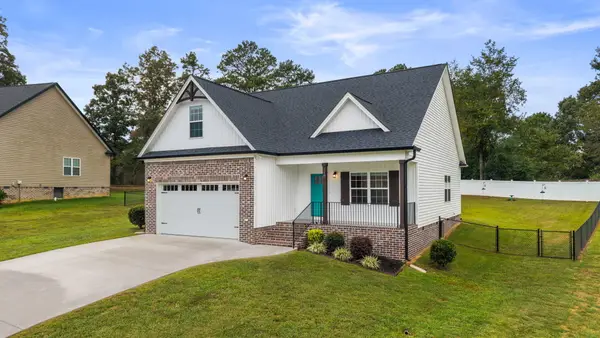 $379,900Active4 beds 3 baths1,827 sq. ft.
218 Eastview Cove Drive Se, Cleveland, TN 37323
MLS# 1543256Listed by: RE/MAX EXPERIENCE - New
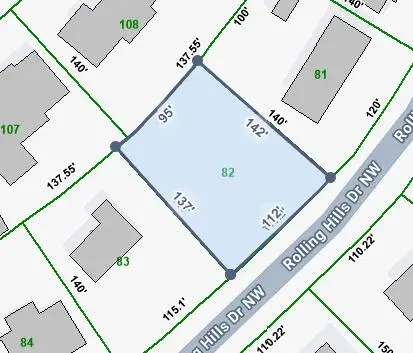 $67,500Active0.33 Acres
Lot 82 Rolling Hills Drive Nw, Cleveland, TN 37312
MLS# 1543248Listed by: CRYE-LEIKE, REALTORS - New
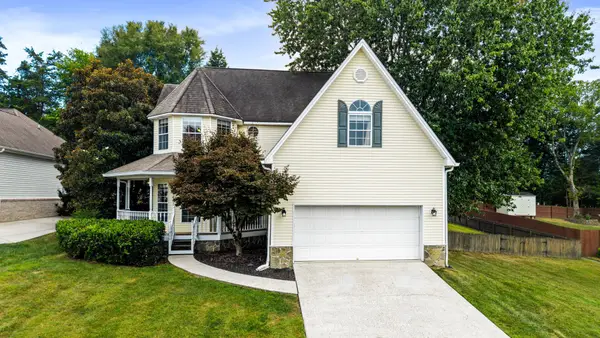 $399,900Active3 beds 3 baths1,754 sq. ft.
218 Mill Creek Trl Ne, Cleveland, TN 37323
MLS# 3597988Listed by: CRYE-LEIKE - CLEVELAND - Open Sun, 2 to 4pmNew
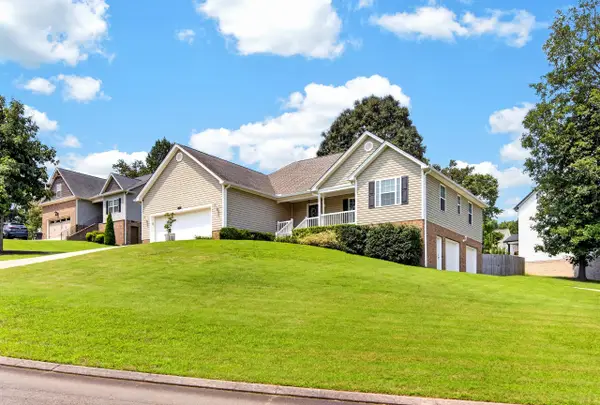 $425,000Active3 beds 2 baths2,222 sq. ft.
142 Orrie Moss Court Se, Cleveland, TN 37323
MLS# 1543232Listed by: OCOEE REALTY & PROPERTY MANAGEMENT


Protect your home and budget from life's surprises with an Assurant Home Warranty, backed by a partner that supports you through every step of homeownership. Explore Plans.
©2026 Century 21 Real Estate LLC. All rights reserved. CENTURY 21®, the CENTURY 21 Logo and C21® are service marks owned by Century 21 Real Estate LLC. Century 21 Real Estate LLC fully supports the principles of the Fair Housing Act and the Equal Opportunity Act. Each office is independently owned and operated. Listing information is deemed reliable but not guaranteed accurate.