15 Cloverdale Circle, Crossville, TN 38558

Local realty services provided by:CENTURY 21 Legacy
15 Cloverdale Circle,Crossville, TN 38558
$457,500
  • 4 Beds
  • 3 Baths
  • 2,761 sq. ft.
  • Single family
  • Active
Listed by: annette renaud
Office: crye-leike brown realty
MLS#:1341211
Source:TN_KAAR

Price summary

  • Price:$457,500
  • Price per sq. ft.:$165.7
  • Monthly HOA dues:$137

About this home

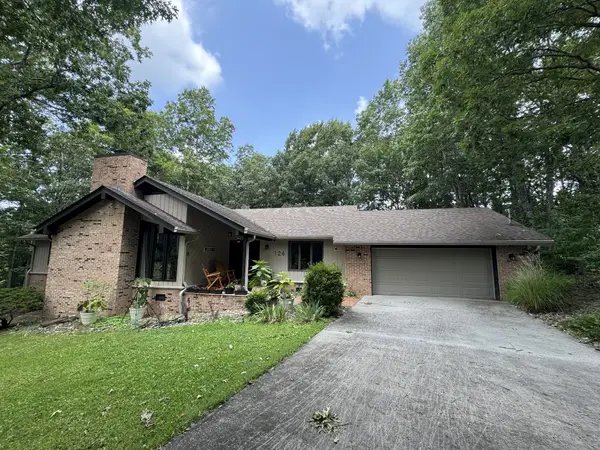
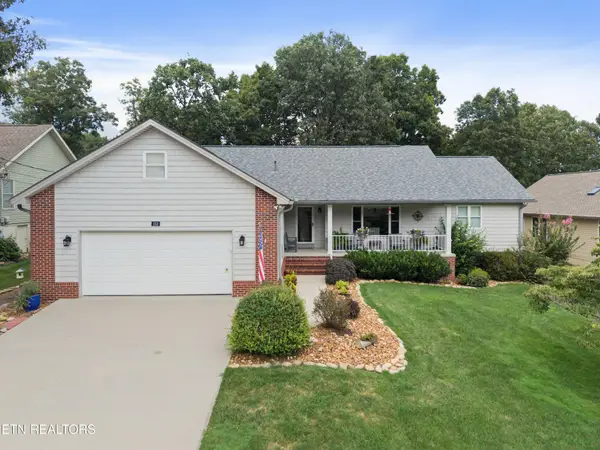
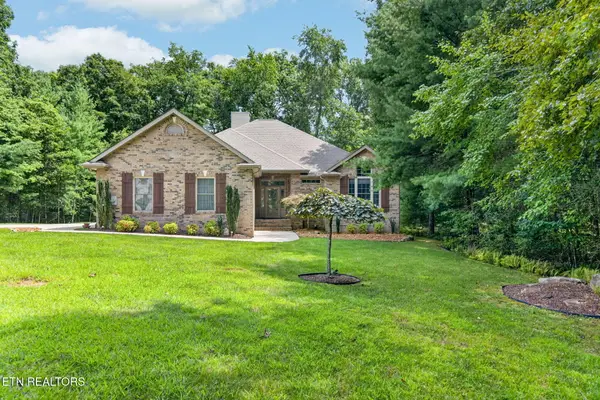
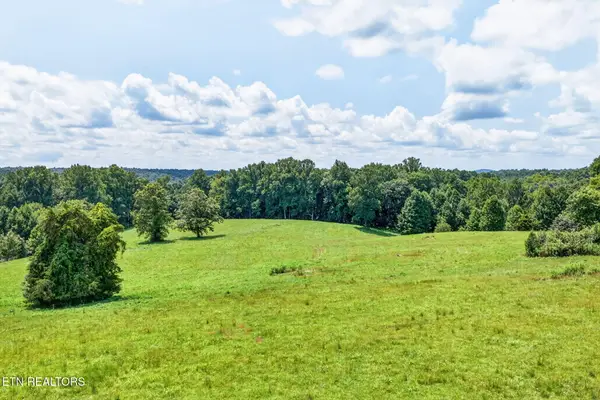
''Welcome Home'' Welcome to 15 Cloverdale Circle, in Fairfield Glade Resort Community, a beautifully crafted Cape Cod home set on an extraordinary 285.7 feet of frontage along Druid Hills Golf Course, Hole #5. Located on a quiet cul-de-sac, this property offers rare privacy, breathtaking views, and custom features throughout. Step inside to a spacious foyer that opens into a dramatic living area with vaulted ceilings, a stone wood-burning fireplace, and a wet bar, perfect for entertaining. Large windows and a four-season sunroom capture sweeping golf-course views and fill the home with natural light. A sunken dining area adds architectural interest and warmth. The main level features 3 generous bedrooms, including a well-appointed primary suite with a whirlpool tub and walk-in tiled shower. A private 4th bedroom/bonus suite, above the garage, includes it own full bath - ideal for guests or a quiet retreat. The kitchen offers abundant storage with 3 pantries, ample...

Contact an agent

contact an agent

Yes, I would like more information. Please use and/or share my information with an independent agent affiliated with the CENTURY 21®  brand to contact me about my real estate needs. By clicking Send message, I request to be contacted by phone or text message and consent to being contacted by automated means. I understand that my consent to receive calls or texts is not a condition of purchasing any property, goods, or services. Alternatively, I understand that I can access real estate services by email or I can contact the agent myself.

If an independent agent affiliated with the CENTURY 21®  brand is not available in the area where I need assistance, I agree to be contacted by a real estate agent affiliated with another brand owned or licensed by Anywhere Real Estate (BHGRE® , Coldwell Banker® , Corcoran® , ERA® , Sotheby's International Realty® ).
 I acknowledge that I have read and agree to theTerms of useandPrivacy notice

Home facts

  • Year built:1987
  • Listing ID #:1341211
  • Added:72 day(s) ago
  • Updated:July 29, 2026 at 03:30 PM

Rooms and interior

  • Bedrooms:4
  • Total bathrooms:3
  • Full bathrooms:3
  • Rooms Total:10
  • Flooring:Carpet, Hardwood, Tile
  • Basement:Yes
  • Basement Description:Crawl Space
  • Living area:2,761 sq. ft.

Heating and cooling

  • Cooling:Central Cooling
  • Heating:Central, Electric, Heat Pump

Structure and exterior

  • Year built:1987
  • Building area:2,761 sq. ft.
  • Lot area:0.51 Acres
  • Lot Features:Cul-De-Sac, Wooded
  • Architectural Style:Craftsman, Traditional
  • Construction Materials:Frame

Schools

  • High school:Stone Memorial
  • Elementary school:Crab Orchard

Utilities

  • Sewer:Public Sewer

Finances and disclosures

  • Price:$457,500
  • Price per sq. ft.:$165.7

Parking

  • Parking description:Attached, Main Level
  • Garage spaces:2