
1006 Riverview Drive, Elizabethton, TN 37643
Local realty services provided by:CENTURY 21 Legacy
Upcoming open houses
- Sun, Nov 2207:00 pm - 09:00 pm
Listed by: brooke payne
Office: century 21 legacy
MLS#:10003441
Source:TNVA_MLS
Price summary
- Price:$349,900
- Price per sq. ft.:$106.06
About this home
Timeless Character, River Views & Downtown Convenience!
Welcome to 1006 Riverview Drive, where historic charm meets thoughtful modern updates in the heart of Elizabethton! Just a short walk from vibrant downtown and overlooking the beautiful Doe River, this home offers the perfect blend of character, comfort, space, and location.
Boasting over 2,200 square feet, 4 spacious bedrooms, 2.5 bathrooms, and **2 additional bonus spaces**, there's plenty of room to spread out and make this home your own. Whether you're dreaming of a home office, playroom, creative studio, or guest retreat, the possibilities are endless!
**An additional backyard shed equipped with its own air-conditioning unit offers even more versatility--ideal for a hobby space, workshop, creative retreat, or personalized hangout.**
Inside, timeless architectural details shine with **original Art Deco door hardware, beautiful crown molding, and hardwood floors** that showcase the home's craftsmanship and character. A cozy gas fireplace, abundant natural light, and a charming bay window framing views of the Doe River create inviting spaces you'll love coming home to.
Thoughtful improvements throughout the home include a **new roof, new water heater, beautifully remodeled main bathroom, updated fixtures, and a partially finished basement**--bringing modern convenience and functionality while preserving the home's original charm.
Step outside to discover an **expansive backyard enclosed by a 6-foot privacy fence**, complete with an above-ground pool and plenty of room to entertain, garden, play, or simply unwind. From summer pool days to peaceful mornings enjoying the mountain air, this outdoor space is made for creating memories.
Located within walking distance of downtown Elizabethton's charming shops, restaurants, and local attractions, as well as the scenic Elizabethton Linear Path and historic Covered Bridge Park, you'll enjoy easy access to riverside strolls, beautiful green spaces, and one of the area's most beloved landmarks. Just minutes from schools and additional recreation, this multi-level home offers a rare combination of historic character, modern improvements, river views, and everyday convenience.
**Historic charm, thoughtful updates, multiple bonus spaces, a huge yard and a location you'll love--1006 Riverview Drive is ready for its next chapter, and yours!**
Buyer/Buyers agent to confirm all information contained within....
Contact an agent
Home facts
- Year built:1946
- Subdivision & Development:Lilly Add
- Listing ID #:10003441
- Added:3 day(s) ago
- Updated:November 22, 2026 at 06:02 PM
Rooms and interior
- Bedrooms:4
- Total bathrooms:3
- Full bathrooms:2
- Half bathrooms:1
- Rooms Total:9
- Flooring:Hardwood, Luxury Vinyl, Tile
- Kitchen Description:Microwave, Range, Refrigerator, Solid Surface Counters
- Bedroom Description:Primary Downstairs
- Basement Description:Full, Partially Finished, Sump Pump
- Living area:2,245 sq. ft.
Heating and cooling
- Cooling:Central Air
- Heating:Electric, Heat Pump
- Central air:Yes
Structure and exterior
- Year built:1946
- Building area:2,245 sq. ft.
- Lot area:0.49 Acres
- Architectural Style:Cape Cod, Cottage
- Construction Materials:HardiPlank Type, Plaster
- Exterior Features:Back, Covered, Front Patio, Garden, Rear Patio
Schools
- High school:Elizabethton
- Middle school:T A Dugger
- Elementary school:East Side
Utilities
- Water:Public
- Sewer:Public Sewer
Finances and disclosures
- Price:$349,900
- Price per sq. ft.:$106.06
Features and amenities
- Appliances:Microwave, Range, Refrigerator
- Laundry features:Gas Dryer Hookup, Washer Hookup
- Amenities:Entrance Foyer, Garden, Walk-In Closet(s)
- Pool features:Above Ground
Parking
- Parking description:Driveway
- Garage spaces:1
New listings near 1006 Riverview Drive
- New
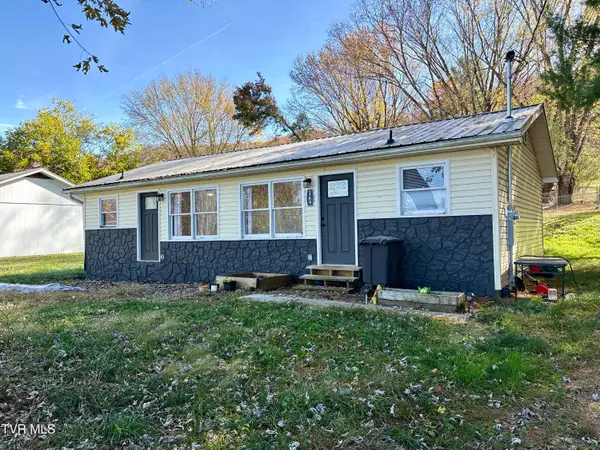 $185,000Active2 beds 1 baths1,100 sq. ft.
169 Jade Drive, Elizabethton, TN 37643
MLS# 10003538Listed by: KW JOHNSON CITY - New
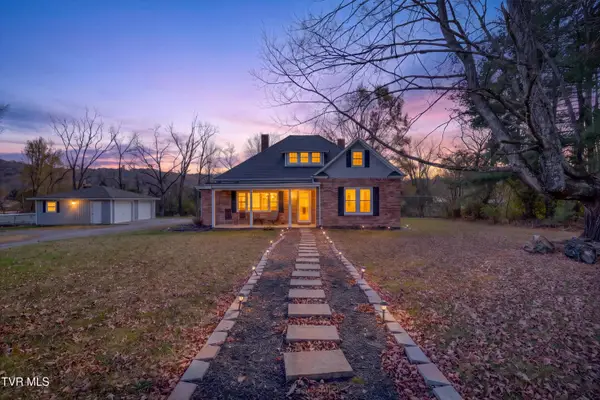 $399,900Active5 beds 3 baths2,807 sq. ft.
1036 Highway 91, Elizabethton, TN 37643
MLS# 10003534Listed by: COLLINS & CO. REALTORS & AUCTIONEERS - New
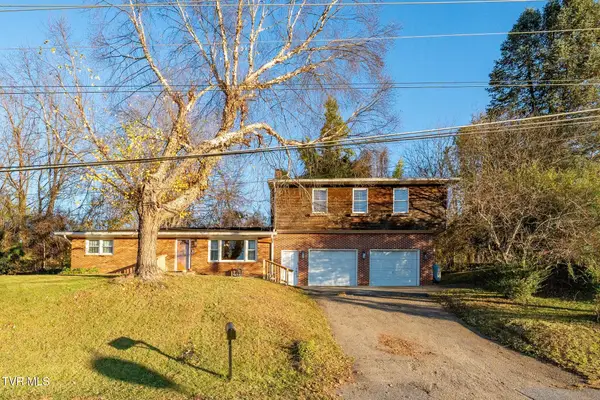 $339,900Active3 beds 2 baths2,108 sq. ft.
3109 Siam Road, Elizabethton, TN 37643
MLS# 10003472Listed by: KW JOHNSON CITY - New
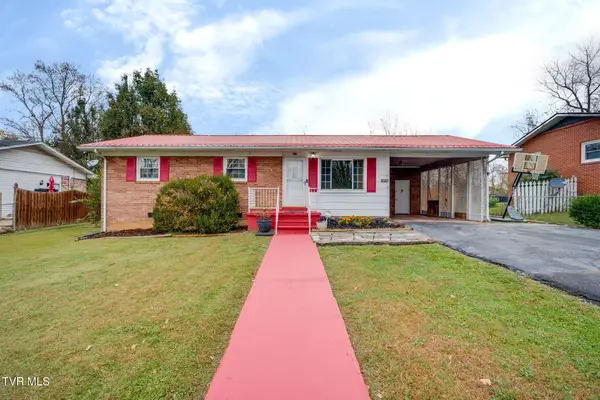 $219,900Active3 beds 1 baths1,095 sq. ft.
609 Bradley Street, Elizabethton, TN 37643
MLS# 10003383Listed by: COLLINS & CO. REALTORS & AUCTIONEERS 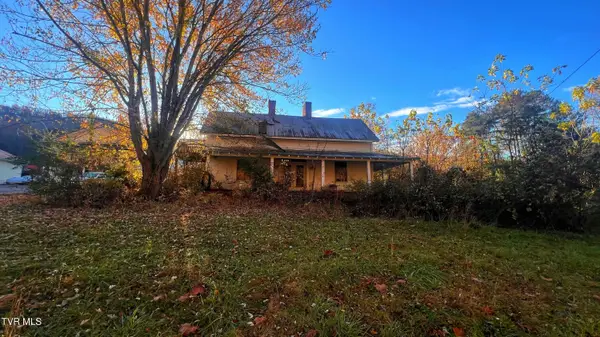 $65,000Pending3 beds 2 baths1,912 sq. ft.
2889 Siam Road, Elizabethton, TN 37643
MLS# 10003285Listed by: FOUNDATION REALTY GROUP- Open Sun, 7 to 9pmNew
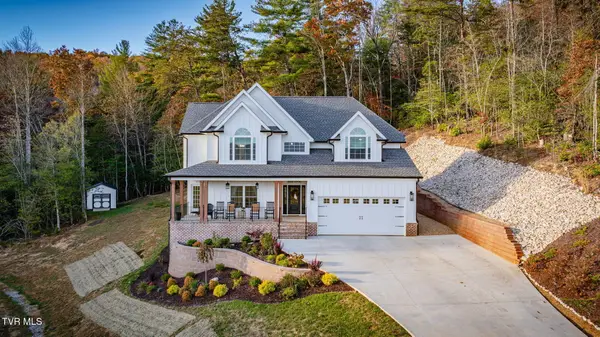 $824,000Active3 beds 3 baths2,883 sq. ft.
127 Willshire Drive, Elizabethton, TN 37643
MLS# 10003254Listed by: KW JOHNSON CITY - New
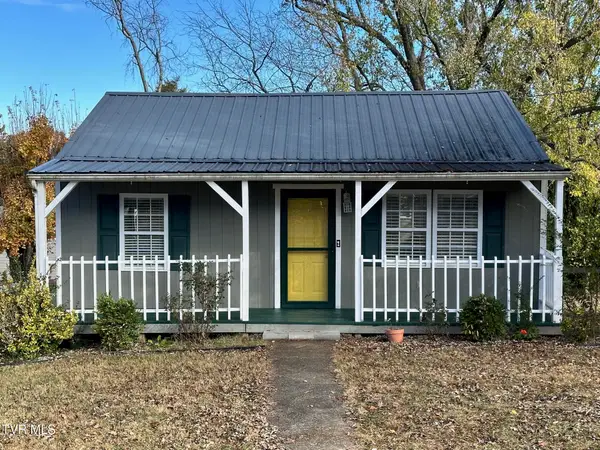 $187,900Active2 beds 1 baths756 sq. ft.
609 Trudy Street, Elizabethton, TN 37643
MLS# 10003236Listed by: GREATER IMPACT REALTY KINGSPORT 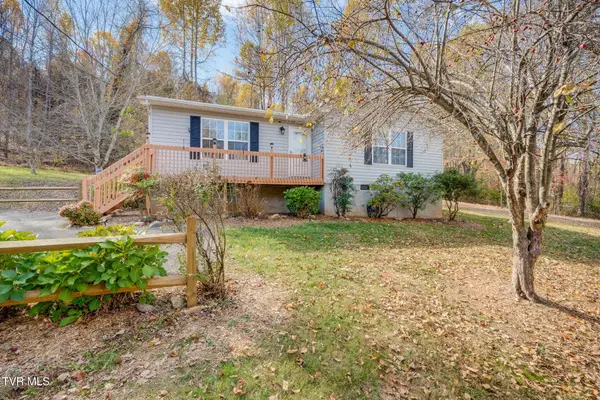 $220,000Pending2 beds 1 baths1,040 sq. ft.
218 Marion Branch Road, Elizabethton, TN 37643
MLS# 10003238Listed by: KW JOHNSON CITY- New
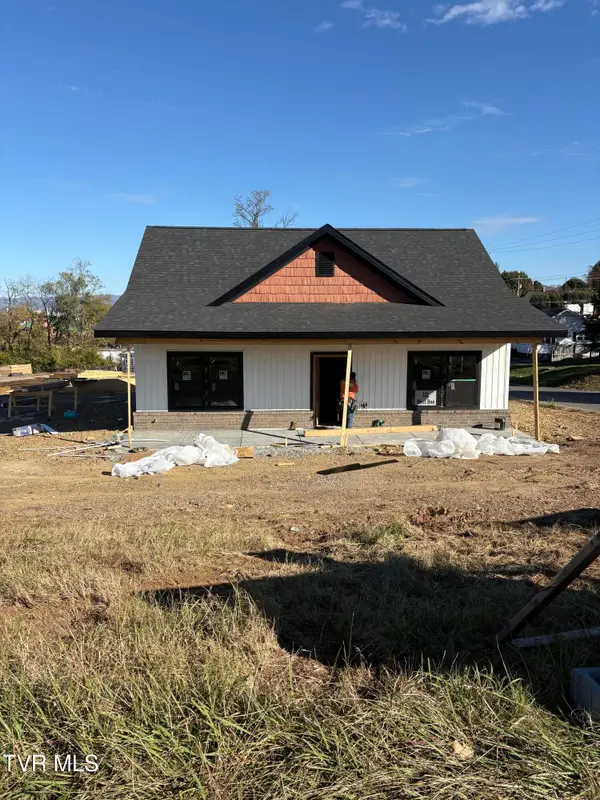 $309,900Active2 beds 2 baths1,050 sq. ft.
121 West Doe Avenue, Elizabethton, TN 37643
MLS# 10003222Listed by: GREATER IMPACT REALTY JONESBOROUGH


Protect your home and budget from life's surprises with an Assurant Home Warranty, backed by a partner that supports you through every step of homeownership. Explore Plans.
©2026 Century 21 Real Estate LLC. All rights reserved. CENTURY 21®, the CENTURY 21 Logo and C21® are service marks owned by Century 21 Real Estate LLC. Century 21 Real Estate LLC fully supports the principles of the Fair Housing Act and the Equal Opportunity Act. Each office is independently owned and operated. Listing information is deemed reliable but not guaranteed accurate.