1036 Highway 91, Elizabethton, TN 37643
Local realty services provided by:CENTURY 21 Legacy
Listed by: jacob force
Office: collins & co. realtors & auctioneers
MLS#:10003534
Source:TNVA_MLS
Price summary
- Price:$399,900
- Price per sq. ft.:$110.68
About this home
Welcome home to 1036 Highway 91, a stunning and spacious original Craftsman-style home that offers an extraordinary amount of house for the money! Nestled in a park-like country setting on 1.3 level acres just minutes from downtown Elizabethton, this sprawling property perfectly blends timeless character with thoughtful updates.
Featuring an expansive 2800+ square feet of finished living space, this remarkable home boasts 5 generous bedrooms and 3 recently updated bathrooms, providing exceptional room for family, guests, and everyday living. Step inside to discover a freshly updated interior highlighted by refinished hardwood floors, fresh paint, updated lighting, recently replaced windows framing picturesque outdoor views, and a gorgeous kitchen equipped with stainless steel appliances. The main level offers spacious, comfortable gathering areas, while the upper level provides incredible versatility and storage galore.
Outside, your private oasis awaits. The level lot features a charming terraced effect leading down to peaceful bubbling creek winding through the back of the property. Vehicle owners, hobbyists, and collectors will especially appreciate the convenience of the detached two-car garage, along with a recently added side-entry deck connecting the parking area directly to the home.
Offering unmatched square footage, a tranquil creekside setting, and incredible value just minutes from local shopping and dining, this is a rare find you must see to truly appreciate. Schedule your private tour today and discover how much home your money can buy!...
Contact an agent
Home facts
- Year built:1960
- Subdivision & Development:Not In Subdivision
- Listing ID #:10003534
- Added:1 day(s) ago
- Updated:November 22, 2026 at 04:08 PM
Rooms and interior
- Bedrooms:5
- Total bathrooms:3
- Full bathrooms:3
- Rooms Total:9
- Living area:2,807 sq. ft.
Heating and cooling
- Cooling:Central Air, Window Unit(s)
- Heating:Central
- Central air:Yes
Structure and exterior
- Year built:1960
- Building area:2,807 sq. ft.
- Lot area:1.3 Acres
- Architectural Style:Craftsman
- Construction Materials:Brick
- Exterior Features:Side Porch
Schools
- High school:Unaka
- Middle school:Unaka
- Elementary school:Hunter
Utilities
- Water:Public
- Sewer:Septic Tank
Finances and disclosures
- Price:$399,900
- Price per sq. ft.:$110.68
Parking
- Parking description:Detached, Driveway
- Garage spaces:2
New listings near 1036 Highway 91
- New
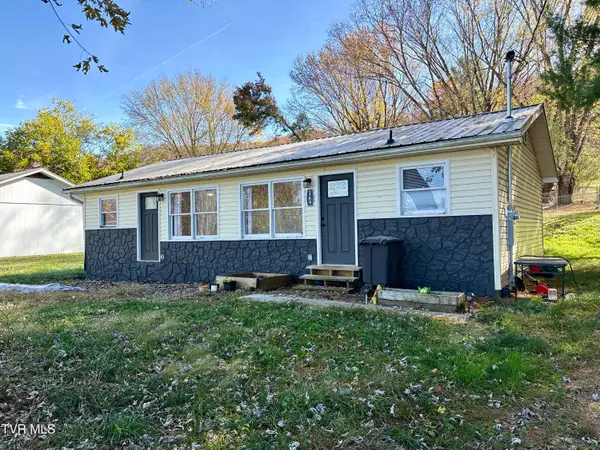 $185,000Active2 beds 1 baths1,100 sq. ft.
169 Jade Drive, Elizabethton, TN 37643
MLS# 10003538Listed by: KW JOHNSON CITY - New
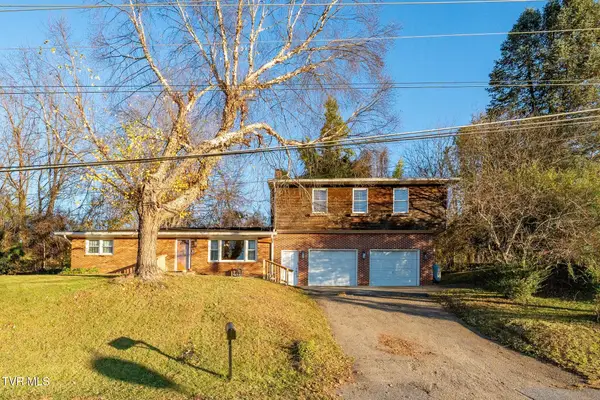 $339,900Active3 beds 2 baths2,108 sq. ft.
3109 Siam Road, Elizabethton, TN 37643
MLS# 10003472Listed by: KW JOHNSON CITY - Open Sun, 7 to 9pmNew
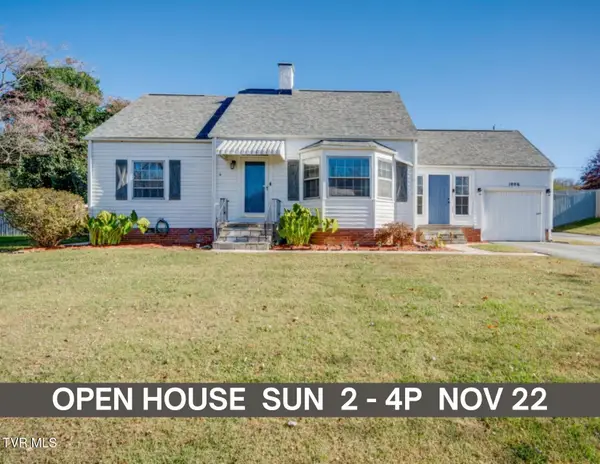
 $349,900Active4 beds 3 baths2,245 sq. ft.
1006 Riverview Drive, Elizabethton, TN 37643
MLS# 10003441Listed by: CENTURY 21 LEGACY - New
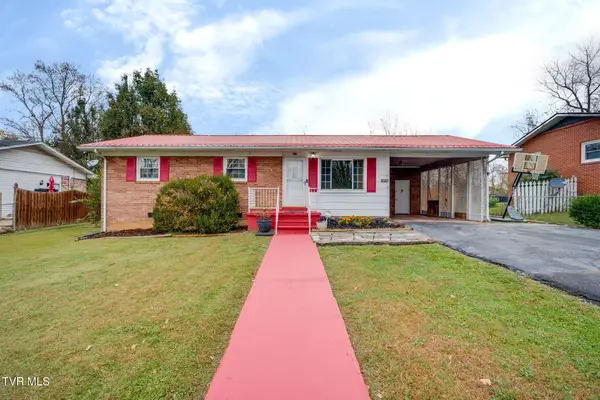 $219,900Active3 beds 1 baths1,095 sq. ft.
609 Bradley Street, Elizabethton, TN 37643
MLS# 10003383Listed by: COLLINS & CO. REALTORS & AUCTIONEERS 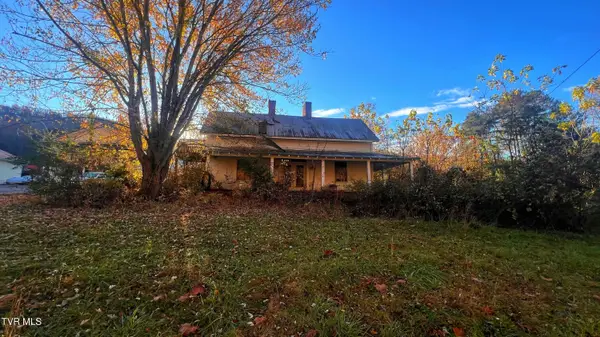 $65,000Pending3 beds 2 baths1,912 sq. ft.
2889 Siam Road, Elizabethton, TN 37643
MLS# 10003285Listed by: FOUNDATION REALTY GROUP- Open Sun, 7 to 9pmNew
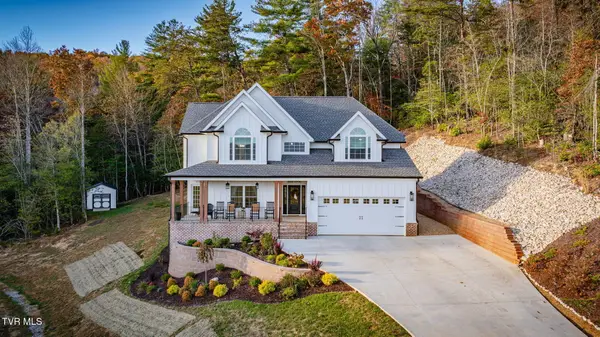 $824,000Active3 beds 3 baths2,883 sq. ft.
127 Willshire Drive, Elizabethton, TN 37643
MLS# 10003254Listed by: KW JOHNSON CITY - New
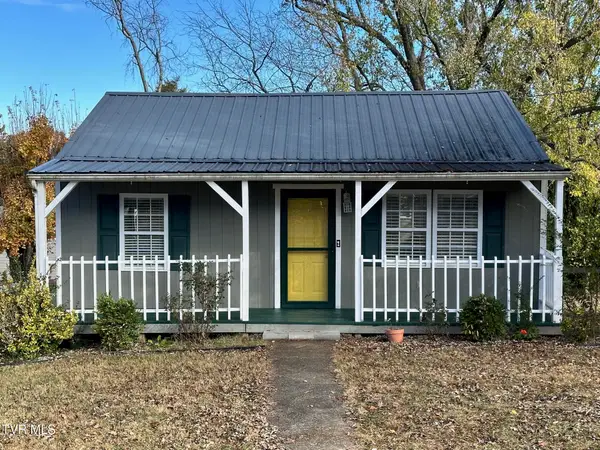 $187,900Active2 beds 1 baths756 sq. ft.
609 Trudy Street, Elizabethton, TN 37643
MLS# 10003236Listed by: GREATER IMPACT REALTY KINGSPORT 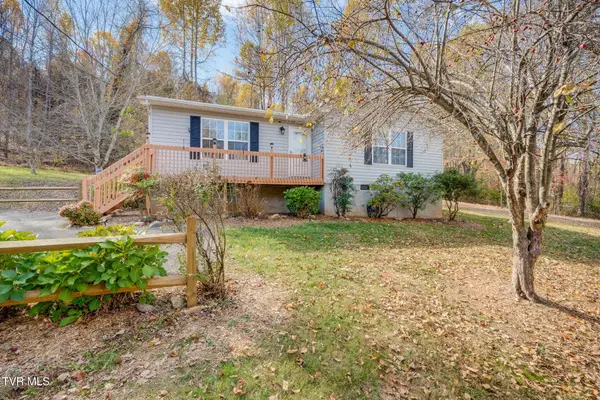 $220,000Pending2 beds 1 baths1,040 sq. ft.
218 Marion Branch Road, Elizabethton, TN 37643
MLS# 10003238Listed by: KW JOHNSON CITY- New
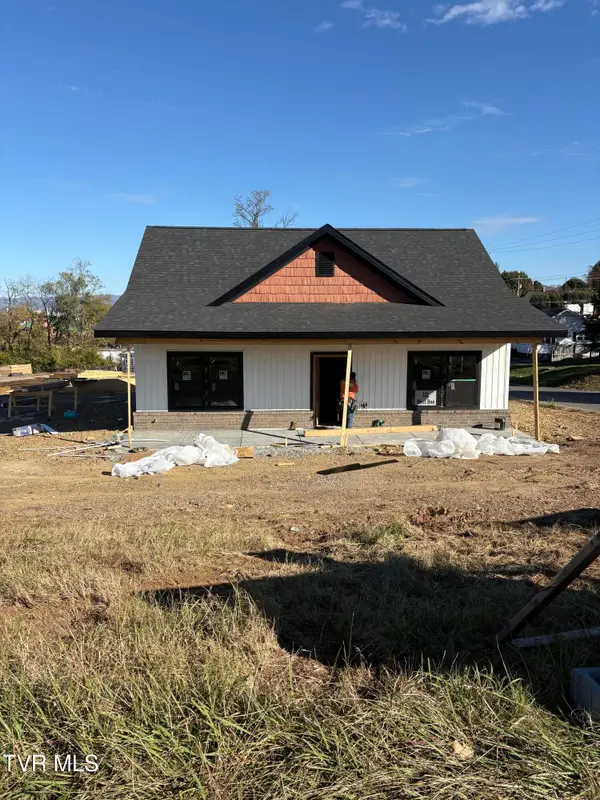 $309,900Active2 beds 2 baths1,050 sq. ft.
121 West Doe Avenue, Elizabethton, TN 37643
MLS# 10003222Listed by: GREATER IMPACT REALTY JONESBOROUGH


Protect your home and budget from life's surprises with an Assurant Home Warranty, backed by a partner that supports you through every step of homeownership. Explore Plans.
©2026 Century 21 Real Estate LLC. All rights reserved. CENTURY 21®, the CENTURY 21 Logo and C21® are service marks owned by Century 21 Real Estate LLC. Century 21 Real Estate LLC fully supports the principles of the Fair Housing Act and the Equal Opportunity Act. Each office is independently owned and operated. Listing information is deemed reliable but not guaranteed accurate.