609 Trudy Street, Elizabethton, TN 37643
Local realty services provided by:CENTURY 21 Legacy
609 Trudy Street,Elizabethton, TN 37643
$187,900
- 2 Beds
- 1 Baths
- 756 sq. ft.
- Single family
- Active
Listed by: mike brown
Office: greater impact realty kingsport
MLS#:10003236
Source:TNVA_MLS
Price summary
- Price:$187,900
- Price per sq. ft.:$248.54
About this home
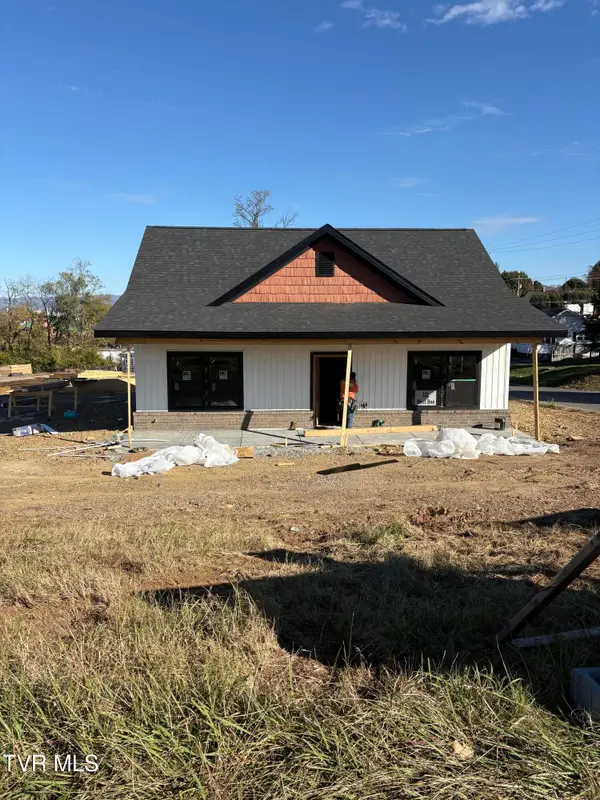
Come take a look at this cute 2 bedroom 1 bath cottage with fenced in back yard. Enjoy your coffee sitting on the front covered porch or sit on the back porch and enjoy the view of the mountains. It has a good size living room to unwind at the end of the day and a quaint eat in kitchen. With the dedicated laundry room in the back of the house it will not disturb your quiet moments with the family. The home is close to schools restaurants and shopping. Come take a look! You will be glad you did. Some of the information in this listing may have been obtained from a 3rd party and/or tax records and must be verified before assuming accuracy. Buyer(s) must verify all information.
Contact an agent
Home facts
- Year built:1950
- Subdivision & Development:Not In Subdivision
- Listing ID #:10003236
- Added:10 day(s) ago
- Updated:November 22, 2026 at 04:08 PM
Rooms and interior
- Bedrooms:2
- Total bathrooms:1
- Full bathrooms:1
- Rooms Total:5
- Flooring:Vinyl
- Kitchen Description:Eat-in Kitchen, Electric Range, Kitchen/Dining Combo, Laminate Counters, Microwave, Pantry, Range, Refrigerator
- Basement Description:Crawl Space, Dirt Floor, Exterior Entry
- Living area:756 sq. ft.
Heating and cooling
- Cooling:Central Air
- Heating:Electric, Heat Pump
- Central air:Yes
Structure and exterior
- Year built:1950
- Building area:756 sq. ft.
- Architectural Style:Cottage
- Construction Materials:Vinyl Siding
- Exterior Features:Deck, Front porch
- Foundation Description:Block
Schools
- High school:Elizabethton
- Middle school:T A Dugger
- Elementary school:Mccormick
Utilities
- Water:Public
- Sewer:Public Sewer
Finances and disclosures
- Price:$187,900
- Price per sq. ft.:$248.54
Features and amenities
- Appliances:Electric Range, Microwave, Range, Refrigerator, Washer
- Laundry features:Dryer, Electric Dryer Hookup, Washer, Washer Hookup
- Amenities:Eat-in Kitchen, Insulated Windows
Parking
- Parking description:Gravel Driveway
New listings near 609 Trudy Street
- New
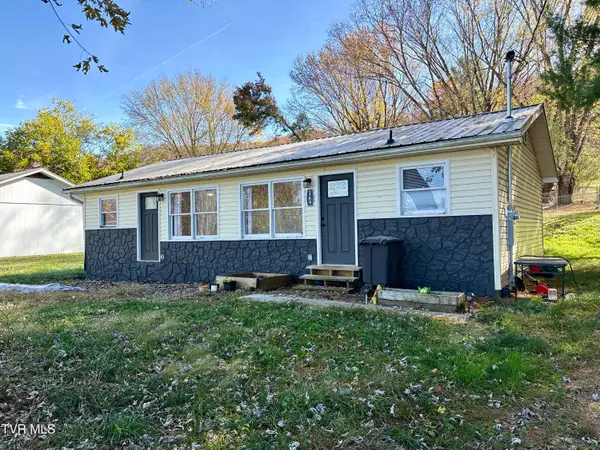 $185,000Active2 beds 1 baths1,100 sq. ft.
169 Jade Drive, Elizabethton, TN 37643
MLS# 10003538Listed by: KW JOHNSON CITY - New
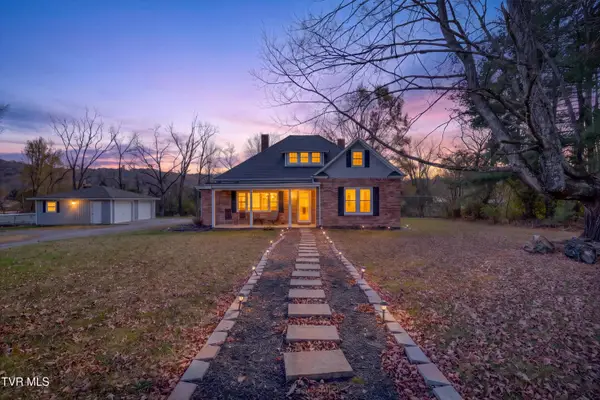 $399,900Active5 beds 3 baths2,807 sq. ft.
1036 Highway 91, Elizabethton, TN 37643
MLS# 10003534Listed by: COLLINS & CO. REALTORS & AUCTIONEERS - New
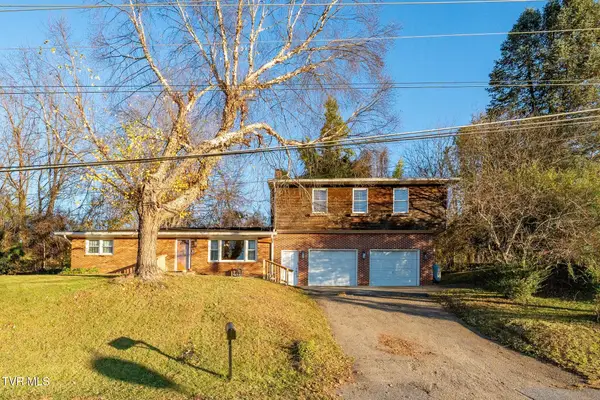 $339,900Active3 beds 2 baths2,108 sq. ft.
3109 Siam Road, Elizabethton, TN 37643
MLS# 10003472Listed by: KW JOHNSON CITY - Open Sun, 7 to 9pmNew
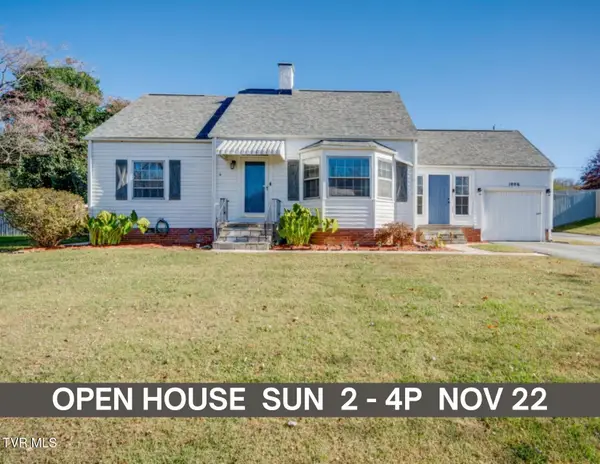
 $349,900Active4 beds 3 baths2,245 sq. ft.
1006 Riverview Drive, Elizabethton, TN 37643
MLS# 10003441Listed by: CENTURY 21 LEGACY - New
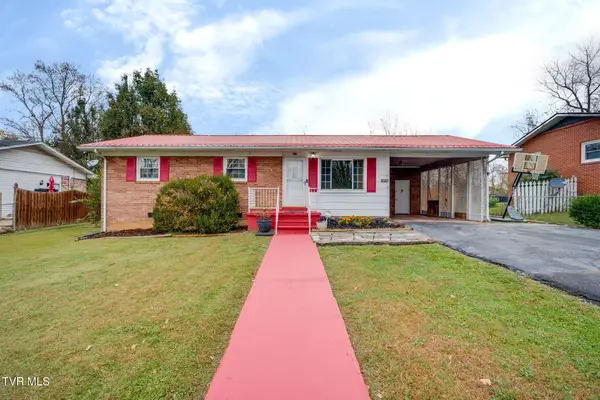 $219,900Active3 beds 1 baths1,095 sq. ft.
609 Bradley Street, Elizabethton, TN 37643
MLS# 10003383Listed by: COLLINS & CO. REALTORS & AUCTIONEERS 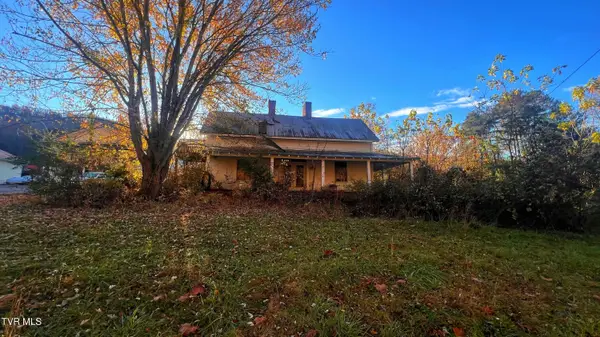 $65,000Pending3 beds 2 baths1,912 sq. ft.
2889 Siam Road, Elizabethton, TN 37643
MLS# 10003285Listed by: FOUNDATION REALTY GROUP- Open Sun, 7 to 9pmNew
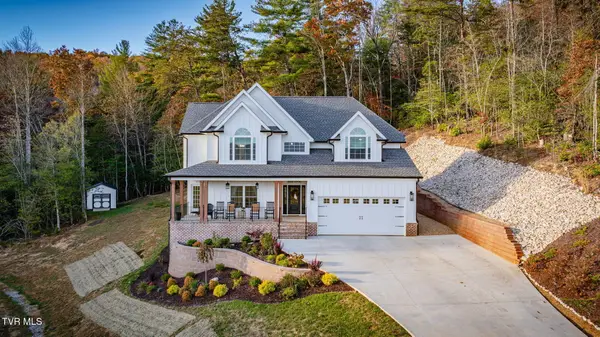 $824,000Active3 beds 3 baths2,883 sq. ft.
127 Willshire Drive, Elizabethton, TN 37643
MLS# 10003254Listed by: KW JOHNSON CITY 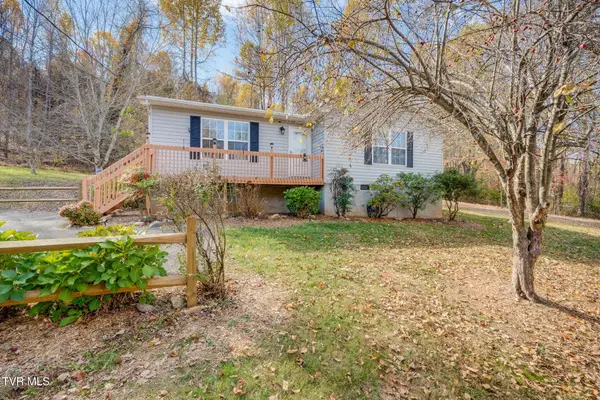 $220,000Pending2 beds 1 baths1,040 sq. ft.
218 Marion Branch Road, Elizabethton, TN 37643
MLS# 10003238Listed by: KW JOHNSON CITY- New
 $309,900Active2 beds 2 baths1,050 sq. ft.
121 West Doe Avenue, Elizabethton, TN 37643
MLS# 10003222Listed by: GREATER IMPACT REALTY JONESBOROUGH


Protect your home and budget from life's surprises with an Assurant Home Warranty, backed by a partner that supports you through every step of homeownership. Explore Plans.
©2026 Century 21 Real Estate LLC. All rights reserved. CENTURY 21®, the CENTURY 21 Logo and C21® are service marks owned by Century 21 Real Estate LLC. Century 21 Real Estate LLC fully supports the principles of the Fair Housing Act and the Equal Opportunity Act. Each office is independently owned and operated. Listing information is deemed reliable but not guaranteed accurate.