218 Marion Branch Road, Elizabethton, TN 37643
Local realty services provided by:CENTURY 21 Legacy
218 Marion Branch Road,Elizabethton, TN 37643
$220,000
- 2 Beds
- 1 Baths
- 1,040 sq. ft.
- Single family
- Pending
Listed by: tiffany watts
Office: kw johnson city
MLS#:10003238
Source:TNVA_MLS
Price summary
- Price:$220,000
- Price per sq. ft.:$211.54
About this home
Charming, well-maintained, and ready to welcome its next owner! This 2-bedroom, 1-bath home offers comfortable living with a warm and inviting feel. The main living area features beautiful pine hardwood flooring, while both bedrooms have new carpet installed in 2026 and generously sized walk-in closets. The kitchen has also received some recent updates, including a new refrigerator and stove in 2026. The bathroom features a convenient double vanity, and a metal roof adds to the home's appeal. Enjoy a little outdoor relaxation on either the front or back deck, or spend time in the backyard surrounded by the owner's thoughtfully maintained landscaping. Beautiful plantings and established greenery include a Japanese maple, holly tree, rose bush, peonies, lilacs, and hydrangeas, adding color and character throughout the seasons. To make the move even easier, the riding lawn mower and washer and dryer will convey with the home. If you're looking for a home that has been lovingly cared for, offers comfortable living, and is easy to maintain, this one is worth a look!...
Contact an agent
Home facts
- Year built:2007
- Subdivision & Development:Not In Subdivision
- Listing ID #:10003238
- Added:9 day(s) ago
- Updated:November 22, 2026 at 09:38 AM
Rooms and interior
- Bedrooms:2
- Total bathrooms:1
- Full bathrooms:1
- Rooms Total:6
- Flooring:Carpet, Hardwood, Laminate
- Kitchen Description:Dishwasher, Electric Range, Kitchen/Dining Combo, Laminate Counters, Microwave, Refrigerator
- Basement Description:Crawl Space
- Living area:1,040 sq. ft.
Heating and cooling
- Cooling:Ceiling Fan(s), Heat Pump
- Heating:Heat Pump
Structure and exterior
- Year built:2007
- Building area:1,040 sq. ft.
- Lot area:0.69 Acres
- Architectural Style:Raised Ranch
- Construction Materials:Vinyl Siding
- Exterior Features:Back, Deck, Front porch
- Foundation Description:Block
Schools
- High school:Happy Valley
- Middle school:Happy Valley
- Elementary school:Happy Valley
Utilities
- Water:Public
- Sewer:Septic Tank
Finances and disclosures
- Price:$220,000
- Price per sq. ft.:$211.54
Features and amenities
- Appliances:Dishwasher, Electric Range, Microwave, Refrigerator, Washer
- Laundry features:Dryer, Electric Dryer Hookup, Washer, Washer Hookup
- Amenities:Double Pane Windows, Walk-In Closet(s)
Parking
- Parking description:Asphalt Driveway, Driveway
New listings near 218 Marion Branch Road
- New
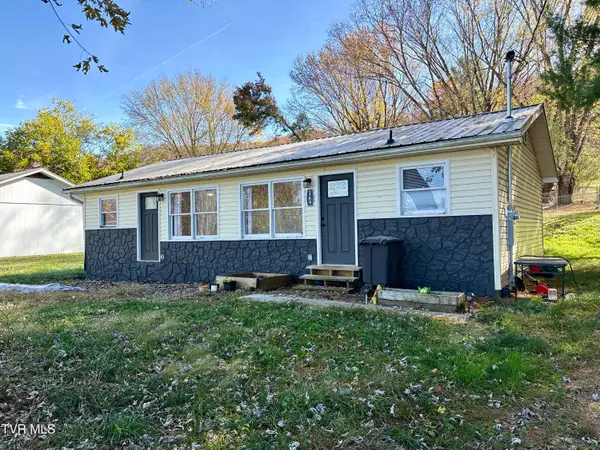 $185,000Active2 beds 1 baths1,100 sq. ft.
169 Jade Drive, Elizabethton, TN 37643
MLS# 10003538Listed by: KW JOHNSON CITY - New
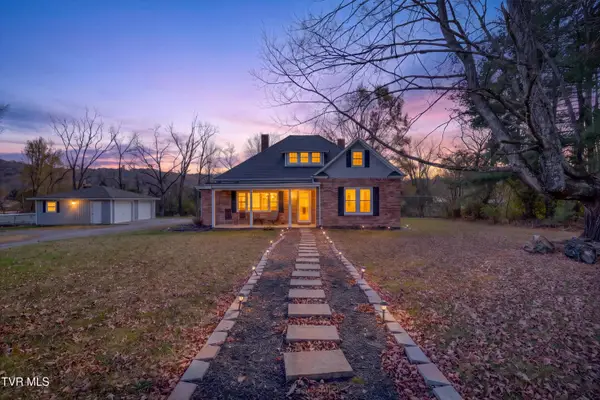 $399,900Active5 beds 3 baths2,807 sq. ft.
1036 Highway 91, Elizabethton, TN 37643
MLS# 10003534Listed by: COLLINS & CO. REALTORS & AUCTIONEERS - New
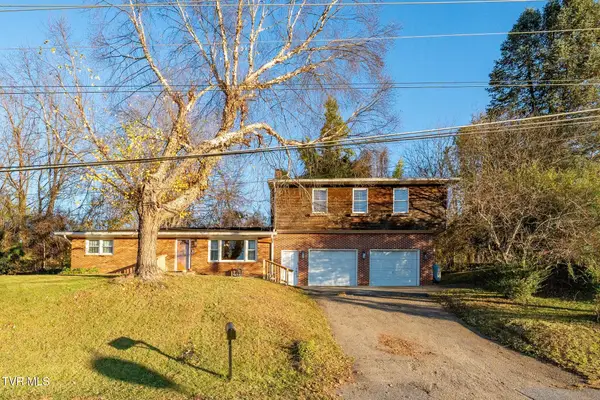 $339,900Active3 beds 2 baths2,108 sq. ft.
3109 Siam Road, Elizabethton, TN 37643
MLS# 10003472Listed by: KW JOHNSON CITY - Open Sun, 7 to 9pmNew
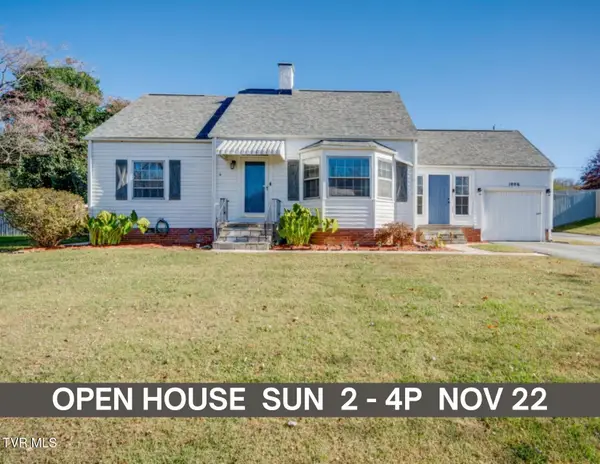
 $349,900Active4 beds 3 baths2,245 sq. ft.
1006 Riverview Drive, Elizabethton, TN 37643
MLS# 10003441Listed by: CENTURY 21 LEGACY - New
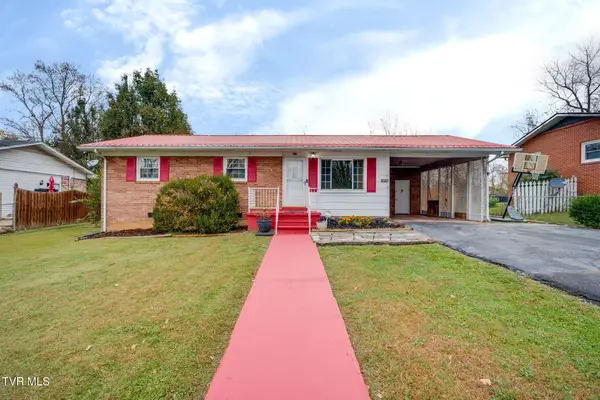 $219,900Active3 beds 1 baths1,095 sq. ft.
609 Bradley Street, Elizabethton, TN 37643
MLS# 10003383Listed by: COLLINS & CO. REALTORS & AUCTIONEERS 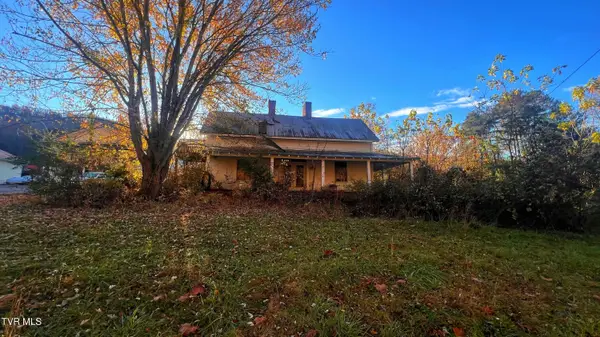 $65,000Pending3 beds 2 baths1,912 sq. ft.
2889 Siam Road, Elizabethton, TN 37643
MLS# 10003285Listed by: FOUNDATION REALTY GROUP- Open Sun, 7 to 9pmNew
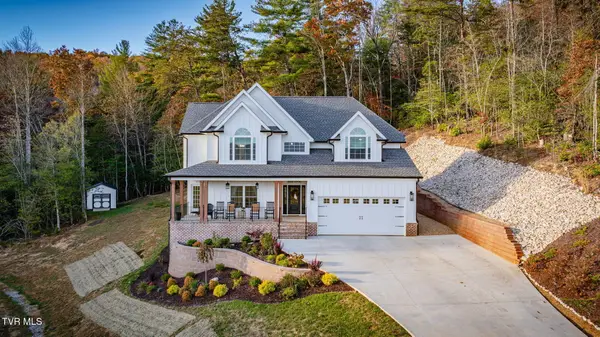 $824,000Active3 beds 3 baths2,883 sq. ft.
127 Willshire Drive, Elizabethton, TN 37643
MLS# 10003254Listed by: KW JOHNSON CITY - New
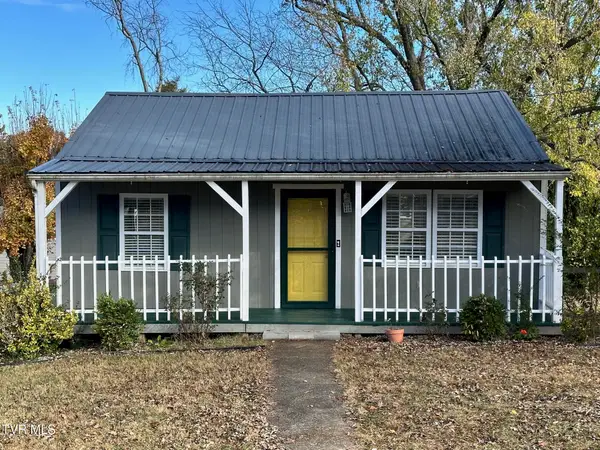 $187,900Active2 beds 1 baths756 sq. ft.
609 Trudy Street, Elizabethton, TN 37643
MLS# 10003236Listed by: GREATER IMPACT REALTY KINGSPORT - New
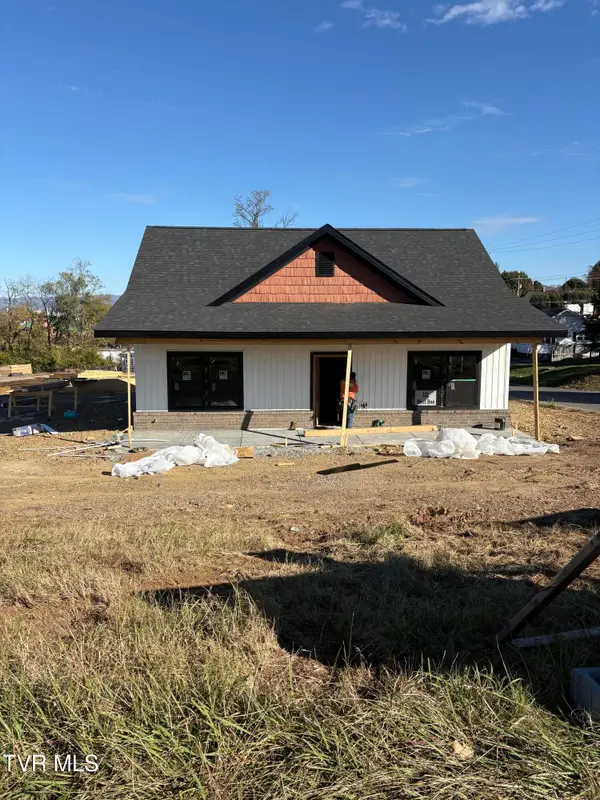 $309,900Active2 beds 2 baths1,050 sq. ft.
121 West Doe Avenue, Elizabethton, TN 37643
MLS# 10003222Listed by: GREATER IMPACT REALTY JONESBOROUGH


Protect your home and budget from life's surprises with an Assurant Home Warranty, backed by a partner that supports you through every step of homeownership. Explore Plans.
©2026 Century 21 Real Estate LLC. All rights reserved. CENTURY 21®, the CENTURY 21 Logo and C21® are service marks owned by Century 21 Real Estate LLC. Century 21 Real Estate LLC fully supports the principles of the Fair Housing Act and the Equal Opportunity Act. Each office is independently owned and operated. Listing information is deemed reliable but not guaranteed accurate.