121 West Doe Avenue, Elizabethton, TN 37643
Local realty services provided by:CENTURY 21 Legacy
121 West Doe Avenue,Elizabethton, TN 37643
$309,900
- 2 Beds
- 2 Baths
- 1,050 sq. ft.
- Single family
- Active
Listed by: leslie georgiou
Office: greater impact realty jonesborough
MLS#:10003222
Source:TNVA_MLS
Price summary
- Price:$309,900
- Price per sq. ft.:$295.14
About this home
Introducing The Villas at West Doe. Be the very first to call this exciting new subdivision home! Thoughtfully designed with upscale finishes, beautiful curb appeal, and a cohesive neighborhood vision, The Villas at West Doe is bringing something truly special to the area.
This stunning brand-new, one-level home offers 2 bedrooms, 2 full bathrooms, and an inviting open floor plan that perfectly blends style, comfort, and functionality. Step inside to discover gorgeous vaulted ceilings that create a bright, airy atmosphere, while a beautiful fireplace serves as the focal point of the living room.
The kitchen is sure to impress with sleek quartz countertops, crisp white cabinetry, stainless steel appliances, and stylish black fixtures. Luxury vinyl flooring flows throughout, offering both beauty and durability. The spacious primary suite features its own private en-suite bathroom, creating a comfortable retreat.
The attention to detail doesn't stop inside! Modern black windows, coordinating black gutters, a beautiful wood front door, and natural wood porch posts give this home an upscale, custom-inspired appearance. Enjoy morning coffee on the covered front porch or unwind in the evenings on the covered back porch.
What truly sets The Villas at West Doe apart is the vision for the neighborhood itself! Each home will feature carefully selected exterior siding colors that complement one another, creating a beautiful, cohesive streetscape. Consistent brick, roofing, gutters, and windows throughout the development will tie everything together, giving the neighborhood a polished, thoughtfully planned appearance. A beautiful subdivision entrance sign will provide the finishing touch to this charming new community.
And one of the best features? NO HOA! Enjoy the appeal of a beautifully coordinated neighborhood without the added expense of homeowners association dues.
Ideally located for everyday convenience, this home offers the perfect opportunity to enjoy brand-new construction, elevated finishes, and the simplicity of one-level living.
Be the first to make The Villas at West Doe your home! With its striking design, quality finishes, and exciting neighborhood concept, this is more than just a new home--it's the beginning of something special!
Estimated completion date is December 15. Buyer and buyer's agent to verify all information....
Contact an agent
Home facts
- Year built:2026
- Subdivision & Development:Not In Subdivision
- Listing ID #:10003222
- Added:10 day(s) ago
- Updated:November 22, 2026 at 04:08 PM
Rooms and interior
- Bedrooms:2
- Total bathrooms:2
- Full bathrooms:2
- Rooms Total:6
- Flooring:Luxury Vinyl
- Kitchen Description:Dishwasher, Eat-in Kitchen, Electric Range, Granite Counters, Kitchen/Dining Combo, Microwave, Pantry
- Bedroom Description:Primary Downstairs
- Living area:1,050 sq. ft.
Heating and cooling
- Cooling:Ceiling Fan(s), Central Air
- Heating:Central, Fireplace(s)
- Central air:Yes
Structure and exterior
- Year built:2026
- Building area:1,050 sq. ft.
- Architectural Style:Cottage
- Construction Materials:Brick, HardiPlank Type
- Exterior Features:Back, Covered, Front porch, Porch
- Foundation Description:Slab
Schools
- High school:Elizabethton
- Middle school:T A Dugger
- Elementary school:Harold Mccormick
Utilities
- Water:Public
- Sewer:Public Sewer
Finances and disclosures
- Price:$309,900
- Price per sq. ft.:$295.14
Features and amenities
- Appliances:Dishwasher, Electric Range, Microwave
- Laundry features:Electric Dryer Hookup, Washer Hookup
- Amenities:Eat-in Kitchen, Open Floorplan, Walk-In Closet(s)
Parking
- Parking description:Concrete Driveway, Driveway
New listings near 121 West Doe Avenue
- New
 $185,000Active2 beds 1 baths1,100 sq. ft.
169 Jade Drive, Elizabethton, TN 37643
MLS# 10003538Listed by: KW JOHNSON CITY - New
 $399,900Active5 beds 3 baths2,807 sq. ft.
1036 Highway 91, Elizabethton, TN 37643
MLS# 10003534Listed by: COLLINS & CO. REALTORS & AUCTIONEERS - New
 $339,900Active3 beds 2 baths2,108 sq. ft.
3109 Siam Road, Elizabethton, TN 37643
MLS# 10003472Listed by: KW JOHNSON CITY - Open Sun, 7 to 9pmNew
 $349,900Active4 beds 3 baths2,245 sq. ft.
1006 Riverview Drive, Elizabethton, TN 37643
MLS# 10003441Listed by: CENTURY 21 LEGACY - New
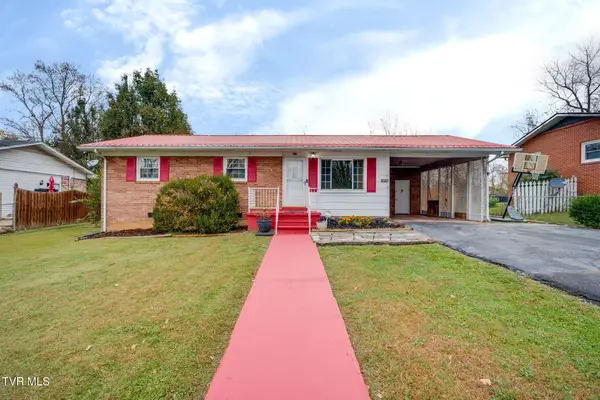 $219,900Active3 beds 1 baths1,095 sq. ft.
609 Bradley Street, Elizabethton, TN 37643
MLS# 10003383Listed by: COLLINS & CO. REALTORS & AUCTIONEERS 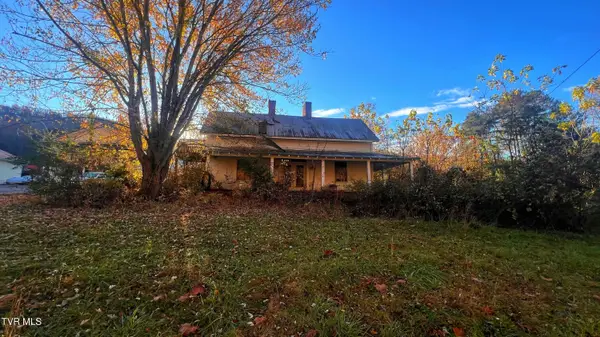 $65,000Pending3 beds 2 baths1,912 sq. ft.
2889 Siam Road, Elizabethton, TN 37643
MLS# 10003285Listed by: FOUNDATION REALTY GROUP- Open Sun, 7 to 9pmNew
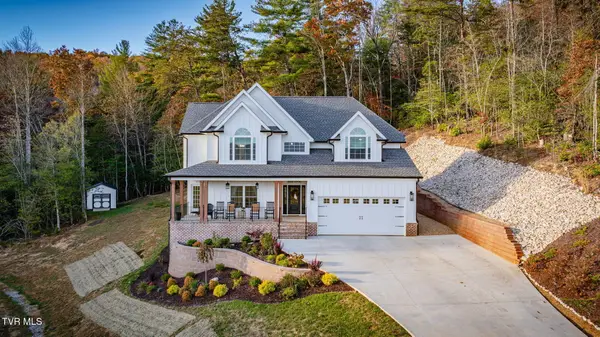 $824,000Active3 beds 3 baths2,883 sq. ft.
127 Willshire Drive, Elizabethton, TN 37643
MLS# 10003254Listed by: KW JOHNSON CITY - New
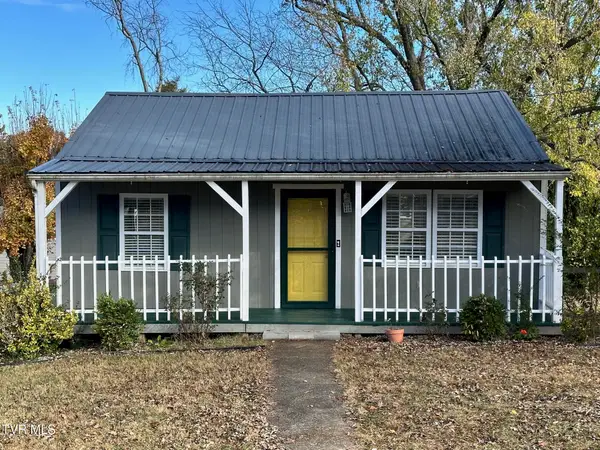 $187,900Active2 beds 1 baths756 sq. ft.
609 Trudy Street, Elizabethton, TN 37643
MLS# 10003236Listed by: GREATER IMPACT REALTY KINGSPORT 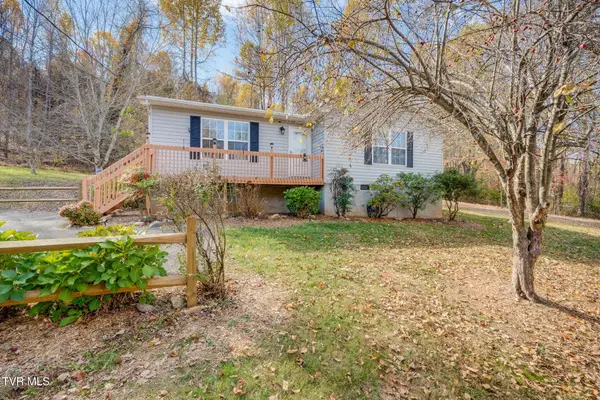 $220,000Pending2 beds 1 baths1,040 sq. ft.
218 Marion Branch Road, Elizabethton, TN 37643
MLS# 10003238Listed by: KW JOHNSON CITY


Protect your home and budget from life's surprises with an Assurant Home Warranty, backed by a partner that supports you through every step of homeownership. Explore Plans.
©2026 Century 21 Real Estate LLC. All rights reserved. CENTURY 21®, the CENTURY 21 Logo and C21® are service marks owned by Century 21 Real Estate LLC. Century 21 Real Estate LLC fully supports the principles of the Fair Housing Act and the Equal Opportunity Act. Each office is independently owned and operated. Listing information is deemed reliable but not guaranteed accurate.