
4731 Peytonsville Rd, Franklin, TN 37064
Local realty services provided by:CENTURY 21 Premier
4731 Peytonsville Rd,Franklin, TN 37064
$1,890,000
- 4 Beds
- 4 Baths
- 3,377 sq. ft.
- Single family
- Coming Soon
Listed by: megan baker jernigan
Office: compass re
MLS#:3597328
Source:NASHVILLE
Price summary
- Price:$1,890,000
- Price per sq. ft.:$559.67
About this home
There is a certain kind of magic in a home built from history and surrounded by room to dream. Set on over 6 acres in Franklin, 4731 Peytonsville Road is the kind of place where life feels a little slower, a little fuller, and wonderfully connected to the land.
The story of the home began long before this address. Hand-hewn cedar logs from an 1865 Murfreesboro cabin were carefully brought here and given a second life. In 2023, the logs were fully professionally restored by renowned Dovetail Log Homes, to preserve the character and craftsmanship for years to come. The original 1865 stone fireplace was dismantled and rebuilt in the hearth room, while the primary suite features a second limestone fireplace crafted from stone harvested right here on the property.
Outside, the days write their own rhythm. Morning coffee might happen beside the year-round spring-fed creek. Afternoons can be spent gardening in the rich soil, exploring under the trees, riding through the property, or collecting fresh eggs from Cha Cha Coconuts and “his ladies,” who have a weakness for watermelon and lay beautifully colored Easter eggs. Evenings are made for gathering by the fire and listening to the quiet settle in.
A custom poplar barn, walk-in Smucker Farms chicken coop, mature perennials, wildflowers, open acreage, and a second perc site add another layer of possibility. Bring back the expansive garden. Create a homestead. Make room for animals, hobbies, outdoor gatherings, or explore the potential for another homesite. Or simply preserve the land as it is and let the creek, trees, and seasons remain part of the everyday.
And while it feels tucked away, Berry Farms, I-65, Historic Downtown Franklin, Cool Springs, and Franklin's In-N-Out Burger are all within easy reach.
More than a Franklin log cabin, this is a place for muddy boots by the door, vegetables from the garden, fireside nights that linger late, and a next chapter waiting to be imagined....
Contact an agent
Home facts
- Year built:1985
- Subdivision & Development:Franklin
- Listing ID #:3597328
- Updated:September 23, 2026 at 02:42 PM
Rooms and interior
- Bedrooms:4
- Total bathrooms:4
- Full bathrooms:4
- Flooring:Carpet, Tile
- Kitchen Description:Dishwasher, Microwave, Refrigerator
- Basement:Yes
- Basement Description:Partial
- Living area:3,377 sq. ft.
Heating and cooling
- Cooling:Ceiling Fan(s), Central Air
- Heating:Propane
- Central air:Yes
Structure and exterior
- Roof:Shingle
- Year built:1985
- Building area:3,377 sq. ft.
- Lot area:6.33 Acres
- Construction Materials:Log
- Exterior Features:Deck, Porch
- Levels:2 Story
Schools
- High school:Fred J Page High School
- Middle school:Fred J Page Middle School
- Elementary school:Creekside Elementary School
Utilities
- Water:Public, Water Available
- Sewer:Septic Tank
Finances and disclosures
- Price:$1,890,000
- Price per sq. ft.:$559.67
- Tax amount:$4,400
Features and amenities
- Appliances:Dishwasher, Microwave, Refrigerator
- Amenities:Ceiling Fan(s), High Speed Internet, Smoke Detector(s), Walk-In Closet(s)
Parking
- Total parking spaces:7
- Parking description:Basement, Driveway
- Garage:Yes
- Garage spaces:3
 Copyright 2026 Realtracs Mls. All rights reserved. Realtracs Mls provides content displayed here (“provided content”) on an “as is” basis and makes no representations or warranties regarding the provided content, including, but not limited to those of non-infringement, timeliness, accuracy, or completeness. Individuals and companies using information presented are responsible for verification and validation of information they utilize and present to their customers and clients. Realtracs Mls will not be liable for any damage or loss resulting from use of the provided content or the products available through Portals, IDX, VOW, and/or Syndication. Recipients of this information shall not resell, redistribute, reproduce, modify, or otherwise copy any portion thereof without the expressed written consent of Realtracs Mls. NASHVILLE Member Broker: Renee Hunter
New listings near 4731 Peytonsville Rd
- Coming Soon
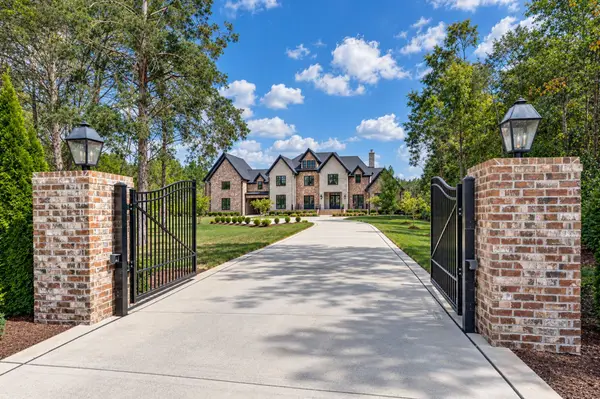 $7,350,000Coming Soon5 beds 9 baths9,569 sq. ft.
4004 Trinity Rd, Franklin, TN 37067
MLS# 3597572Listed by: FRIDRICH & CLARK REALTY - Coming SoonOpen Sat, 2 to 4pm
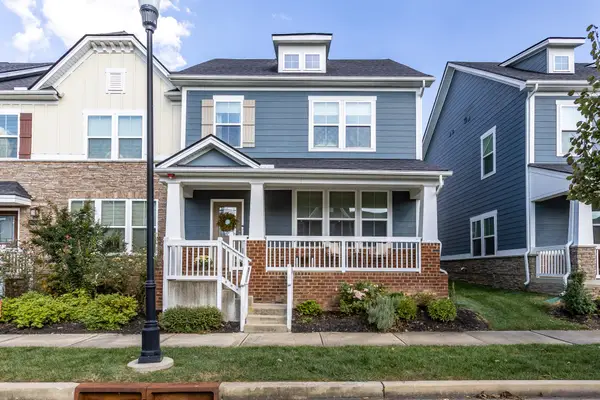 $575,000Coming Soon3 beds 3 baths1,728 sq. ft.
1061 Oglethorpe Dr, Franklin, TN 37064
MLS# 3597765Listed by: COMPASS - Coming Soon
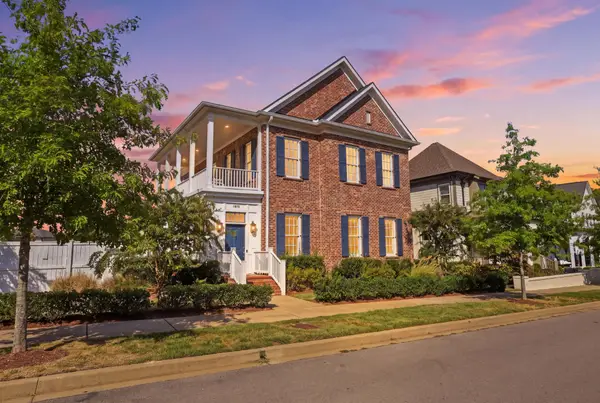 $1,650,000Coming Soon4 beds 3 baths3,214 sq. ft.
1096 Beckwith St, Franklin, TN 37064
MLS# 3597905Listed by: ELEVATE POWERED BY EXIT - Coming SoonOpen Sun, 2 to 4pm
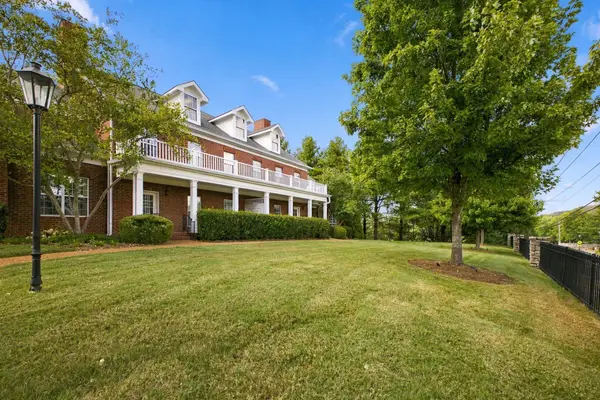 $610,000Coming Soon3 beds 3 baths1,912 sq. ft.
155 Ormesby Pl, Franklin, TN 37064
MLS# 3597932Listed by: COMPASS - Coming Soon
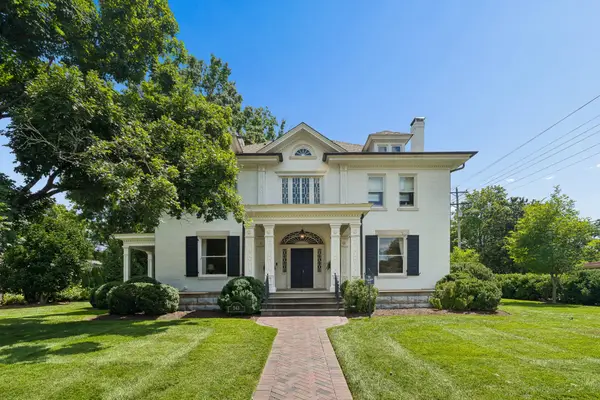 $5,999,000Coming Soon6 beds 5 baths5,302 sq. ft.
243 3rd Ave S, Franklin, TN 37064
MLS# 3597423Listed by: SIMPLIHOM - Coming SoonOpen Fri, 10am to 1pm
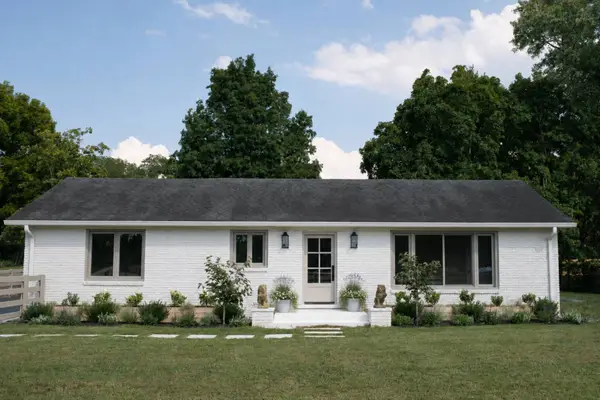 $1,395,000Coming Soon3 beds 3 baths2,826 sq. ft.
1411 Cannon St, Franklin, TN 37064
MLS# 3594471Listed by: BENCHMARK REALTY, LLC - Coming Soon
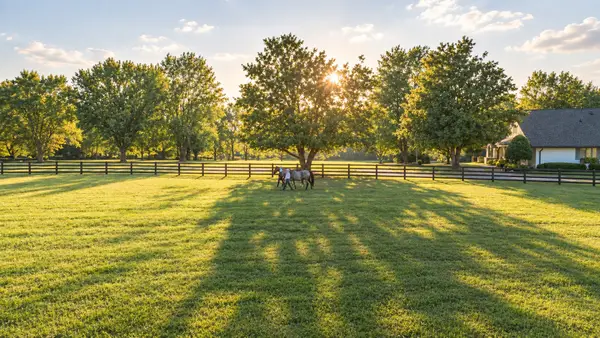 $6,000,000Coming Soon-- beds -- baths
160 Lancaster Dr, Franklin, TN 37064
MLS# 3596415Listed by: COMPASS RE - Coming Soon
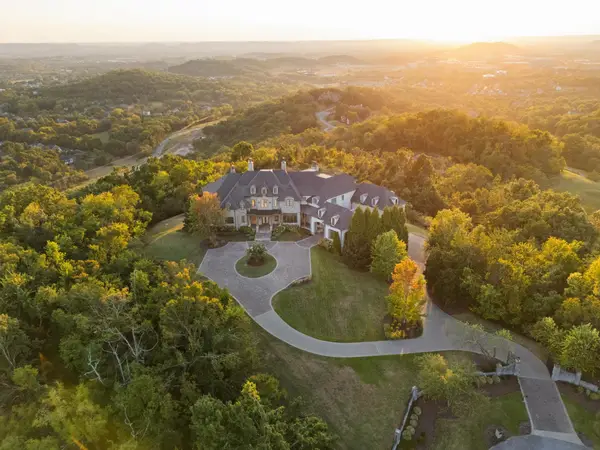 $12,750,000Coming Soon7 beds 9 baths14,876 sq. ft.
513 King Richards Ct, Franklin, TN 37067
MLS# 3594216Listed by: REAL BROKER - Coming Soon
 $1,599,900Coming Soon3 beds 3 baths3,240 sq. ft.
137 Baltusrol Rd, Franklin, TN 37069
MLS# 3547995Listed by: KELLER WILLIAMS REALTY


Protect your home and budget from life's surprises with an Assurant Home Warranty, backed by a partner that supports you through every step of homeownership. Explore Plans.
©2026 Century 21 Real Estate LLC. All rights reserved. CENTURY 21®, the CENTURY 21 Logo and C21® are service marks owned by Century 21 Real Estate LLC. Century 21 Real Estate LLC fully supports the principles of the Fair Housing Act and the Equal Opportunity Act. Each office is independently owned and operated. Listing information is deemed reliable but not guaranteed accurate.