215 Circle Drive #12, Gatlinburg, TN 37738
Local realty services provided by:CENTURY 21 Premier
215 Circle Drive #12,Gatlinburg, TN 37738
$745,000
- 4 Beds
- 4 Baths
- 1,886 sq. ft.
- Single family
- Pending
Listed by: krista decarmine
Office: tn smoky mtn realty
MLS#:3510426
Source:NASHVILLE
Price summary
- Price:$745,000
- Price per sq. ft.:$395.02
- Monthly HOA dues:$350
About this home
Don't miss your chance to own the final end unit in the highly sought-after Baskins Creek Townhomes. As the exclusive remaining end unit, Unit 12 features additional windows that fill the home with natural light and bring the energy of Downtown Gatlinburg right inside. With two porches on the middle level and four outdoor spaces in total, there's no shortage of places to relax and enjoy the mountain atmosphere.
Located just 0.4 mile from the Parkway, this rare property offers a flat, easy walk with no hills to Gatlinburg's most popular attractions, including Anakeesta, Ripley's Aquarium of the Smokies, Ole Red Gatlinburg, The Pancake Pantry, shopping, dining, and entertainment. Enjoy everything Downtown Gatlinburg has to offer without dealing with traffic or parking.
Inside, you'll find luxury finishes throughout, including warm wood accents, granite countertops, custom accent walls in the bedrooms, tile bathroom floors, beautifully finished tile showers, and a flexible floor plan designed for both owners and guests. The lower-level bonus space functions perfectly as a game room, media room, or fourth sleeping area, while a dedicated workspace adds convenience for extended stays. Covered parking and a covered entry make unloading groceries, luggage, and supplies effortless in any weather.
Ownership is also simplified with city utilities, including water, sewer, and trash service, included in the HOA fees, eliminating several separate monthly utility expenses and making management even easier for absentee owners and investors.
For investors, the location is a major advantage. Walkable properties this close to Downtown Gatlinburg are exceptionally rare, and the ability for guests to park their car and explore the city on foot creates the type of convenience vacationers are searching for. Projected rental income is approximately $95,000 annually....
Contact an agent
Home facts
- Year built:2026
- Subdivision & Development:Other
- Listing ID #:3510426
- Added:55 day(s) ago
- Updated:October 07, 2026 at 10:38 AM
Rooms and interior
- Bedrooms:4
- Total bathrooms:4
- Full bathrooms:3
- Half bathrooms:1
- Flooring:Tile
- Kitchen Description:Dishwasher, Microwave, Refrigerator
- Living area:1,886 sq. ft.
Heating and cooling
- Cooling:Ceiling Fan(s), Cooling
- Heating:Heat Pump
Structure and exterior
- Roof:Shingle
- Year built:2026
- Building area:1,886 sq. ft.
- Lot area:0.01 Acres
- Lot Features:Level
- Architectural Style:Contemporary
- Construction Materials:Fiber Cement, Wood Siding
- Exterior Features:Deck, Patio
- Levels:3 Story
Utilities
- Water:Public, Water Available
- Sewer:Public Sewer
Finances and disclosures
- Price:$745,000
- Price per sq. ft.:$395.02
- Tax amount:$422
Features and amenities
- Appliances:Dishwasher, Microwave, Refrigerator
- Amenities:Ceiling Fan(s)
Parking
- Total parking spaces:2
- Garage:Yes
- Garage spaces:2
 Copyright 2026 Realtracs Mls. All rights reserved. Realtracs Mls provides content displayed here (“provided content”) on an “as is” basis and makes no representations or warranties regarding the provided content, including, but not limited to those of non-infringement, timeliness, accuracy, or completeness. Individuals and companies using information presented are responsible for verification and validation of information they utilize and present to their customers and clients. Realtracs Mls will not be liable for any damage or loss resulting from use of the provided content or the products available through Portals, IDX, VOW, and/or Syndication. Recipients of this information shall not resell, redistribute, reproduce, modify, or otherwise copy any portion thereof without the expressed written consent of Realtracs Mls. NASHVILLE Member Broker: Renee Hunter
New listings near 215 Circle Drive #12
- Coming Soon
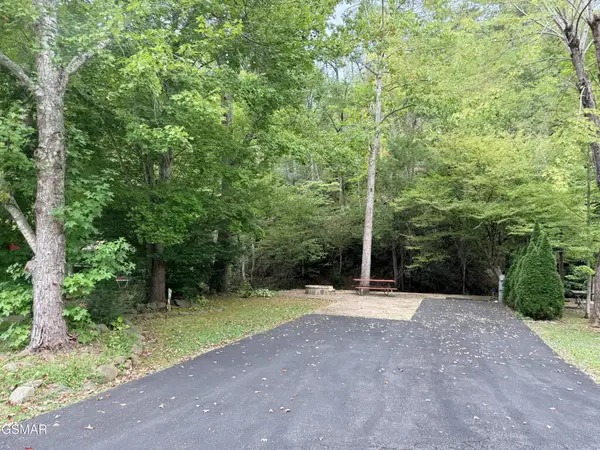 $175,000Coming Soon0.04 Acres
4229 E Parkway, Gatlinburg, TN 37738
MLS# 3543057Listed by: MILES REAL ESTATE SERVICES - Coming Soon
 $1,950,000Coming Soon6 beds 7 baths4,800 sq. ft.
923 Street Of Dreams Drive, Gatlinburg, TN 37738
MLS# 3512748Listed by: SUMMIT REAL ESTATE - New
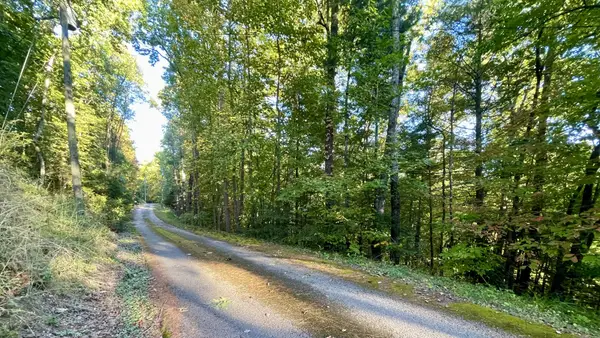
 $70,000Active0.92 Acres
8 Berry Clark Drive, Gatlinburg, TN 37738
MLS# 3612558Listed by: CENTURY 21 LEGACY - New
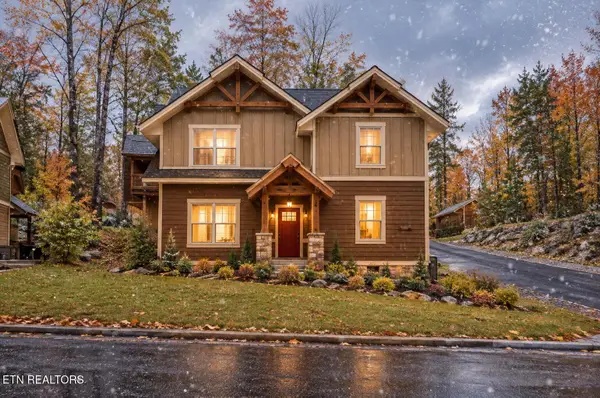 $625,700Active3 beds 4 baths2,674 sq. ft.
1104 Anastasia Way, Gatlinburg, TN 37738
MLS# 1357964Listed by: WALLACE - New
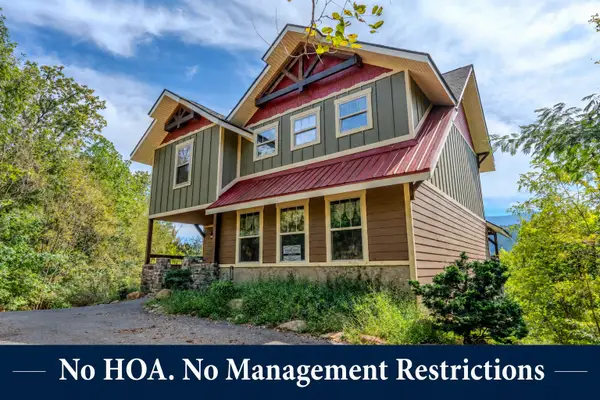 $1,249,000Active4 beds 5 baths3,366 sq. ft.
302 Pinnacle Dr, Gatlinburg, TN 37738
MLS# 3612030Listed by: EXP REALTY - New
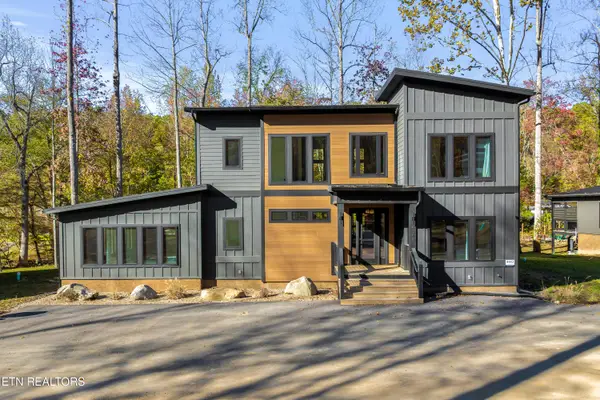 $1,590,000Active5 beds 5 baths4,162 sq. ft.
4143 Fontaine Way, Gatlinburg, TN 37738
MLS# 1357893Listed by: HOMES OF THE SMOKIES LLC - New
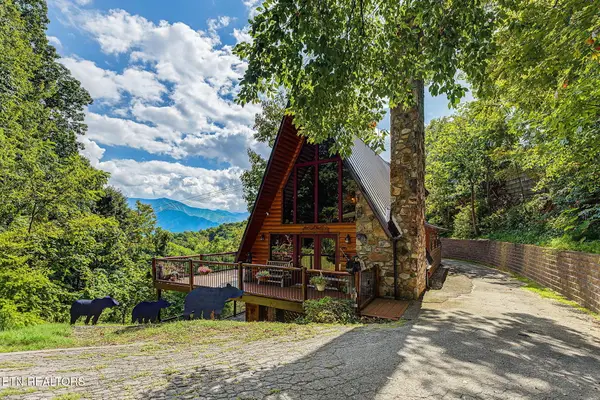 $899,900Active5 beds 4 baths2,414 sq. ft.
1404 S Baden Drive, Gatlinburg, TN 37738
MLS# 1357797Listed by: SOUTHERN CHARM HOMES - New
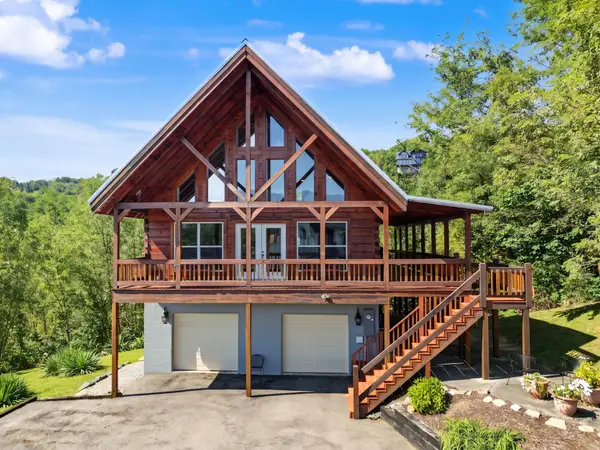 $799,900Active2 beds 3 baths1,581 sq. ft.
920 Cedar Ln W, Gatlinburg, TN 37738
MLS# 3611198Listed by: 333 PROPERTIES OF THE SMOKIES LLC - New
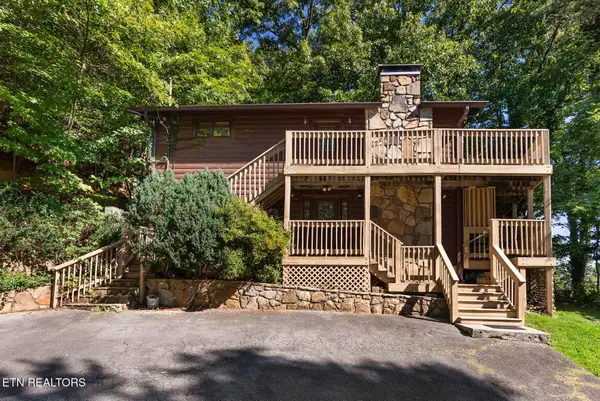 $650,000Active4 beds 4 baths2,016 sq. ft.
2123 Luzerne Drive, Gatlinburg, TN 37738
MLS# 1357739Listed by: UNITED REAL ESTATE SOLUTIONS - New
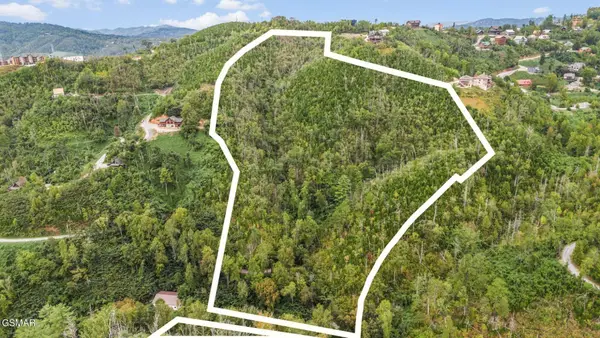 $870,000Active15.5 Acres
222 Mt Garrison Way, Gatlinburg, TN 37738
MLS# 3610817Listed by: CENTURY 21 LEGACY


Protect your home and budget from life's surprises with an Assurant Home Warranty, backed by a partner that supports you through every step of homeownership. Explore Plans.
©2026 Century 21 Real Estate LLC. All rights reserved. CENTURY 21®, the CENTURY 21 Logo and C21® are service marks owned by Century 21 Real Estate LLC. Century 21 Real Estate LLC fully supports the principles of the Fair Housing Act and the Equal Opportunity Act. Each office is independently owned and operated. Listing information is deemed reliable but not guaranteed accurate.