330 Sequoia Trail, Greeneville, TN 37743
Local realty services provided by:CENTURY 21 Legacy
330 Sequoia Trail,Greeneville, TN 37743
$429,900
- 4 Beds
- 2 Baths
- - sq. ft.
- Single family
- Sold
Listed by: cheryl fillers
Office: greeneville real estate & auction team
MLS#:9997226
Source:TNVA_MLS
Sorry, we are unable to map this address
Price summary
- Price:$429,900
About this home
Remodeled & Move-In Ready! This beautifully maintained 4-bedroom, 2-bath brick ranch offers 2,417 square feet of living space on 1.66 acres and includes an attached 2-car carport plus an impressive 36' x 36' detached 3-bay garage, one door 10x9, two 8x8, with loft, insulation, heating, air conditioning, and water. The home has been extensively updated and is truly move-in ready. New in 2024: stove, microwave, refrigerator, dishwasher, kitchen sink, flooring, interior doors, and all plumbing converted to PEX. Walls removed and the kitchen has been opened to the dining room and sunroom, creating an ideal gathering space for entertaining, holiday dinners, and family celebrations. Additional improvements completed in 2019 include all new windows, sliding glass doors, entry door, shutters, and construction of the detached 3-bay garage (36x36). The main level features 3 bedrooms, a full bath, spacious living room, kitchen, dining area, and a comfortable den/sunroom. The finished lower level provides exceptional flexibility with a 4th bedroom, full bath, laundry area, and a large den that could serve as a recreation room, home office, exercise room, guest suite, or mother-in-law quarters. Separate exterior access makes the lower level ideal for extended family or independent living arrangements. Step outside and enjoy the peaceful setting from the shaded backyard to the adjoining lot that was purchased for privacy and made perfect for cookouts, gatherings, and outdoor activities. A prepared garden area is ready for planting, while pet owners will appreciate the move in ready and fenced pet area. The property also includes a barn-style storage shed and a move-in-ready chicken coop. (Beehives shown in photos do not convey.) With 1.66 acres, there is plenty of room to enjoy country living, outdoor recreation, and future expansion opportunities. Located on a quiet cul-de-sac, this exceptional property offers the perfect combination of comfort, updates, functionality, and space. Schedule your private showing today! RESTRICTIONS in documents. SEE VIRTUAL TOUR....
Contact an agent
Home facts
- Year built:1969
- Listing ID #:9997226
- Added:34 day(s) ago
- Updated:July 28, 2026 at 07:00 AM
Rooms and interior
- Bedrooms:4
- Total bathrooms:2
- Full bathrooms:2
- Rooms Total:12
- Flooring:Carpet, Laminate, Luxury Vinyl, Tile, Vinyl
- Bathrooms Description:Soaking Tub
- Kitchen Description:Dishwasher, Eat-in Kitchen, Electric Range, Granite Counters, Kitchen Island, Kitchen/Dining Combo, Microwave, Pantry, Refrigerator
- Basement Description:Exterior Entry, Finished, Heated, Interior Entry, Walk-Out Access
Heating and cooling
- Cooling:Ceiling Fan(s), Heat Pump
- Heating:Electric, Fireplace(s), Heat Pump, Propane
Structure and exterior
- Year built:1969
- Architectural Style:Ranch
- Construction Materials:Brick, Vinyl Siding
- Exterior Features:Covered, Front porch, Garden, Outdoor Grill
- Foundation Description:Block
Schools
- High school:South Greene
- Middle school:South Greene
- Elementary school:Nolichuckey
Utilities
- Water:Public
- Sewer:Septic Tank
Finances and disclosures
- Price:$429,900
Features and amenities
- Appliances:Dishwasher, Electric Range, Microwave, Refrigerator
- Laundry features:Electric Dryer Hookup, Washer Hookup
- Amenities:Built-in Features, Double Pane Windows, Eat-in Kitchen, Garden, Outdoor Grill, Remodeled, Soaking Tub
Parking
- Parking description:Asphalt Driveway, Driveway, Garage Door Opener, Gravel Driveway, Parking Pad
- Carport spaces:2
New listings near 330 Sequoia Trail
- New
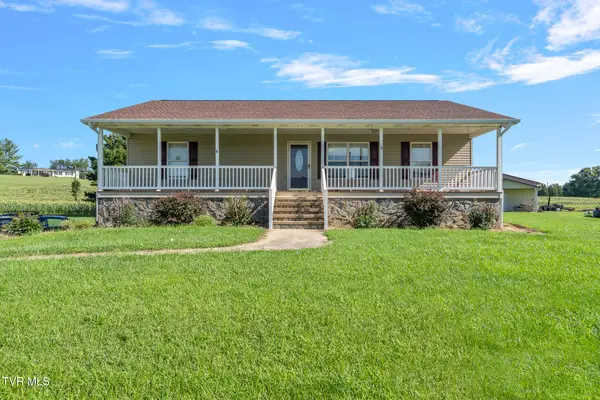 $349,900Active3 beds 2 baths2,016 sq. ft.
1630 Birdwell Mill Road, Greeneville, TN 37743
MLS# 9998728Listed by: PROPERTY ADVISORS - New
 $664,900Active5 beds 5 baths5,264 sq. ft.
45 Link Hills Circle, Greeneville, TN 37743
MLS# 9998694Listed by: UPTOWN REAL ESTATE GROUP - New
 $299,900Active3 beds 2 baths1,844 sq. ft.
1156 Shiloh Road, Greeneville, TN 37745
MLS# 712335Listed by: THE REAL ESTATE DEPOT - Coming Soon
 $335,000Coming Soon3 beds 1 baths
8343 Asheville Hwy, Greeneville, TN 37743
MLS# 1349538Listed by: REALTY EXECUTIVES ASSOCIATES - New
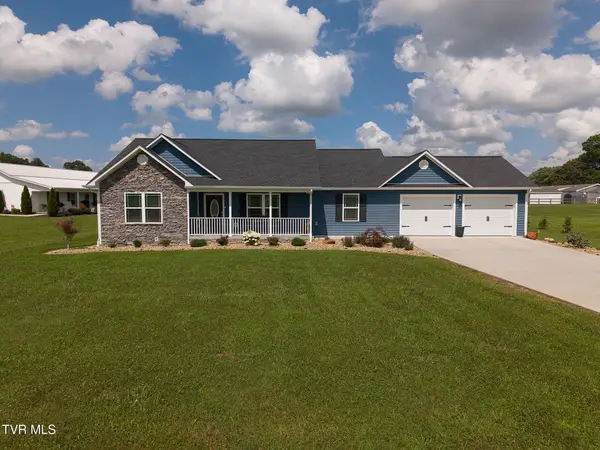 $499,900Active3 beds 2 baths1,663 sq. ft.
60 Alexander Ferry Lane, Greeneville, TN 37743
MLS# 9998691Listed by: A CUT ABOVE REAL ESTATE AND AUCTION 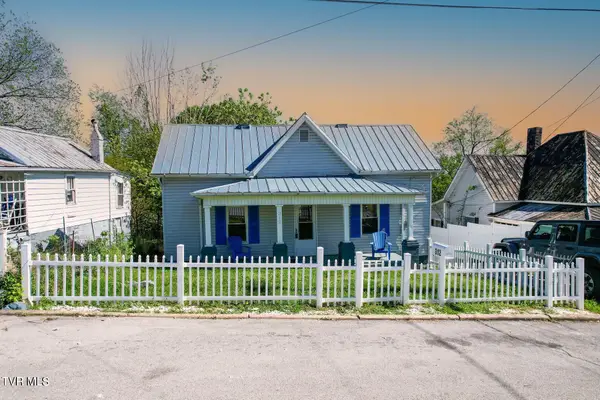
 $90,000Pending2 beds 1 baths804 sq. ft.
312 North Highland Avenue, Greeneville, TN 37745
MLS# 9998687Listed by: CENTURY 21 LEGACY - GREENEVILLE- New
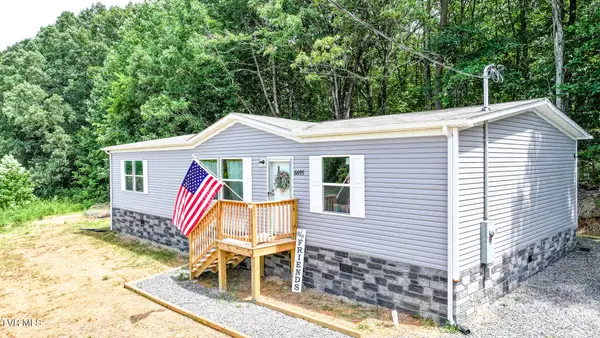 $265,000Active3 beds 2 baths1,568 sq. ft.
6695 West Allens Bridge Road, Greeneville, TN 37743
MLS# 9998677Listed by: CENTURY 21 LEGACY - GREENEVILLE 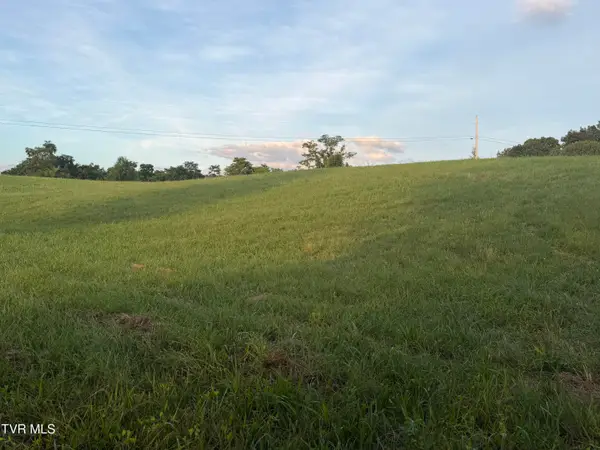 $85,900Pending0.96 Acres
Tbd Doyle Davis Road #1r-3, Greeneville, TN 37743
MLS# 9998658Listed by: COUNTRY LIVING REALTY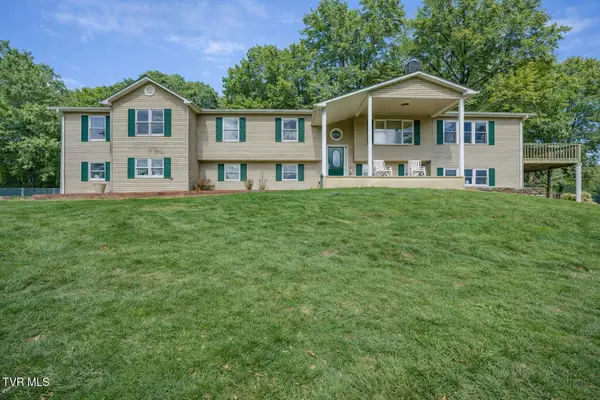 $1,150,000Active5 beds 5 baths4,626 sq. ft.
6181 Poplar Springs Road #1, Greeneville, TN 37743
MLS# 9992661Listed by: WHITETAIL PROPERTIES REAL ESTATE, LLC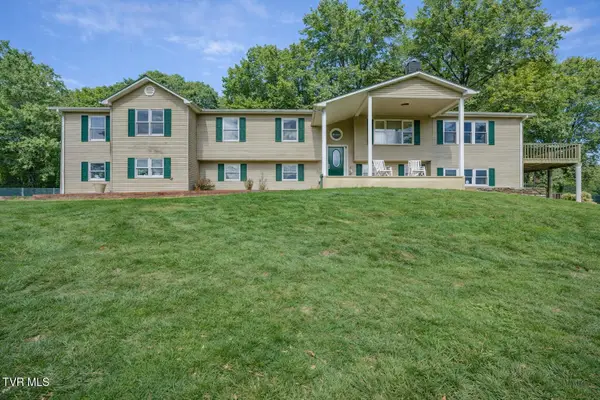 $649,900Active5 beds 5 baths4,626 sq. ft.
6181 Poplar Springs (tract 1) Road #2, Greeneville, TN 37743
MLS# 9997969Listed by: WHITETAIL PROPERTIES REAL ESTATE, LLC


Protect your home and budget from life's surprises with an Assurant Home Warranty, backed by a partner that supports you through every step of homeownership. Explore Plans.
©2026 Century 21 Real Estate LLC. All rights reserved. CENTURY 21®, the CENTURY 21 Logo and C21® are service marks owned by Century 21 Real Estate LLC. Century 21 Real Estate LLC fully supports the principles of the Fair Housing Act and the Equal Opportunity Act. Each office is independently owned and operated. Listing information is deemed reliable but not guaranteed accurate.