
6005 Hillcrest Drive, Harrison, TN 37341
Local realty services provided by:CENTURY 21 Premier
6005 Hillcrest Drive,Harrison, TN 37341
$259,000
- 3 Beds
- 2 Baths
- 1,256 sq. ft.
- Single family
- Coming Soon
Listed by: drew carey, emma uhler
Office: exp realty llc.
MLS#:3626616
Source:NASHVILLE
Price summary
- Price:$259,000
- Price per sq. ft.:$206.21
About this home
Enjoy comfortable living in a convenient Harrison location! This 3-bedroom, 2-bath home offers a functional layout, a nice backyard with room to relax or entertain, and a basement/garage area providing extra storage or space for a workshop. Conveniently located near shopping, everyday amenities, and Harrison Bay State Park, this home offers a great opportunity to enjoy both convenience and outdoor recreation. Whether you're a first-time buyer, looking to downsize, or searching for a place to make your own, this home is full of possibilities!
Contact an agent
Home facts
- Year built:1969
- Subdivision & Development:Lakewood Acres
- Listing ID #:3626616
- Updated:October 27, 2026 at 03:30 PM
Rooms and interior
- Bedrooms:3
- Total bathrooms:2
- Full bathrooms:2
- Flooring:Carpet, Laminate
- Kitchen Description:Dishwasher, Oven, Refrigerator
- Basement Description:Crawl Space, Partial, Unfinished
- Living area:1,256 sq. ft.
Heating and cooling
- Cooling:Ceiling Fan(s), Central Air, Electric
- Heating:Central, Electric
- Central air:Yes
Structure and exterior
- Roof:Asphalt
- Year built:1969
- Building area:1,256 sq. ft.
- Lot area:0.29 Acres
- Construction Materials:Stone
- Exterior Features:Deck
- Levels:3 Story
Schools
- High school:Central High School
- Middle school:Brown Middle School
- Elementary school:Harrison Elementary School
Utilities
- Water:Public, Water Available
- Sewer:Septic Tank
Finances and disclosures
- Price:$259,000
- Price per sq. ft.:$206.21
- Tax amount:$812
Features and amenities
- Appliances:Dishwasher, Refrigerator
- Amenities:Ceiling Fan(s), High Speed Internet, Smoke Detector(s), appl_Oven
Parking
- Total parking spaces:1
- Parking description:Concrete, Driveway
- Garage:Yes
- Garage spaces:1
 Copyright 2026 Realtracs Mls. All rights reserved. Realtracs Mls provides content displayed here (“provided content”) on an “as is” basis and makes no representations or warranties regarding the provided content, including, but not limited to those of non-infringement, timeliness, accuracy, or completeness. Individuals and companies using information presented are responsible for verification and validation of information they utilize and present to their customers and clients. Realtracs Mls will not be liable for any damage or loss resulting from use of the provided content or the products available through Portals, IDX, VOW, and/or Syndication. Recipients of this information shall not resell, redistribute, reproduce, modify, or otherwise copy any portion thereof without the expressed written consent of Realtracs Mls. NASHVILLE Member Broker: Renee Hunter
New listings near 6005 Hillcrest Drive
- New
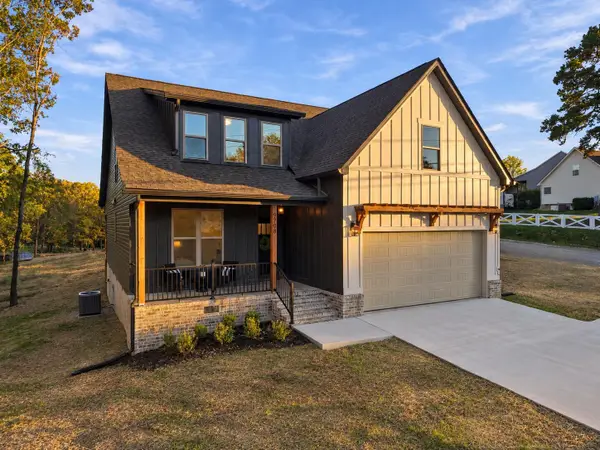 $510,000Active4 beds 4 baths2,500 sq. ft.
9708 Birchwood Pike, Harrison, TN 37341
MLS# 1545213Listed by: KELLER WILLIAMS REALTY - New
 $575,000Active3 beds 2 baths3,190 sq. ft.
7321 Coastal Drive, Harrison, TN 37341
MLS# 1545180Listed by: COLDWELL BANKER PRYOR REALTY - New
 $575,000Active4 beds 3 baths2,755 sq. ft.
6119 Cashmere Lane, Harrison, TN 37341
MLS# 1545128Listed by: BETTER HOMES AND GARDENS REAL ESTATE SIGNATURE BROKERS - New
 $510,000Active3 beds 2 baths2,480 sq. ft.
7004 Cedar Crest Circle, Harrison, TN 37341
MLS# 1545111Listed by: LAKE HOMES REALTY - New
 $299,999Active3 beds 2 baths1,950 sq. ft.
7116 Bramlett Ln, Harrison, TN 37341
MLS# 3626266Listed by: COMPASS GROUP REALTY LLC - New
 $245,000Active3 beds 1 baths983 sq. ft.
9000 Waconda Shore Drive, Chattanooga, TN 37416
MLS# 1545013Listed by: REALTY ONE GROUP EXPERTS - New
 $350,000Active3 beds 3 baths2,110 sq. ft.
6831 Deerwood Drive, Harrison, TN 37341
MLS# 3623562Listed by: GREATER CHATTANOOGA REALTY, KELLER WILLIAMS REALTY - New
 $950,000Active5 beds 4 baths3,275 sq. ft.
12766 Birchwood Pike, Harrison, TN 37341
MLS# 3623054Listed by: GREATER DOWNTOWN REALTY DBA KELLER WILLIAMS REALTY - New
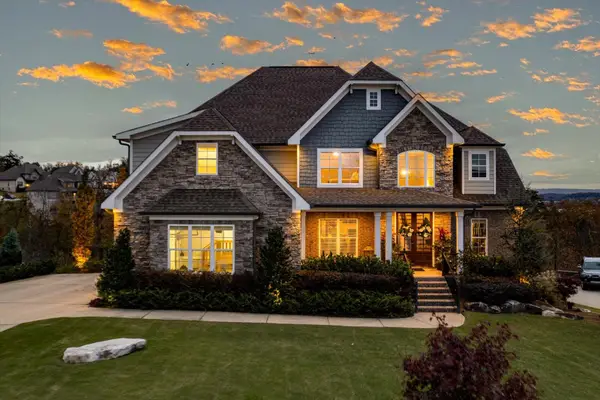 $985,500Active4 beds 4 baths3,034 sq. ft.
5943 Eaglemont Drive, Chattanooga, TN 37416
MLS# 1544834Listed by: 1 PERCENT LISTS SCENIC CITY


Protect your home and budget from life's surprises with an Assurant Home Warranty, backed by a partner that supports you through every step of homeownership. Explore Plans.
©2026 Century 21 Real Estate LLC. All rights reserved. CENTURY 21®, the CENTURY 21 Logo and C21® are service marks owned by Century 21 Real Estate LLC. Century 21 Real Estate LLC fully supports the principles of the Fair Housing Act and the Equal Opportunity Act. Each office is independently owned and operated. Listing information is deemed reliable but not guaranteed accurate.