
7321 Coastal Drive, Harrison, TN 37341
Local realty services provided by:CENTURY 21 BELLORA
7321 Coastal Drive,Harrison, TN 37341
$575,000
- 3 Beds
- 2 Baths
- 3,190 sq. ft.
- Single family
- Active
Listed by: susan bussey, seth bussey
Office: coldwell banker pryor realty
MLS#:1545180
Source:TN_CAR
Price summary
- Price:$575,000
- Price per sq. ft.:$180.25
- Monthly HOA dues:$10.42
About this home
Lakeside Living at Its Best! Discover this well-maintained 3-bedroom, 2-bath lakefront property situated on a desirable double lot, offering beautiful water views and plenty of room to enjoy the outdoors. The spacious family room features vaulted ceilings, creating an open and inviting atmosphere perfect for relaxing or entertaining. Step outside to the wraparound deck and take in the peaceful lake setting, or head down to your private dock to enjoy all that waterfront living has to offer. The upstairs private primary suite provides a peaceful retreat, while the unfinished basement offers excellent potential for future expansion, home gym, a workshop, or additional storage. A convenient storage shed provides even more space for outdoor equipment and lake essentials. With its generous outdoor space, private dock, and scenic waterfront setting, this property offers a wonderful opportunity to embrace the lake lifestyle and make it your own!
Contact an agent
Home facts
- Year built:1983
- Subdivision & Development:Island Point Ests
- Listing ID #:1545180
- Added:1 day(s) ago
- Updated:October 27, 2026 at 04:16 PM
Rooms and interior
- Bedrooms:3
- Total bathrooms:2
- Full bathrooms:2
- Rooms Total:9
- Flooring:Hardwood
- Basement:Yes
- Living area:3,190 sq. ft.
Heating and cooling
- Cooling:Central Air
- Heating:Central, Heating
- Central air:Yes
Structure and exterior
- Roof:Shingle
- Year built:1983
- Building area:3,190 sq. ft.
- Lot area:1.2 Acres
- Construction Materials:Wood Siding
- Exterior Features:Dock, Gas Grill, Outdoor Grill, Storage
- Foundation Description:Block
Utilities
- Water:Public, Water Connected
- Sewer:Septic Tank
Finances and disclosures
- Price:$575,000
- Price per sq. ft.:$180.25
- Tax amount:$2,153
Features and amenities
- Amenities:Entrance Foyer, High Ceilings, Vaulted Ceiling(s)
Parking
- Parking description:Attached Garage, Driveway, Garage, Off Street
- Garage:Yes
New listings near 7321 Coastal Drive
- Coming Soon
 $259,000Coming Soon3 beds 2 baths1,256 sq. ft.
6005 Hillcrest Drive, Harrison, TN 37341
MLS# 3626616Listed by: EXP REALTY LLC - New
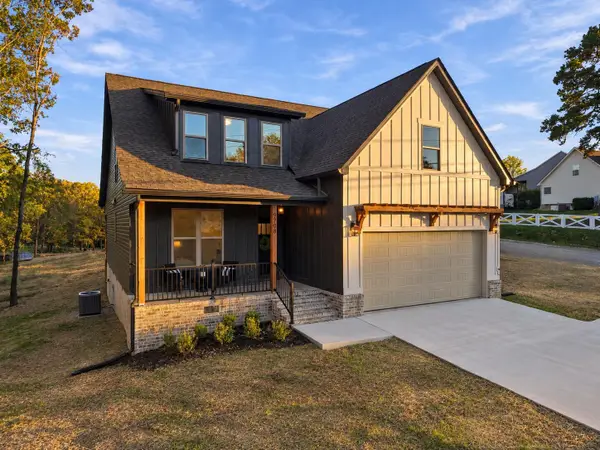 $510,000Active4 beds 4 baths2,500 sq. ft.
9708 Birchwood Pike, Harrison, TN 37341
MLS# 1545213Listed by: KELLER WILLIAMS REALTY - New
 $575,000Active4 beds 3 baths2,755 sq. ft.
6119 Cashmere Lane, Harrison, TN 37341
MLS# 1545128Listed by: BETTER HOMES AND GARDENS REAL ESTATE SIGNATURE BROKERS - New
 $510,000Active3 beds 2 baths2,480 sq. ft.
7004 Cedar Crest Circle, Harrison, TN 37341
MLS# 1545111Listed by: LAKE HOMES REALTY - New
 $299,999Active3 beds 2 baths1,950 sq. ft.
7116 Bramlett Ln, Harrison, TN 37341
MLS# 3626266Listed by: COMPASS GROUP REALTY LLC - New
 $245,000Active3 beds 1 baths983 sq. ft.
9000 Waconda Shore Drive, Chattanooga, TN 37416
MLS# 1545013Listed by: REALTY ONE GROUP EXPERTS - New
 $350,000Active3 beds 3 baths2,110 sq. ft.
6831 Deerwood Drive, Harrison, TN 37341
MLS# 3623562Listed by: GREATER CHATTANOOGA REALTY, KELLER WILLIAMS REALTY - New
 $950,000Active5 beds 4 baths3,275 sq. ft.
12766 Birchwood Pike, Harrison, TN 37341
MLS# 3623054Listed by: GREATER DOWNTOWN REALTY DBA KELLER WILLIAMS REALTY - New
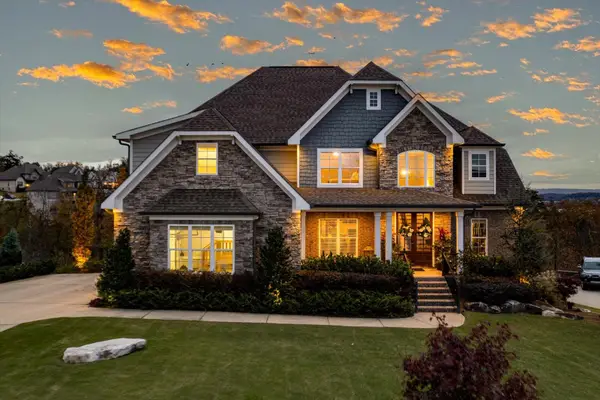 $985,500Active4 beds 4 baths3,034 sq. ft.
5943 Eaglemont Drive, Chattanooga, TN 37416
MLS# 1544834Listed by: 1 PERCENT LISTS SCENIC CITY


Protect your home and budget from life's surprises with an Assurant Home Warranty, backed by a partner that supports you through every step of homeownership. Explore Plans.
©2026 Century 21 Real Estate LLC. All rights reserved. CENTURY 21®, the CENTURY 21 Logo and C21® are service marks owned by Century 21 Real Estate LLC. Century 21 Real Estate LLC fully supports the principles of the Fair Housing Act and the Equal Opportunity Act. Each office is independently owned and operated. Listing information is deemed reliable but not guaranteed accurate.