
1160 Wilson School Road, Henderson, TN 38340
Local realty services provided by:CENTURY 21 Golden Service Realty & Auction, Inc.
1160 Wilson School Road,Henderson, TN 38340
$325,000
- 3 Beds
- 2 Baths
- 2,363 sq. ft.
- Single family
- Pending
Listed by: brandi isom
Office: re/max realty source
MLS#:2603155
Source:TN_CWTAR
Price summary
- Price:$325,000
- Price per sq. ft.:$137.54
About this home
Warmth, character, and room to enjoy. This beautiful home on nearly 3 acres offers the space and features you've been seeking. From the moment you step inside, you'll notice the craftsmanship and attention to detail with hardwood floors, rich custom woodwork, detailed trim, and architectural accents that create a timeless and inviting feel throughout the home. Designed with both everyday living and entertaining in mind, this spacious floor plan features 3 bedrooms, 2 bathrooms, a formal dining room, private office, and large bonus room. The bonus room provides the perfect gathering space and opens to the outdoor entertaining areas, including a screened-in porch and grilling deck overlooking the peaceful backyard. Enjoy quiet mornings on the front porch, unwind with the privacy of almost 3 acres, and take advantage of the additional features that make this home stand out. The attached garage provides everyday convenience, while the detached garage offers endless possibilities whether you need extra storage, a workshop, hobby space, or room for your next project. A large laundry room, dedicated storm room, and new HVAC unit installed in 2025 add even more comfort, functionality, and peace of mind. With beautiful craftsmanship throughout, multiple living spaces, outdoor areas designed to enjoy, and the flexibility buyers are looking for, this property is ready to welcome you home. Warmth, character, and room to enjoy. This beautiful home on nearly 3 acres offers the space and features you've been seeking. From the moment you step inside, you'll notice the craftsmanship and attention to detail with hardwood floors, rich custom woodwork, detailed trim, and architectural accents that create a timeless and inviting feel throughout the home. Designed with both everyday living and entertaining in mind, this spacious floor plan features 3 bedrooms, 2 bathrooms, a formal dining room, private office, and large bonus room. The bonus room provides the perfect gathering space and opens to the outdoor entertaining areas, including a screened-in porch and grilling deck overlooking the peaceful backyard. Enjoy quiet mornings on the front porch, unwind with the privacy of almost 3 acres, and take advantage of the additional features that make this home stand out. The attached garage provides everyday convenience, while the detached garage offers endless possibilities whether you need extra storage, a workshop, hobby space, or room for your next project. A large laundry room, dedicated storm room, and new HVAC unit installed in 2025 add even more comfort, functionality, and peace of mind. With beautiful craftsmanship throughout, multiple living spaces, outdoor areas designed to enjoy, and the flexibility buyers are looking for, this property is ready to welcome you home....
Contact an agent
Home facts
- Year built:1991
- Subdivision & Development:None
- Listing ID #:2603155
- Added:72 day(s) ago
- Updated:September 16, 2026 at 08:38 AM
Rooms and interior
- Bedrooms:3
- Total bathrooms:2
- Full bathrooms:2
- Rooms Total:9
- Flooring:Ceramic Tile, Hardwood, Laminate
- Bathrooms Description:Fiber Glass Shower, Tub Shower Combo
- Kitchen Description:Built-In Electric Oven, Dishwasher, Double Oven, Electric Cooktop, Electric Range, Pantry, Range Hood
- Bedroom Description:On Level 3
- Living area:2,363 sq. ft.
Heating and cooling
- Cooling:Ceiling Fan(s), Central Air
- Heating:Central, Fireplace(s), Heating, Natural Gas
- Central air:Yes
Structure and exterior
- Roof:Shingle
- Year built:1991
- Building area:2,363 sq. ft.
- Lot area:2.6 Acres
- Exterior Features:Awning(s), Rain Gutters
- Foundation Description:Block, Raised
- Levels:One
Utilities
- Water:Public, Water Connected
- Sewer:Septic Tank
Finances and disclosures
- Price:$325,000
- Price per sq. ft.:$137.54
- Tax amount:$1,362
Features and amenities
- Appliances:Built-In Electric Oven, Dishwasher, Double Oven, Electric Cooktop, Electric Range, Range Hood
- Laundry features:Electric Dryer Hookup, Laundry Room, Main Level, Washer Hookup
- Amenities:Ceiling Fan(s), Pantry
Parking
- Total parking spaces:8
- Parking description:Attached Garage, Garage Door Opener, Garage Faces Front, Garage Faces Side, Open
- Garage:Yes
- Garage spaces:4
New listings near 1160 Wilson School Road
- New
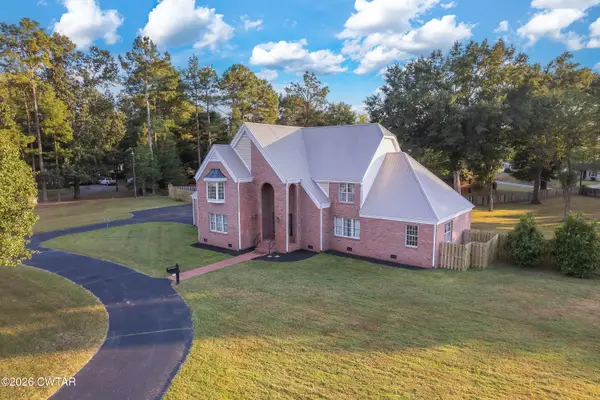 $489,900Active4 beds 4 baths4,270 sq. ft.
659 White Avenue, Henderson, TN 38340
MLS# 2604350Listed by: STELLAR REALTY GROUP - New
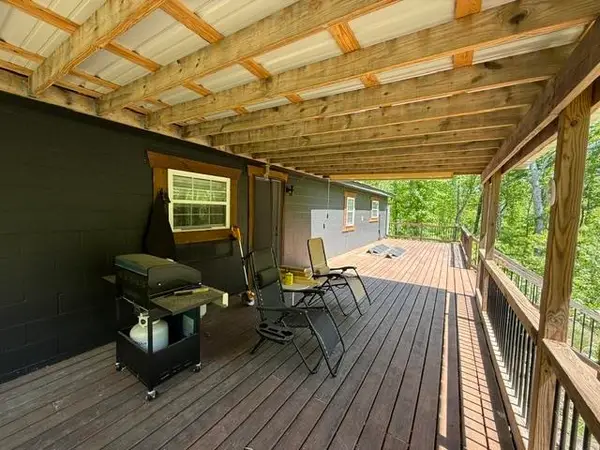 $399,000Active105 Acres
105 AC. BIG ROCK TRL, Henderson, TN 38340
MLS# 10230385Listed by: CRYE-LEIKE, INC., REALTORS - New
 $324,990Active3 beds 3 baths1,410 sq. ft.
919 W Black Heron Street, Henderson, NV 89011
MLS# 2818256Listed by: D R HORTON INC - New
 $244,700Active3 beds 2 baths
135 W THIRD ST, Henderson, TN 38340-1805
MLS# 10230341Listed by: MOLLY MOORE REALTY - New
 $239,900Active3 beds 2 baths1,811 sq. ft.
636 Mifflin Avenue, Henderson, TN 38340
MLS# 2604295Listed by: CRYE-LEIKE ELITE - New
 $239,900Active3 beds 2 baths1,757 sq. ft.
634 Mifflin Avenue, Henderson, TN 38340
MLS# 2604296Listed by: CRYE-LEIKE ELITE - New
 $515,000Active4 beds 3 baths3,026 sq. ft.
385 Greystone Cove, Henderson, TN 38340
MLS# 2604294Listed by: STELLAR REALTY GROUP - New
 $199,900Active3 beds 2 baths
659 Luray Avenue, Henderson, TN 38340
MLS# 2604282Listed by: NEXTHOME 383 REAL ESTATE - New
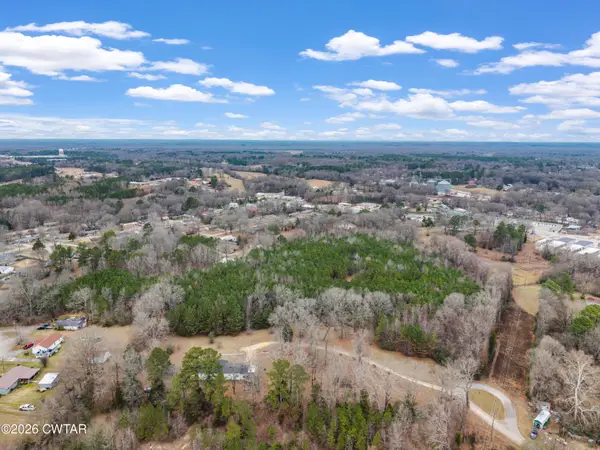 $100,000Active14.09 Acres
0 Sheila Drive, Henderson, TN 38340
MLS# 2604278Listed by: HICKMAN REALTY GROUP INC.-JACK - New
 $180,000Active3 beds 2 baths
825 Woodland Drive, Henderson, TN 38340
MLS# 2604260Listed by: CASEY REALTORS


Protect your home and budget from life's surprises with an Assurant Home Warranty, backed by a partner that supports you through every step of homeownership. Explore Plans.
©2026 Century 21 Real Estate LLC. All rights reserved. CENTURY 21®, the CENTURY 21 Logo and C21® are service marks owned by Century 21 Real Estate LLC. Century 21 Real Estate LLC fully supports the principles of the Fair Housing Act and the Equal Opportunity Act. Each office is independently owned and operated. Listing information is deemed reliable but not guaranteed accurate.