
50 Harmony Lane, Henderson, TN 38340
Local realty services provided by:CENTURY 21 Golden Service Realty & Auction, Inc.
50 Harmony Lane,Henderson, TN 38340
$415,000
- 4 Beds
- 3 Baths
- 3,886 sq. ft.
- Single family
- Active
Listed by: ricky stewart, julia a. crow
Office: sunrise properties
MLS#:2604117
Source:TN_CWTAR
Price summary
- Price:$415,000
- Price per sq. ft.:$106.79
About this home
Escape to this stunning 4BR/3BA log nestled on 3.5 private acres! The home features a freshly sealed beautiful log exterior, all brand new windows, a beautiful circle driveway, and an attached 2-car garage. Enjoy peaceful country mornings on the massive covered front porch or host gatherings on the expansive back deck overlooking your fully fenced backyard. Inside, you'll love the open kitchen with stainless steel appliances, warm wood-paneled living spaces, double-vanity bathrooms with a classic clawfoot tub, and a massive heated walk-out basement perfect for a game room or home gym. A partially finished bonus room in the basement provides the flexibility for a potential 5th bedroom, office, or guest room. True craftsmanship—schedule your private tour today!
Contact an agent
Home facts
- Year built:2004
- Subdivision & Development:Harmony Acres
- Listing ID #:2604117
- Added:18 day(s) ago
- Updated:September 16, 2026 at 02:39 PM
Rooms and interior
- Bedrooms:4
- Total bathrooms:3
- Full bathrooms:3
- Rooms Total:9
- Flooring:Carpet, Concrete, Laminate, Vinyl
- Dining Description:Breakfast Bar, Eat-in Kitchen
- Bathrooms Description:Double Vanity, Soaking Tub
- Kitchen Description:Dishwasher, Eat-in Kitchen, Electric Cooktop, Electric Range, Exhaust Fan, Kitchen Island, Pantry, Refrigerator
- Bedroom Description:On Level 2
- Basement:Yes
- Living area:3,886 sq. ft.
Heating and cooling
- Cooling:Ceiling Fan(s), Central Air, Window Unit(s)
- Heating:Central, Heating
- Central air:Yes
Structure and exterior
- Roof:Metal
- Year built:2004
- Building area:3,886 sq. ft.
- Lot area:3.59 Acres
- Construction Materials:Concrete, Log
- Levels:Three Or More
Utilities
- Sewer:Septic Tank
Finances and disclosures
- Price:$415,000
- Price per sq. ft.:$106.79
- Tax amount:$1,346
Features and amenities
- Appliances:Dishwasher, Electric Cooktop, Electric Range, Electric Water Heater, Exhaust Fan, Refrigerator, Stainless Steel Appliance(s)
- Amenities:Breakfast Bar, Ceiling Fan(s), Open Floorplan, Pantry, Walk-In Closet(s)
Parking
- Total parking spaces:2
- Parking description:Attached Garage, Circular Driveway, Garage Faces Front
- Garage:Yes
- Garage spaces:2
New listings near 50 Harmony Lane
- New
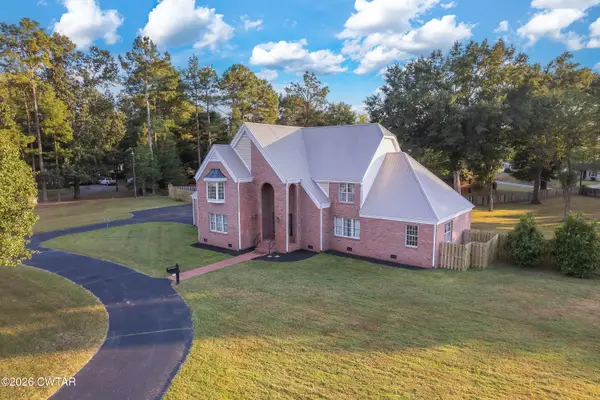 $489,900Active4 beds 4 baths4,270 sq. ft.
659 White Avenue, Henderson, TN 38340
MLS# 2604350Listed by: STELLAR REALTY GROUP - New
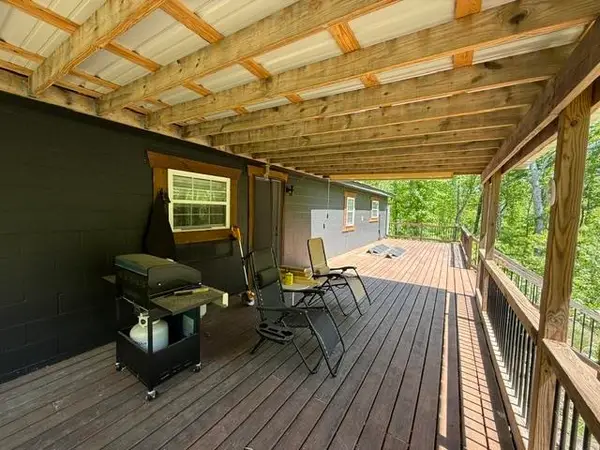 $399,000Active105 Acres
105 AC. BIG ROCK TRL, Henderson, TN 38340
MLS# 10230385Listed by: CRYE-LEIKE, INC., REALTORS - New
 $324,990Active3 beds 3 baths1,410 sq. ft.
919 W Black Heron Street, Henderson, NV 89011
MLS# 2818256Listed by: D R HORTON INC - New
 $244,700Active3 beds 2 baths
135 W THIRD ST, Henderson, TN 38340-1805
MLS# 10230341Listed by: MOLLY MOORE REALTY - New
 $239,900Active3 beds 2 baths1,811 sq. ft.
636 Mifflin Avenue, Henderson, TN 38340
MLS# 2604295Listed by: CRYE-LEIKE ELITE - New
 $239,900Active3 beds 2 baths1,757 sq. ft.
634 Mifflin Avenue, Henderson, TN 38340
MLS# 2604296Listed by: CRYE-LEIKE ELITE - New
 $515,000Active4 beds 3 baths3,026 sq. ft.
385 Greystone Cove, Henderson, TN 38340
MLS# 2604294Listed by: STELLAR REALTY GROUP - New
 $199,900Active3 beds 2 baths
659 Luray Avenue, Henderson, TN 38340
MLS# 2604282Listed by: NEXTHOME 383 REAL ESTATE - New
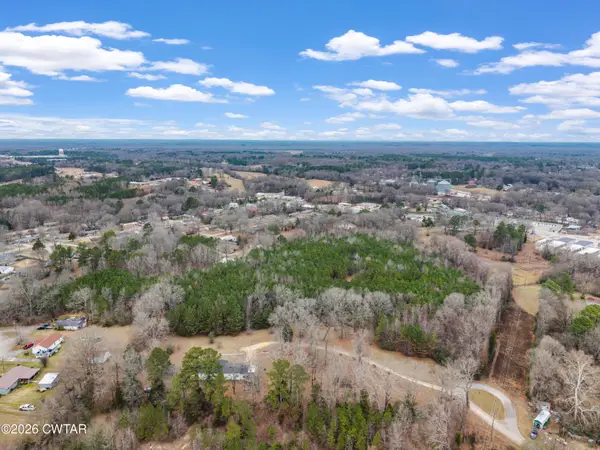 $100,000Active14.09 Acres
0 Sheila Drive, Henderson, TN 38340
MLS# 2604278Listed by: HICKMAN REALTY GROUP INC.-JACK - New
 $180,000Active3 beds 2 baths
825 Woodland Drive, Henderson, TN 38340
MLS# 2604260Listed by: CASEY REALTORS


Protect your home and budget from life's surprises with an Assurant Home Warranty, backed by a partner that supports you through every step of homeownership. Explore Plans.
©2026 Century 21 Real Estate LLC. All rights reserved. CENTURY 21®, the CENTURY 21 Logo and C21® are service marks owned by Century 21 Real Estate LLC. Century 21 Real Estate LLC fully supports the principles of the Fair Housing Act and the Equal Opportunity Act. Each office is independently owned and operated. Listing information is deemed reliable but not guaranteed accurate.