
1417 Anna Street, Hixson, TN 37343
Local realty services provided by:CENTURY 21 Professional Group
1417 Anna Street,Hixson, TN 37343
$365,000
- 3 Beds
- 2 Baths
- 2,102 sq. ft.
- Single family
- Active
Listed by: katy smalley
Office: real broker
MLS#:1544679
Source:TN_CAR
Price summary
- Price:$365,000
- Price per sq. ft.:$173.64
About this home
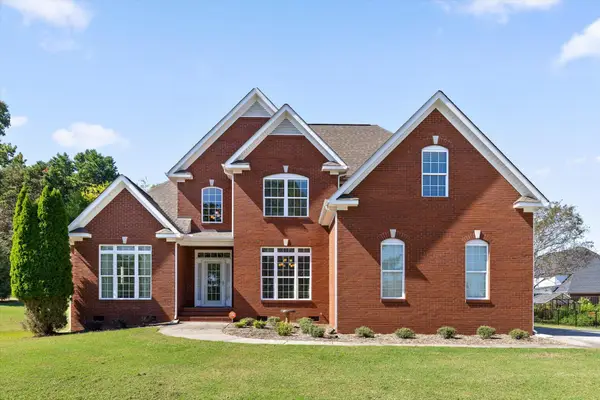
This is the rancher over a finished basement that you have been waiting for! This all brick house features newer windows, and a beautiful back deck.
From the entrance you are welcomed with a large living room, where natural light flows onto the wooden floors. The kitchen and dining area are at the back of the house. Three bedrooms and two full baths that are recently updated are all upstairs.
The basement is over 500 square feet of extra living space! The seller is offering $5,000 to the buyer at closing for new carpet of their choosing.
The garage has two separate spaces and the laundry is in the garage as well. With over half an acre of outdoor living, this house feels very secluded, yet in an amazing location!
Contact an agent
Home facts
- Year built:1965
- Subdivision & Development:Gray Laura
- Listing ID #:1544679
- Added:1 day(s) ago
- Updated:October 16, 2026 at 02:58 PM
Rooms and interior
- Bedrooms:3
- Total bathrooms:2
- Full bathrooms:2
- Rooms Total:9
- Flooring:Carpet, Tile, Wood
- Basement:Yes
- Living area:2,102 sq. ft.
Heating and cooling
- Cooling:Central Air
- Heating:Central, Electric, Heating
- Central air:Yes
Structure and exterior
- Roof:Shingle
- Year built:1965
- Building area:2,102 sq. ft.
- Lot area:0.52 Acres
- Architectural Style:Ranch
- Construction Materials:Brick
- Exterior Features:Private Entrance, Private Yard, Rain Gutters
- Foundation Description:Slab
- Levels:Two
Utilities
- Water:Public, Water Connected
- Sewer:Public Sewer, Sewer Connected
Finances and disclosures
- Price:$365,000
- Price per sq. ft.:$173.64
- Tax amount:$3,012
Features and amenities
- Amenities:Ceiling Fan(s), Double Closets, Entrance Foyer
Parking
- Parking description:Attached Garage, Basement, Driveway, Garage Door Opener, Garage Faces Side, Off Street, On Street, Paved
- Garage:Yes
New listings near 1417 Anna Street
- Coming Soon
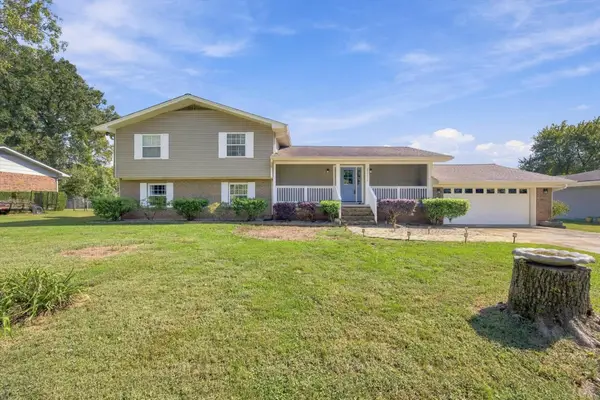 $500,000Coming Soon3 beds 3 baths3,030 sq. ft.
8252 Oxford Drive, Hixson, TN 37343
MLS# 3621085Listed by: EXP REALTY LLC - New
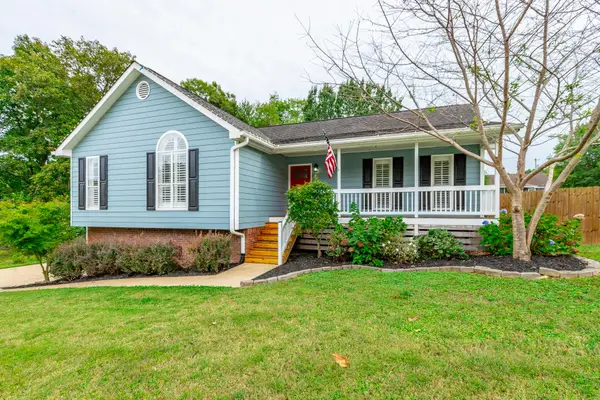 $385,000Active3 beds 2 baths2,000 sq. ft.
622 Ashbrook Drive, Hixson, TN 37343
MLS# 1544699Listed by: REAL ESTATE PARTNERS CHATTANOOGA LLC - New
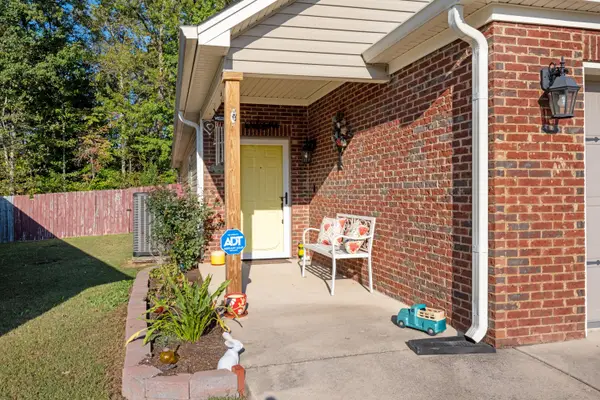 $375,000Active2 beds 2 baths1,332 sq. ft.
6721 Petunia Court, Hixson, TN 37343
MLS# 1544687Listed by: REAL ESTATE PARTNERS CHATTANOOGA LLC - New
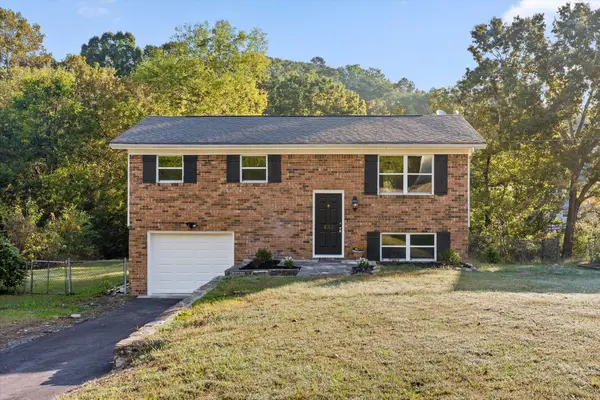 $315,000Active3 beds 2 baths1,486 sq. ft.
433 Sevier Street, Hixson, TN 37343
MLS# 1544680Listed by: UNITED REAL ESTATE EXPERTS - New
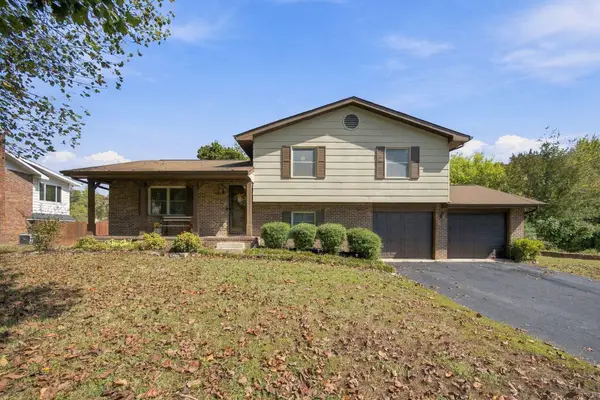 $339,900Active3 beds 3 baths1,776 sq. ft.
8155 Richland Drive, Hixson, TN 37343
MLS# 1544627Listed by: BETTER HOMES AND GARDENS REAL ESTATE SIGNATURE BROKERS - Open Sun, 2am to 4pmNew
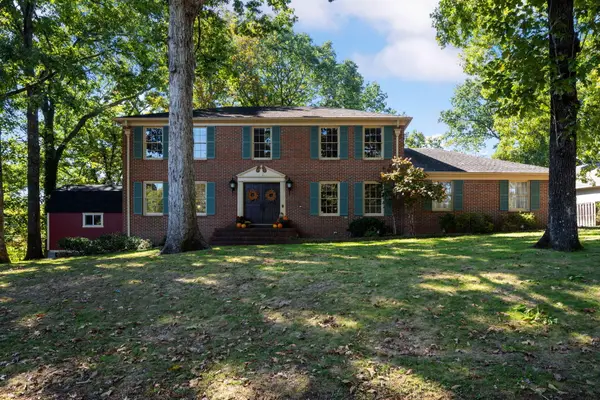 $489,990Active4 beds 3 baths2,838 sq. ft.
4171 Gann Store Road, Hixson, TN 37343
MLS# 1544620Listed by: KELLER WILLIAMS REALTY - New
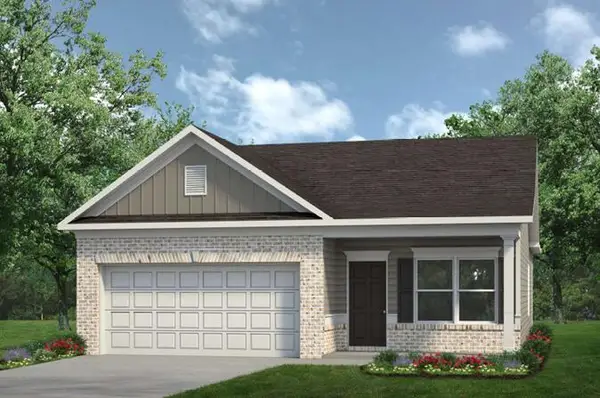 $374,990Active3 beds 2 baths1,501 sq. ft.
8391 Landon Court, Hixson, TN 37343
MLS# 1544603Listed by: SDH CHATTANOOGA LLC - Open Sun, 1 to 3pmNew
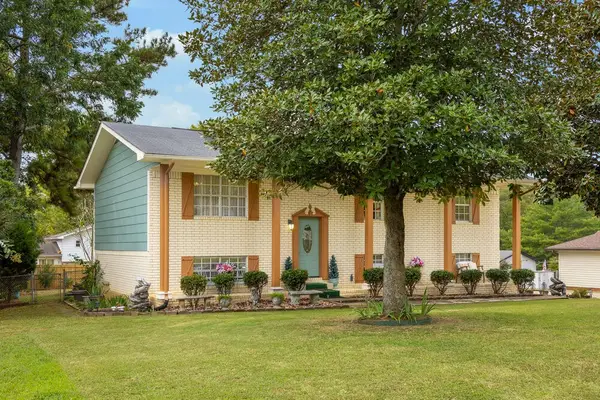 $348,000Active3 beds 2 baths1,872 sq. ft.
1513 Caramel Circle, Hixson, TN 37343
MLS# 3620052Listed by: GREATER CHATTANOOGA REALTY, KELLER WILLIAMS REALTY - New
 $576,000Active4 beds 3 baths2,617 sq. ft.
7809 Lake Ridge Drive, Hixson, TN 37343
MLS# 1544491Listed by: SCENIC RIDGE REALTY LLC


Protect your home and budget from life's surprises with an Assurant Home Warranty, backed by a partner that supports you through every step of homeownership. Explore Plans.
©2026 Century 21 Real Estate LLC. All rights reserved. CENTURY 21®, the CENTURY 21 Logo and C21® are service marks owned by Century 21 Real Estate LLC. Century 21 Real Estate LLC fully supports the principles of the Fair Housing Act and the Equal Opportunity Act. Each office is independently owned and operated. Listing information is deemed reliable but not guaranteed accurate.