
8391 Landon Court, Hixson, TN 37343
Local realty services provided by:CENTURY 21 BELLORA
8391 Landon Court,Hixson, TN 37343
$374,990
- 3 Beds
- 2 Baths
- 1,501 sq. ft.
- Single family
- Active
Upcoming open houses
- Sat, Oct 1710:00 am - 06:00 pm
- Sun, Oct 1812:00 pm - 06:00 pm
Listed by: amanda sullivan-dukes
Office: sdh chattanooga llc.
MLS#:1544603
Source:TN_CAR
Price summary
- Price:$374,990
- Price per sq. ft.:$249.83
- Monthly HOA dues:$52
About this home
Move-In Ready February! Welcome to the Piedmont, a beautifully designed ranch-style home that combines modern comfort, thoughtful details, and effortless one-level living! This inviting 3-bedroom, 2-bath home features an open-concept layout with an additional flex space perfect for a home office, study, or bonus living area. The stylish kitchen is the heart of the home, showcasing stainless steel appliances, granite countertops, upgraded cabinetry, and a large
center island ideal for meal prep and entertaining. The spacious family room offers a cozy traditional fireplace and access
to the covered back porch, creating the perfect setting for relaxing or enjoying time with family and friends. Retreat to the private primary suite, complete with a double-bowl vanity and a walk-in tiled shower. Two secondary bedrooms feature generous walk-in closets and convenient access to the full hall bath, while the centrally located
laundry room adds everyday convenience.
Enjoy the best of Hixson living with Chester Frost Park and Chickamauga Lake just minutes away, along with nearby shopping, dining, and everyday essentials. Plus, you're less than 20 minutes from downtown Chattanooga and benefit from county taxes only! Take advantage of exclusive seller incentives when using our preferred lender and make this beautiful home yours.
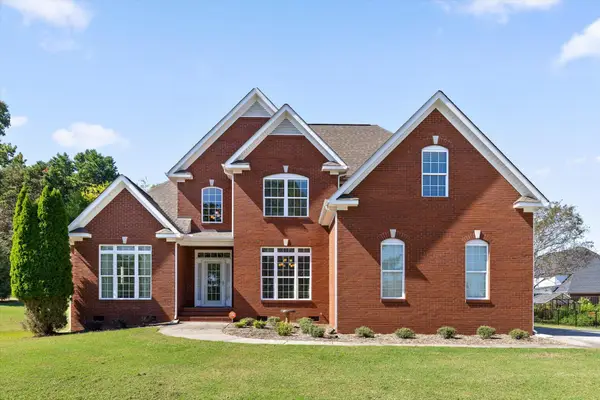
Photos are representative of the floor plan and may not depict the actual home being built....
Contact an agent
Home facts
- Year built:2026
- Subdivision & Development:Walnut Grove
- Listing ID #:1544603
- Added:2 day(s) ago
- Updated:October 17, 2026 at 02:57 AM
Rooms and interior
- Bedrooms:3
- Total bathrooms:2
- Full bathrooms:2
- Flooring:Luxury Vinyl
- Bathrooms Description:Double Vanity
- Kitchen Description:Kitchen Island
- Living area:1,501 sq. ft.
Heating and cooling
- Cooling:Central Air
- Heating:Central, Heating
- Central air:Yes
Structure and exterior
- Roof:Composition, Shingle
- Year built:2026
- Building area:1,501 sq. ft.
- Lot area:0.17 Acres
- Architectural Style:Ranch
- Construction Materials:Brick, HardiPlank Type
- Exterior Features:Rain Gutters
- Foundation Description:Slab
- Levels:One
Utilities
- Water:Public, Water Connected
- Sewer:Public Sewer, Sewer Connected
Finances and disclosures
- Price:$374,990
- Price per sq. ft.:$249.83
- Tax amount:$1
Features and amenities
- Amenities:Granite Counters, High Ceilings, Open Floorplan, Pantry, Walk-In Closet(s)
Parking
- Parking description:Garage, Garage Door Opener
- Garage:Yes
New listings near 8391 Landon Court
- Coming Soon
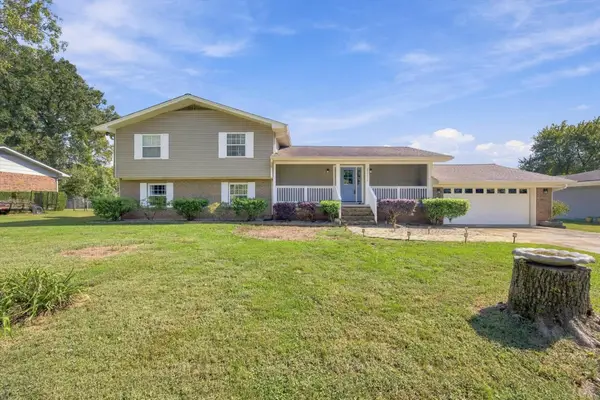 $500,000Coming Soon3 beds 3 baths3,030 sq. ft.
8252 Oxford Drive, Hixson, TN 37343
MLS# 3621085Listed by: EXP REALTY LLC - New
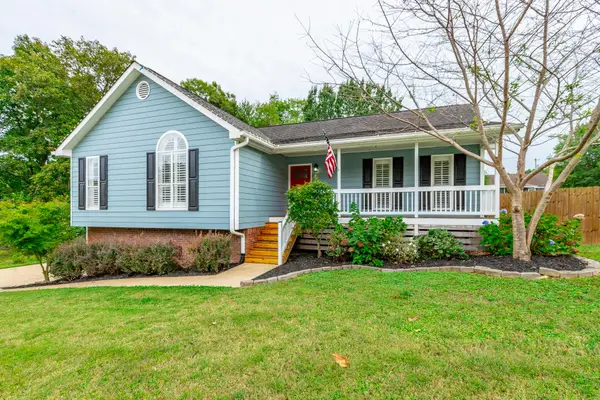 $385,000Active3 beds 2 baths2,000 sq. ft.
622 Ashbrook Drive, Hixson, TN 37343
MLS# 1544699Listed by: REAL ESTATE PARTNERS CHATTANOOGA LLC - Open Sun, 2 to 4pmNew
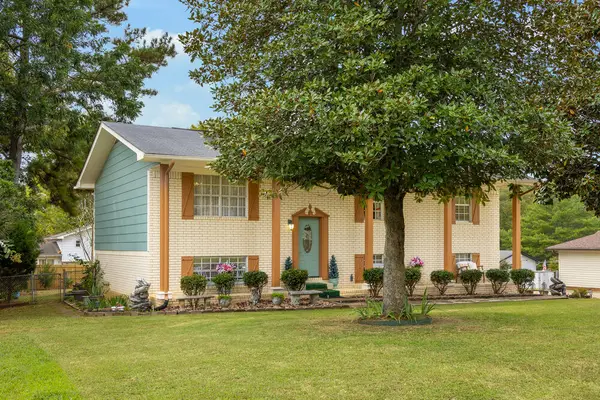 $348,000Active3 beds 2 baths1,872 sq. ft.
1513 Caramel Circle, Hixson, TN 37343
MLS# 1544532Listed by: KELLER WILLIAMS REALTY - New
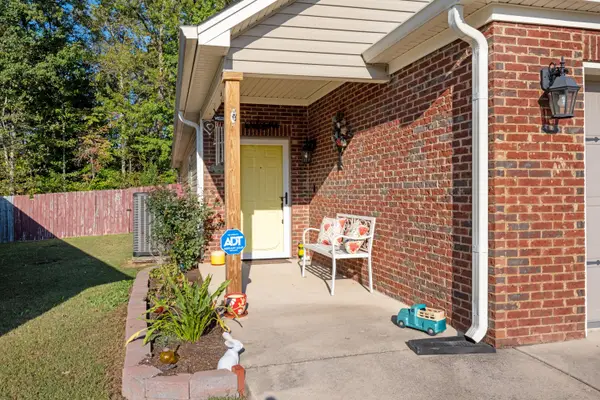 $375,000Active2 beds 2 baths1,332 sq. ft.
6721 Petunia Court, Hixson, TN 37343
MLS# 1544687Listed by: REAL ESTATE PARTNERS CHATTANOOGA LLC - New
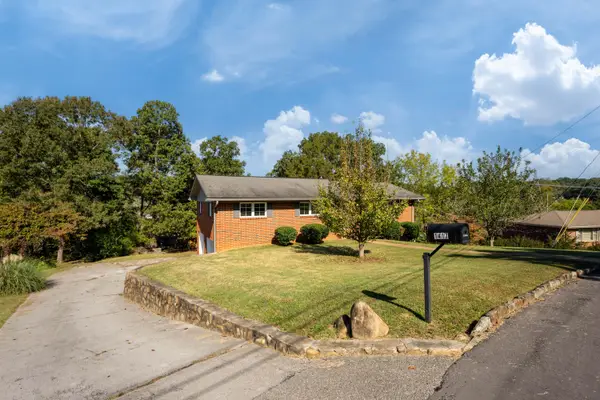 $365,000Active3 beds 2 baths2,102 sq. ft.
1417 Anna Street, Hixson, TN 37343
MLS# 1544679Listed by: REAL BROKER - New
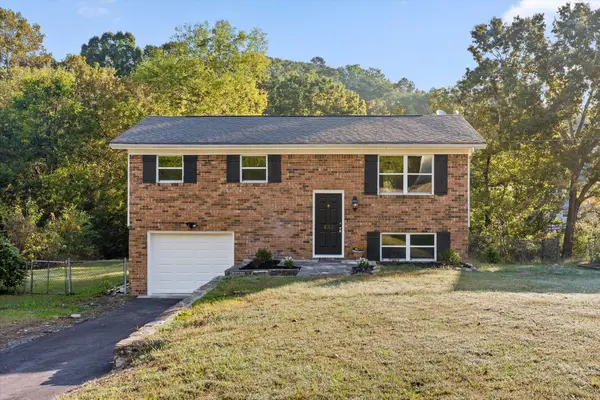 $315,000Active3 beds 2 baths1,486 sq. ft.
433 Sevier Street, Hixson, TN 37343
MLS# 1544680Listed by: UNITED REAL ESTATE EXPERTS - New
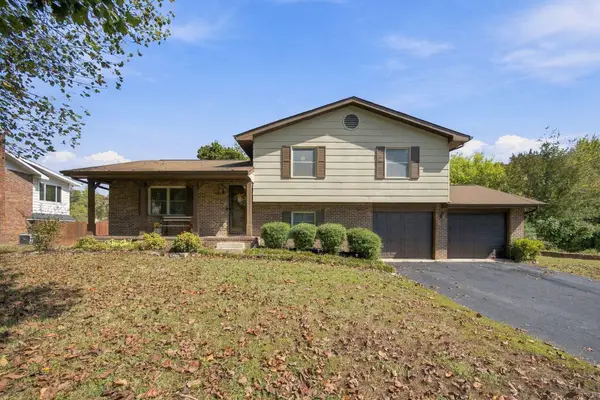 $339,900Active3 beds 3 baths1,776 sq. ft.
8155 Richland Drive, Hixson, TN 37343
MLS# 1544627Listed by: BETTER HOMES AND GARDENS REAL ESTATE SIGNATURE BROKERS - Open Sun, 2am to 4pmNew
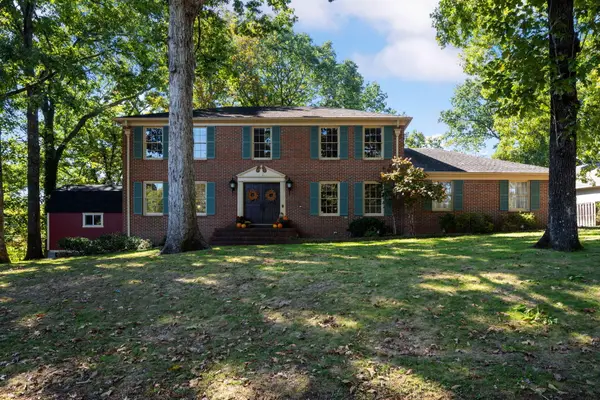 $489,990Active4 beds 3 baths2,838 sq. ft.
4171 Gann Store Road, Hixson, TN 37343
MLS# 1544620Listed by: KELLER WILLIAMS REALTY - New
 $576,000Active4 beds 3 baths2,617 sq. ft.
7809 Lake Ridge Drive, Hixson, TN 37343
MLS# 1544491Listed by: SCENIC RIDGE REALTY LLC


Protect your home and budget from life's surprises with an Assurant Home Warranty, backed by a partner that supports you through every step of homeownership. Explore Plans.
©2026 Century 21 Real Estate LLC. All rights reserved. CENTURY 21®, the CENTURY 21 Logo and C21® are service marks owned by Century 21 Real Estate LLC. Century 21 Real Estate LLC fully supports the principles of the Fair Housing Act and the Equal Opportunity Act. Each office is independently owned and operated. Listing information is deemed reliable but not guaranteed accurate.