
1513 Caramel Circle, Hixson, TN 37343
Local realty services provided by:CENTURY 21 Professional Group
1513 Caramel Circle,Hixson, TN 37343
$348,000
- 3 Beds
- 2 Baths
- 1,872 sq. ft.
- Single family
- Active
Upcoming open houses
- Sun, Oct 1802:00 pm - 04:00 pm
Listed by: tim west
Office: keller williams realty
MLS#:1544532
Source:TN_CAR
Price summary
- Price:$348,000
- Price per sq. ft.:$185.9
About this home
Looking for those lower rates from the last couple of years? This seller is offering a 2/1 Temporary Buy
Down, essentially pre-paying your rate down 2% for the first year, and 1% down for the second year of
your mortgage. Imagine taking your quoted rate for the loan program you qualify for, and paying the first
year payments on a rate 2% below your permanent rate, and 1% below for the second year. Call for
details and exact savings today! You'll love the new kitchen, completely replaced cabinets, added granite
counter tops in 2020, microwave 2019, and all other appliances in 2024, with tile flooring, updating
lighting and plumbing, and top if off with beautiful trim work and wainscoting... you'll love it! Just off the
eat-in kitchen is a massive 26x10 covered porch overlooking the flat back yard, completely fenced in.
Large living room, three big bedrooms and two full baths all in neutral hues, freshly painted round out the
main level. Downstairs, you'll find a den, workroom, office, or could be used as fourth bed, plus laundry
room, with tiled flooring. Full sized garage, with plenty of room for storage. Recently painted exterior
(2023,2024) is clean and crisp, with super curb appeal and a covered front porch that runs the full width
of the house. Neat, clean, and spotless inside and out, plus offering to keep your payments lower the first
couple of years, this one is a winner!...
Contact an agent
Home facts
- Year built:1975
- Subdivision & Development:Caramel Village
- Listing ID #:1544532
- Added:1 day(s) ago
- Updated:October 16, 2026 at 07:05 PM
Rooms and interior
- Bedrooms:3
- Total bathrooms:2
- Full bathrooms:2
- Rooms Total:9
- Flooring:Laminate, Tile
- Dining Description:Breakfast Room, Eat-in Kitchen
- Bathrooms Description:Tub/shower Combo
- Kitchen Description:Eat-in Kitchen
- Basement:Yes
- Living area:1,872 sq. ft.
Heating and cooling
- Cooling:Central Air, Electric
- Heating:Central, Heating, Natural Gas
- Central air:Yes
Structure and exterior
- Roof:Shingle
- Year built:1975
- Building area:1,872 sq. ft.
- Lot area:0.28 Acres
- Architectural Style:Split Foyer
- Construction Materials:Brick, Cement Siding
- Exterior Features:Fire Pit, Rain Gutters
- Foundation Description:Block
- Levels:Bi-Level
Utilities
- Water:Public, Water Connected
- Sewer:Public Sewer, Septic Tank, Sewer Connected
Finances and disclosures
- Price:$348,000
- Price per sq. ft.:$185.9
- Tax amount:$1,089
Features and amenities
- Amenities:Ceiling Fan(s), Crown Molding, Granite Counters, High Speed Internet, Open Floorplan, Pantry
Parking
- Parking description:Attached Garage, Driveway, Garage Door Opener, Garage Faces Side, Off Street
- Garage:Yes
New listings near 1513 Caramel Circle
- Coming Soon
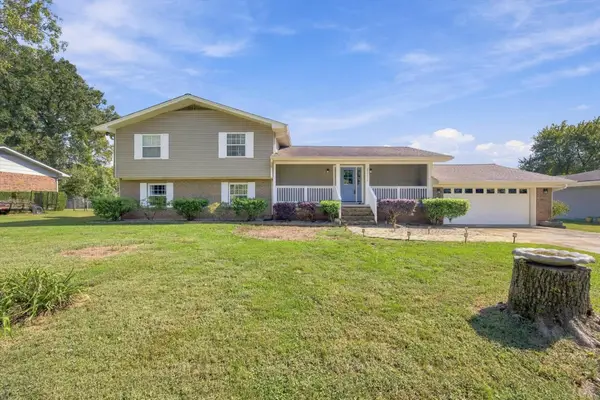 $500,000Coming Soon3 beds 3 baths3,030 sq. ft.
8252 Oxford Drive, Hixson, TN 37343
MLS# 3621085Listed by: EXP REALTY LLC - New
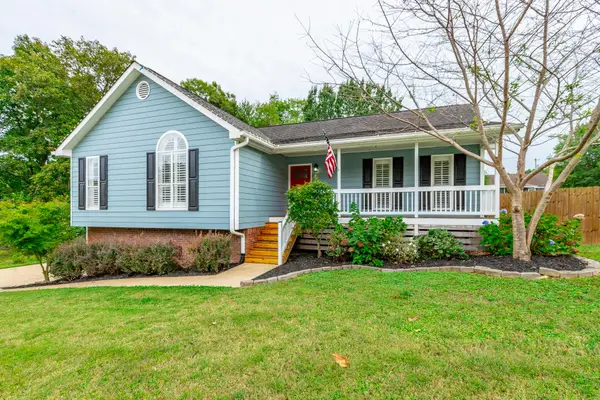 $385,000Active3 beds 2 baths2,000 sq. ft.
622 Ashbrook Drive, Hixson, TN 37343
MLS# 1544699Listed by: REAL ESTATE PARTNERS CHATTANOOGA LLC - New
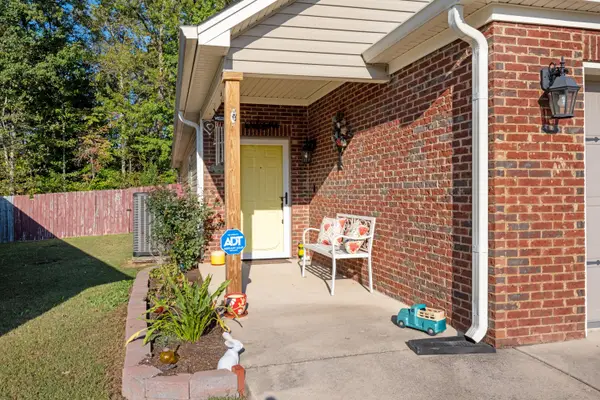 $375,000Active2 beds 2 baths1,332 sq. ft.
6721 Petunia Court, Hixson, TN 37343
MLS# 1544687Listed by: REAL ESTATE PARTNERS CHATTANOOGA LLC - New
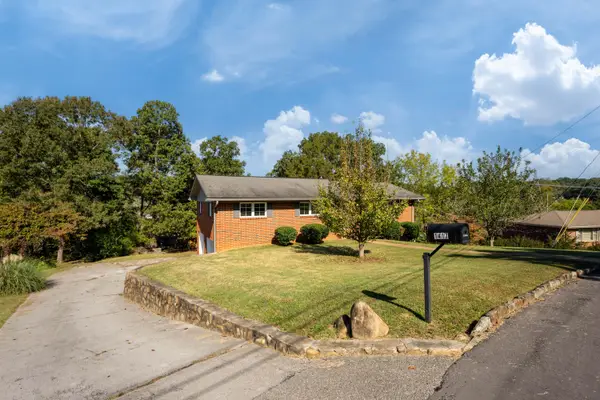 $365,000Active3 beds 2 baths2,102 sq. ft.
1417 Anna Street, Hixson, TN 37343
MLS# 1544679Listed by: REAL BROKER - New
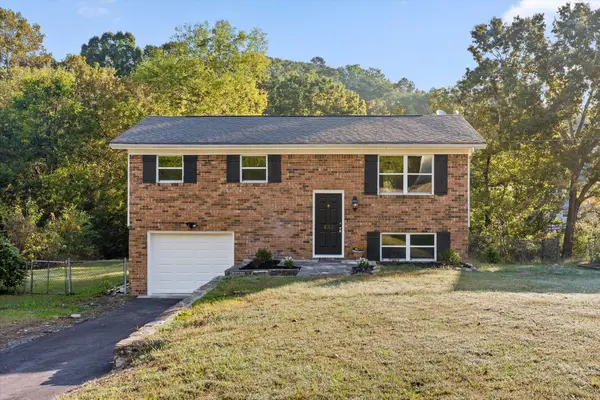 $315,000Active3 beds 2 baths1,486 sq. ft.
433 Sevier Street, Hixson, TN 37343
MLS# 1544680Listed by: UNITED REAL ESTATE EXPERTS - New
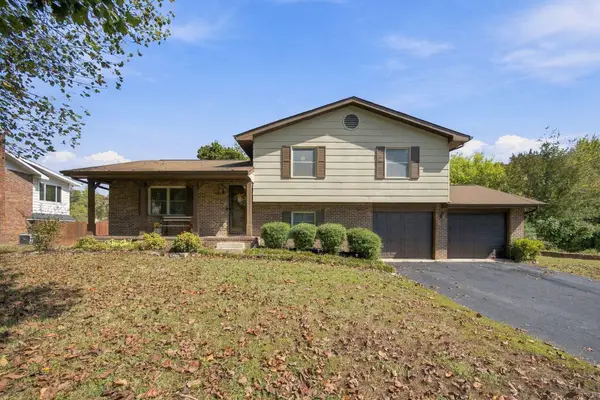 $339,900Active3 beds 3 baths1,776 sq. ft.
8155 Richland Drive, Hixson, TN 37343
MLS# 1544627Listed by: BETTER HOMES AND GARDENS REAL ESTATE SIGNATURE BROKERS - Open Sun, 2am to 4pmNew
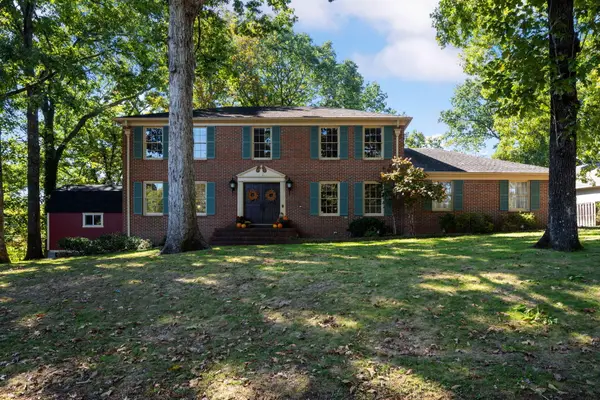 $489,990Active4 beds 3 baths2,838 sq. ft.
4171 Gann Store Road, Hixson, TN 37343
MLS# 1544620Listed by: KELLER WILLIAMS REALTY - New
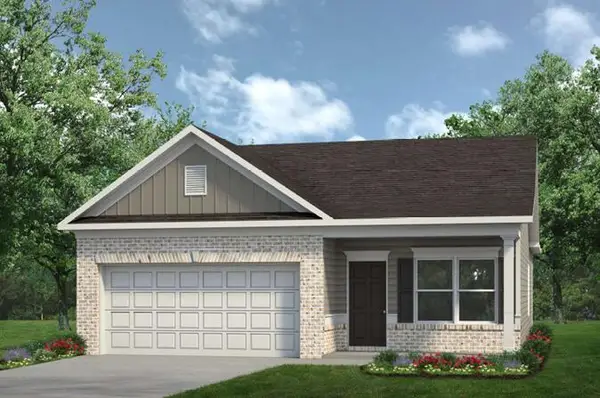 $374,990Active3 beds 2 baths1,501 sq. ft.
8391 Landon Court, Hixson, TN 37343
MLS# 1544603Listed by: SDH CHATTANOOGA LLC - New
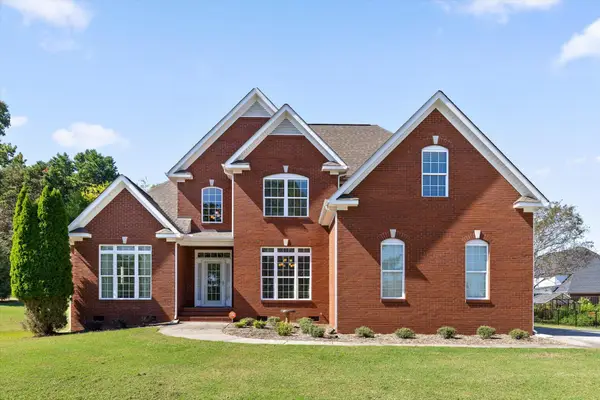 $576,000Active4 beds 3 baths2,617 sq. ft.
7809 Lake Ridge Drive, Hixson, TN 37343
MLS# 1544491Listed by: SCENIC RIDGE REALTY LLC


Protect your home and budget from life's surprises with an Assurant Home Warranty, backed by a partner that supports you through every step of homeownership. Explore Plans.
©2026 Century 21 Real Estate LLC. All rights reserved. CENTURY 21®, the CENTURY 21 Logo and C21® are service marks owned by Century 21 Real Estate LLC. Century 21 Real Estate LLC fully supports the principles of the Fair Housing Act and the Equal Opportunity Act. Each office is independently owned and operated. Listing information is deemed reliable but not guaranteed accurate.