
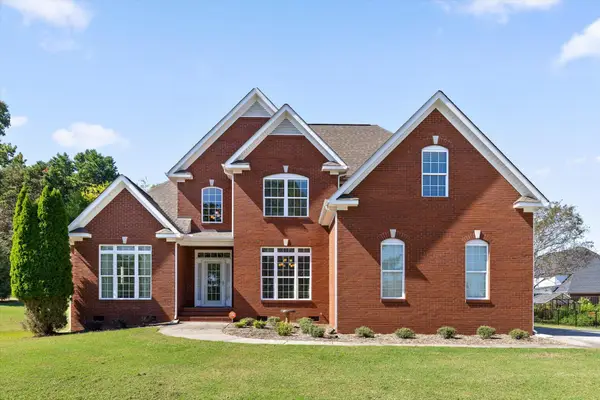
4171 Gann Store Road, Hixson, TN 37343
Local realty services provided by:CENTURY 21 Professional Group
4171 Gann Store Road,Hixson, TN 37343
$489,990
- 4 Beds
- 3 Baths
- 2,838 sq. ft.
- Single family
- Active
Upcoming open houses
- Sun, Oct 1802:00 am - 04:00 pm
Listed by: kim doremus
Office: keller williams realty
MLS#:1544620
Source:TN_CAR
Price summary
- Price:$489,990
- Price per sq. ft.:$172.65
About this home
MORE SPACE. MORE POSSIBILITIES. AND A SUNROOM THAT STEALS THE SHOW! Some homes simply have that special something--and 4171 Gann Store Road invites you to discover it!
Nestled in Hixson's established Northshore Forest neighborhood, this spacious 4-bedroom, 2.5-bath home offers generously sized rooms, beautiful hardwood floors, abundant windows, and the kind of flexibility that's increasingly hard to find.
Imagine hosting holiday dinners in the oversized formal dining room, creating your dream home office or library, and gathering around the classic brick fireplace in the inviting family room. There's room here for entertaining, relaxing, working, and making memories.
But just wait until you discover the SUNROOM! This newer addition is the unexpected highlight of the home. Surrounded by windows, it's the perfect place for morning coffee, afternoon reading, evening conversations, or simply enjoying the changing seasons. Once you step inside, you'll understand why this room is so special!
Love spending time outdoors? Chickamauga Lake and Gold Point Yacht Harbor are nearby, making boating, fishing, and weekends on the water part of the lifestyle. Golf enthusiasts will appreciate convenient access to Creeks Bend and Valleybrook golf courses.
With its welcoming front porch, beautiful double wood doors, spacious interior, and opportunity to add your own personal touches, this home offers a wonderful combination of character, comfort, and potential.
DON'T JUST SCROLL PAST THIS ONE! The room sizes, inviting atmosphere, and incredible sunroom deserve to be experienced in person. Schedule your private showing and discover what makes this Hixson home worth a closer look!...
Contact an agent
Home facts
- Year built:1972
- Subdivision & Development:Northshore Forest
- Listing ID #:1544620
- Added:1 day(s) ago
- Updated:October 16, 2026 at 02:58 PM
Rooms and interior
- Bedrooms:4
- Total bathrooms:3
- Full bathrooms:2
- Half bathrooms:1
- Rooms Total:11
- Flooring:Carpet, Hardwood, Tile, Vinyl
- Dining Description:Eat-in Kitchen, Separate Dining Room
- Bathrooms Description:Double Vanity, Separate Shower, Tub/shower Combo
- Kitchen Description:Eat-in Kitchen
- Bedroom Description:Split Bedrooms
- Basement:Yes
- Living area:2,838 sq. ft.
Heating and cooling
- Cooling:Central Air, Electric
- Heating:Central, Heating, Natural Gas
- Central air:Yes
Structure and exterior
- Roof:Shingle
- Year built:1972
- Building area:2,838 sq. ft.
- Lot area:0.4 Acres
- Construction Materials:Brick, Vinyl Siding
- Exterior Features:Private Yard
- Foundation Description:Block
- Levels:Two
Utilities
- Water:Public, Water Connected
- Sewer:Public Sewer, Sewer Connected
Finances and disclosures
- Price:$489,990
- Price per sq. ft.:$172.65
- Tax amount:$4,134
Features and amenities
- Amenities:Bar, Beamed Ceilings, Bookcases, Built-in Features, Ceiling Fan(s), Chandelier, Crown Molding, Entrance Foyer, Recessed Lighting, Sitting Area, Track Lighting, Walk-In Closet(s)
Parking
- Parking description:Attached Garage, Driveway, Garage, Garage Faces Side, Kitchen Level, Off Street, Paved
- Garage:Yes
New listings near 4171 Gann Store Road
- Coming Soon
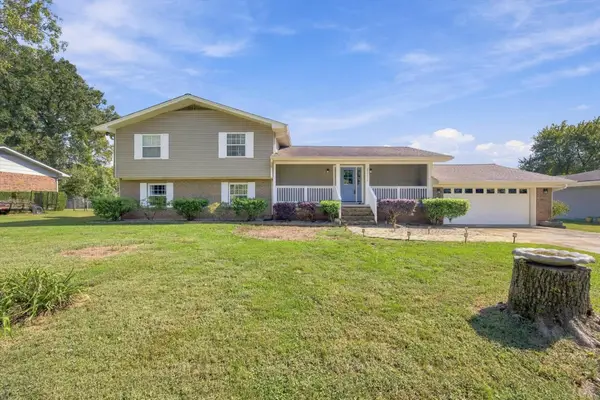 $500,000Coming Soon3 beds 3 baths3,030 sq. ft.
8252 Oxford Drive, Hixson, TN 37343
MLS# 3621085Listed by: EXP REALTY LLC - New
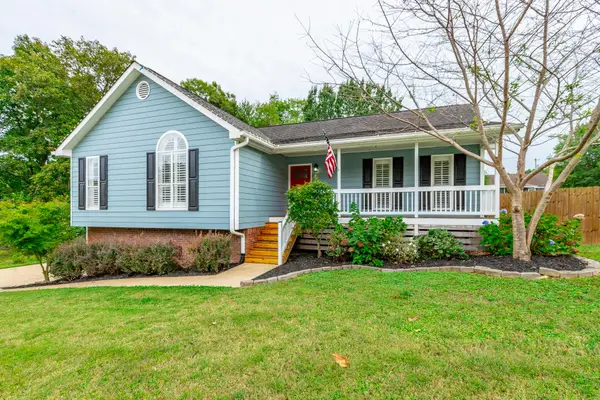 $385,000Active3 beds 2 baths2,000 sq. ft.
622 Ashbrook Drive, Hixson, TN 37343
MLS# 1544699Listed by: REAL ESTATE PARTNERS CHATTANOOGA LLC - New
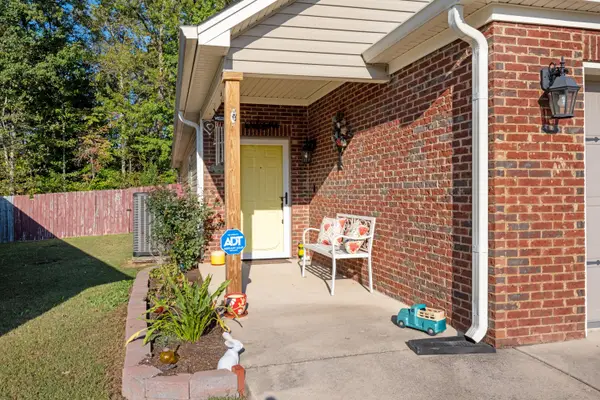 $375,000Active2 beds 2 baths1,332 sq. ft.
6721 Petunia Court, Hixson, TN 37343
MLS# 1544687Listed by: REAL ESTATE PARTNERS CHATTANOOGA LLC - New
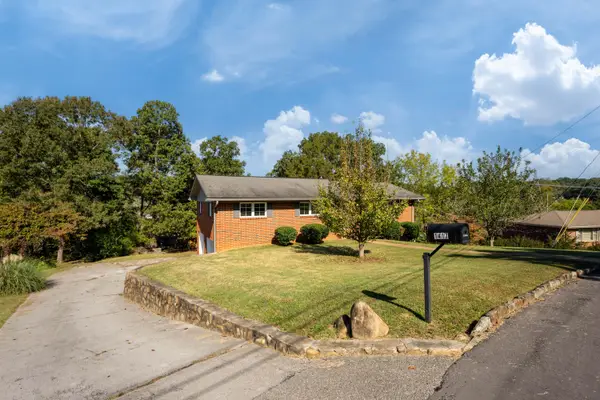 $365,000Active3 beds 2 baths2,102 sq. ft.
1417 Anna Street, Hixson, TN 37343
MLS# 1544679Listed by: REAL BROKER - New
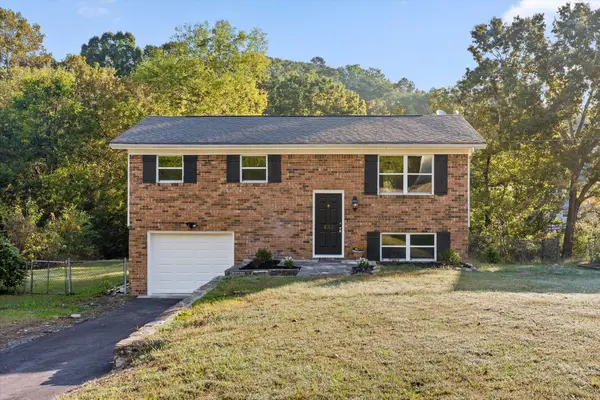 $315,000Active3 beds 2 baths1,486 sq. ft.
433 Sevier Street, Hixson, TN 37343
MLS# 1544680Listed by: UNITED REAL ESTATE EXPERTS - New
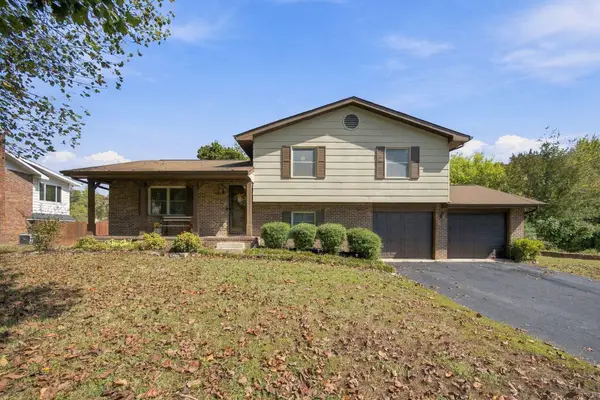 $339,900Active3 beds 3 baths1,776 sq. ft.
8155 Richland Drive, Hixson, TN 37343
MLS# 1544627Listed by: BETTER HOMES AND GARDENS REAL ESTATE SIGNATURE BROKERS - New
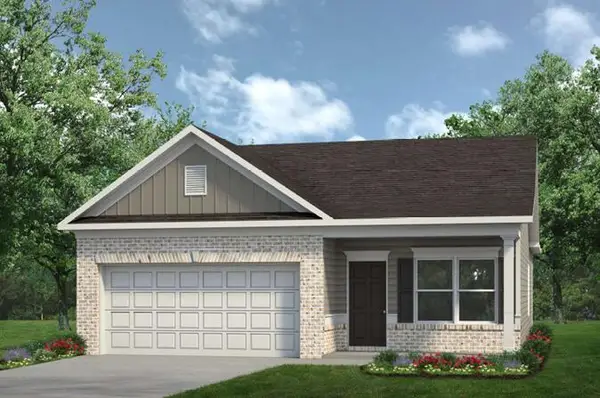 $374,990Active3 beds 2 baths1,501 sq. ft.
8391 Landon Court, Hixson, TN 37343
MLS# 1544603Listed by: SDH CHATTANOOGA LLC - Open Sun, 1 to 3pmNew
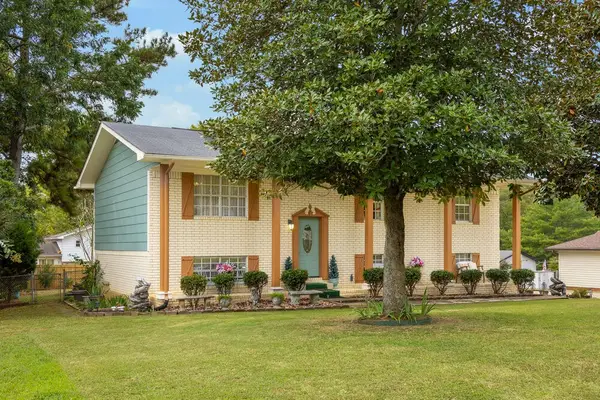 $348,000Active3 beds 2 baths1,872 sq. ft.
1513 Caramel Circle, Hixson, TN 37343
MLS# 3620052Listed by: GREATER CHATTANOOGA REALTY, KELLER WILLIAMS REALTY - New
 $576,000Active4 beds 3 baths2,617 sq. ft.
7809 Lake Ridge Drive, Hixson, TN 37343
MLS# 1544491Listed by: SCENIC RIDGE REALTY LLC


Protect your home and budget from life's surprises with an Assurant Home Warranty, backed by a partner that supports you through every step of homeownership. Explore Plans.
©2026 Century 21 Real Estate LLC. All rights reserved. CENTURY 21®, the CENTURY 21 Logo and C21® are service marks owned by Century 21 Real Estate LLC. Century 21 Real Estate LLC fully supports the principles of the Fair Housing Act and the Equal Opportunity Act. Each office is independently owned and operated. Listing information is deemed reliable but not guaranteed accurate.