
6721 Petunia Court, Hixson, TN 37343
Local realty services provided by:CENTURY 21 Professional Group
6721 Petunia Court,Hixson, TN 37343
$375,000
- 2 Beds
- 2 Baths
- 1,332 sq. ft.
- Single family
- Active
Listed by: sara nausley
Office: real estate partners chattanooga llc.
MLS#:1544687
Source:TN_CAR
Price summary
- Price:$375,000
- Price per sq. ft.:$281.53
About this home
**Easy Living, Thoughtfully Designed!**
Discover the charm of 6721 Petunia Court, a beautifully maintained, true one-level home designed for comfort and convenience. With zero-entry access and a thoughtfully arranged floor plan, this home makes everyday living feel effortless. The open-concept living, dining, and kitchen areas offer generous space to gather, entertain, and enjoy, while true hardwood floors and granite countertops add timeless appeal. The kitchen features abundant counter space, making meal prep and hosting a pleasure. Tucked toward the back of the home, a versatile bonus area overlooks the private, fenced backyard, creating the perfect spot for a cozy sitting room, home office, or peaceful retreat. A two-car garage with built-in storage provides plenty of room to keep everything organized. Lovingly cared for by just two owners, this move-in-ready home offers the rare combination of easy, single-level living, a quiet cul-de-sac setting, and **no HOA**. Conveniently located near Hixson's shopping, dining, and everyday essentials, this charming home makes it easy to enjoy both a peaceful setting and an accessible lifestyle. Come see how comfortable home can be!
*Buyer/Buyers Agent to verify all pertinent information....
Contact an agent
Home facts
- Year built:2015
- Subdivision & Development:Iris Knoll
- Listing ID #:1544687
- Added:1 day(s) ago
- Updated:October 16, 2026 at 07:57 PM
Rooms and interior
- Bedrooms:2
- Total bathrooms:2
- Full bathrooms:2
- Rooms Total:6
- Flooring:Hardwood, Tile
- Bathrooms Description:Separate Shower, Soaking Tub
- Bedroom Description:Primary Downstairs
- Basement:Yes
- Living area:1,332 sq. ft.
Heating and cooling
- Cooling:Central Air
- Heating:Central, Heating
- Central air:Yes
Structure and exterior
- Roof:Shingle
- Year built:2015
- Building area:1,332 sq. ft.
- Lot area:0.11 Acres
- Construction Materials:Brick
- Exterior Features:Rain Gutters
- Foundation Description:Slab
- Levels:One
Utilities
- Water:Public, Water Connected
- Sewer:Public Sewer, Sewer Connected
Finances and disclosures
- Price:$375,000
- Price per sq. ft.:$281.53
- Tax amount:$3,096
Features and amenities
- Amenities:Granite Counters, High Ceilings, Open Floorplan, Pantry, Walk-In Closet(s)
Parking
- Parking description:Attached Garage, Garage, Garage Door Opener
- Garage:Yes
New listings near 6721 Petunia Court
- Coming Soon
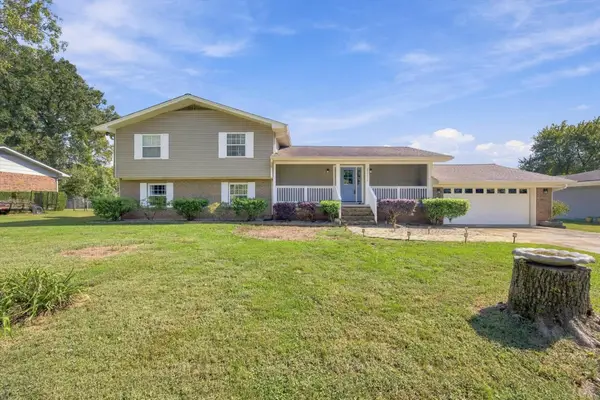 $500,000Coming Soon3 beds 3 baths3,030 sq. ft.
8252 Oxford Drive, Hixson, TN 37343
MLS# 3621085Listed by: EXP REALTY LLC - New
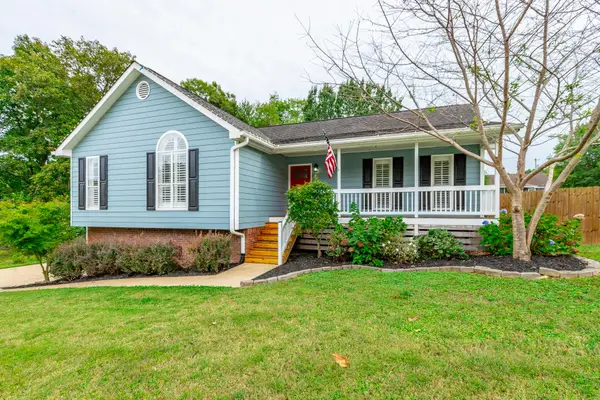 $385,000Active3 beds 2 baths2,000 sq. ft.
622 Ashbrook Drive, Hixson, TN 37343
MLS# 1544699Listed by: REAL ESTATE PARTNERS CHATTANOOGA LLC - Open Sun, 2 to 4pmNew
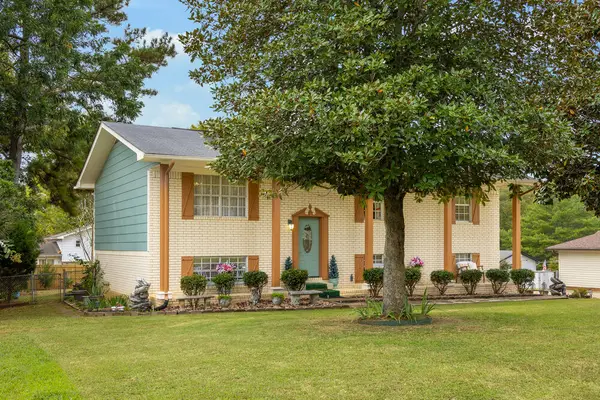 $348,000Active3 beds 2 baths1,872 sq. ft.
1513 Caramel Circle, Hixson, TN 37343
MLS# 1544532Listed by: KELLER WILLIAMS REALTY - New
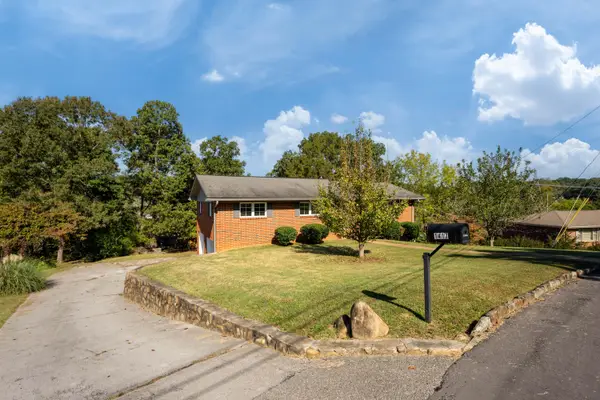 $365,000Active3 beds 2 baths2,102 sq. ft.
1417 Anna Street, Hixson, TN 37343
MLS# 1544679Listed by: REAL BROKER - New
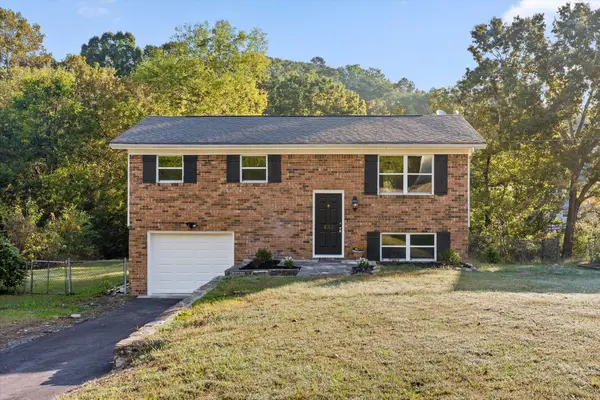 $315,000Active3 beds 2 baths1,486 sq. ft.
433 Sevier Street, Hixson, TN 37343
MLS# 1544680Listed by: UNITED REAL ESTATE EXPERTS - New
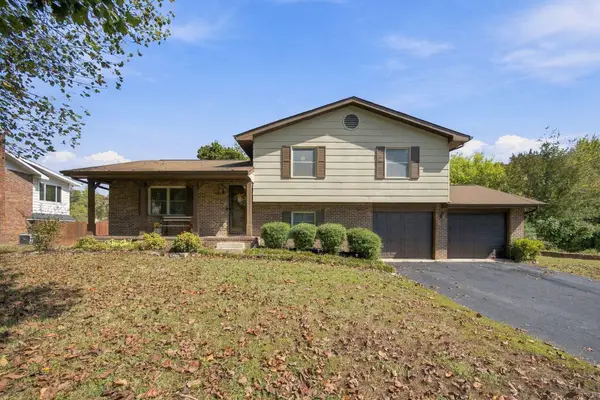 $339,900Active3 beds 3 baths1,776 sq. ft.
8155 Richland Drive, Hixson, TN 37343
MLS# 1544627Listed by: BETTER HOMES AND GARDENS REAL ESTATE SIGNATURE BROKERS - Open Sun, 2am to 4pmNew
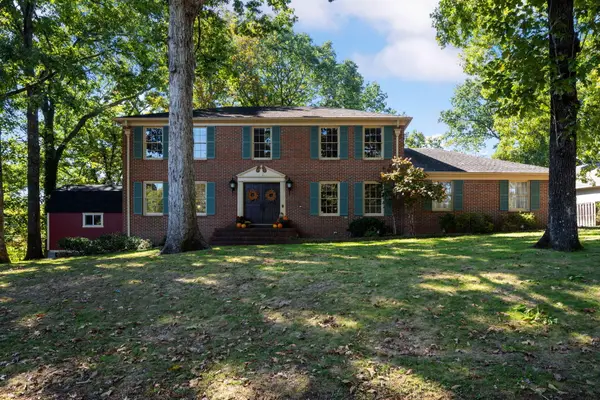 $489,990Active4 beds 3 baths2,838 sq. ft.
4171 Gann Store Road, Hixson, TN 37343
MLS# 1544620Listed by: KELLER WILLIAMS REALTY - New
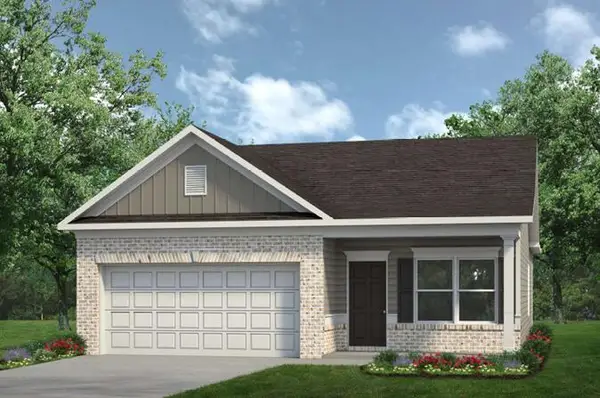 $374,990Active3 beds 2 baths1,501 sq. ft.
8391 Landon Court, Hixson, TN 37343
MLS# 1544603Listed by: SDH CHATTANOOGA LLC - New
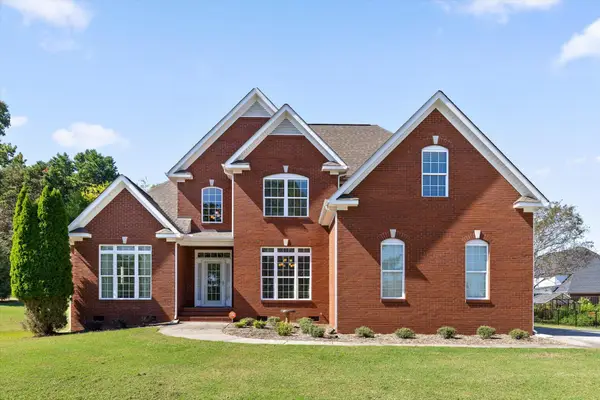 $576,000Active4 beds 3 baths2,617 sq. ft.
7809 Lake Ridge Drive, Hixson, TN 37343
MLS# 1544491Listed by: SCENIC RIDGE REALTY LLC


Protect your home and budget from life's surprises with an Assurant Home Warranty, backed by a partner that supports you through every step of homeownership. Explore Plans.
©2026 Century 21 Real Estate LLC. All rights reserved. CENTURY 21®, the CENTURY 21 Logo and C21® are service marks owned by Century 21 Real Estate LLC. Century 21 Real Estate LLC fully supports the principles of the Fair Housing Act and the Equal Opportunity Act. Each office is independently owned and operated. Listing information is deemed reliable but not guaranteed accurate.