
1605 Destiny Drive #03, Hixson, TN 37343
Local realty services provided by:CENTURY 21 BELLORA
1605 Destiny Drive #03,Hixson, TN 37343
$429,000
- 3 Beds
- 3 Baths
- 2,073 sq. ft.
- Townhouse
- Active
Listed by: bill panebianco
Office: pratt homes, llc.
MLS#:1540921
Source:TN_CAR
Price summary
- Price:$429,000
- Price per sq. ft.:$206.95
- Monthly HOA dues:$125
About this home
Designed with convenience and comfort in mind, the Altamont features a main-level primary suite complete with a tiled shower, bench seating, and generous closet space. The open concept layout connects the great room, kitchen, and dining area, with a large island and walk-in pantry adding both style and function. Step outside to the covered patio for effortless indoor-outdoor living. Upstairs, two bedrooms share a full bath and are joined by a versatile loft--perfect for a home office, media room, or play area. With quality finishes throughout and a two-car garage, the Altamont offers the ideal balance of space and thoughtful design. These 3-bedroom townhomes feature scenic mountain views and provide quick access to local parks, hiking and biking trails, the Tennessee River, and downtown Chattanooga's shopping, dining, and entertainment. Whether you prefer relaxing at home or exploring the great outdoors, Nestledown is ideal for homeowners seeking both convenience and a peaceful setting....
Contact an agent
Home facts
- Year built:2026
- Subdivision & Development:Nestledown
- Listing ID #:1540921
- Added:26 day(s) ago
- Updated:September 12, 2026 at 03:08 PM
Rooms and interior
- Bedrooms:3
- Total bathrooms:3
- Full bathrooms:2
- Half bathrooms:1
- Flooring:Carpet, Ceramic Tile, Luxury Vinyl, Plank, Tile
- Dining Description:Eat-in Kitchen
- Bathrooms Description:Double Vanity, Tub/shower Combo
- Kitchen Description:Eat-in Kitchen, Kitchen Island
- Bedroom Description:Primary Downstairs
- Basement:Yes
- Living area:2,073 sq. ft.
Heating and cooling
- Cooling:Ceiling Fan(s), Central Air, Electric, Multi Units
- Heating:Central, Heating, Natural Gas
- Central air:Yes
Structure and exterior
- Roof:Asphalt, Shingle
- Year built:2026
- Building area:2,073 sq. ft.
- Lot area:0.11 Acres
- Construction Materials:Cement Siding, Fiber Cement, HardiPlank Type
- Exterior Features:Rain Gutters
- Foundation Description:Slab
- Levels:Two
Utilities
- Water:Public, Water Connected
- Sewer:Public Sewer, Sewer Connected
Finances and disclosures
- Price:$429,000
- Price per sq. ft.:$206.95
- Tax amount:$1,124
Features and amenities
- Amenities:Ceiling Fan(s), Crown Molding, Entrance Foyer, Granite Counters, High Ceilings, High Speed Internet, Low Flow Plumbing Fixtures, Open Floorplan, Pantry, Recessed Lighting, Sitting Area, Walk-In Closet(s)
Parking
- Parking description:Attached Garage, Concrete, Driveway, Garage, Garage Door Opener, Garage Faces Front, Kitchen Level
- Garage:Yes
New listings near 1605 Destiny Drive #03
- New
 $399,000Active3 beds 3 baths2,208 sq. ft.
1765 Abington Farms Way, Hixson, TN 37343
MLS# 1542671Listed by: STONE RIVER PROPERTY MANAGEMENT 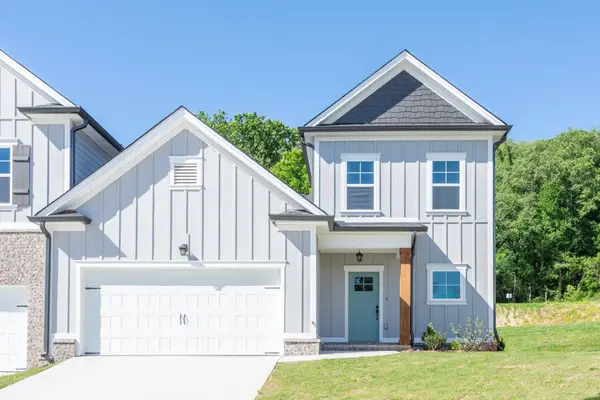 $409,900Pending3 beds 3 baths2,073 sq. ft.
1649 Destiny Drive, Hixson, TN 37343
MLS# 3258662Listed by: PRATT HOMES LLC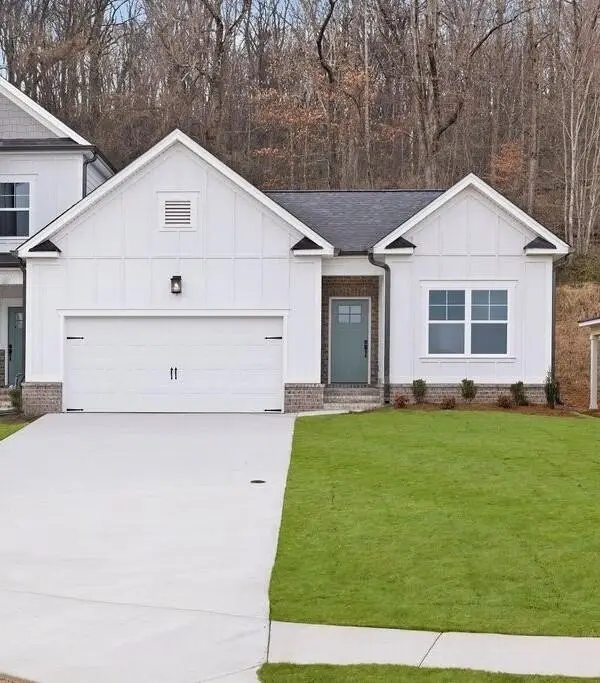 $404,900Pending3 beds 2 baths1,711 sq. ft.
1631 Destiny Drive, Hixson, TN 37343
MLS# 3258663Listed by: PRATT HOMES LLC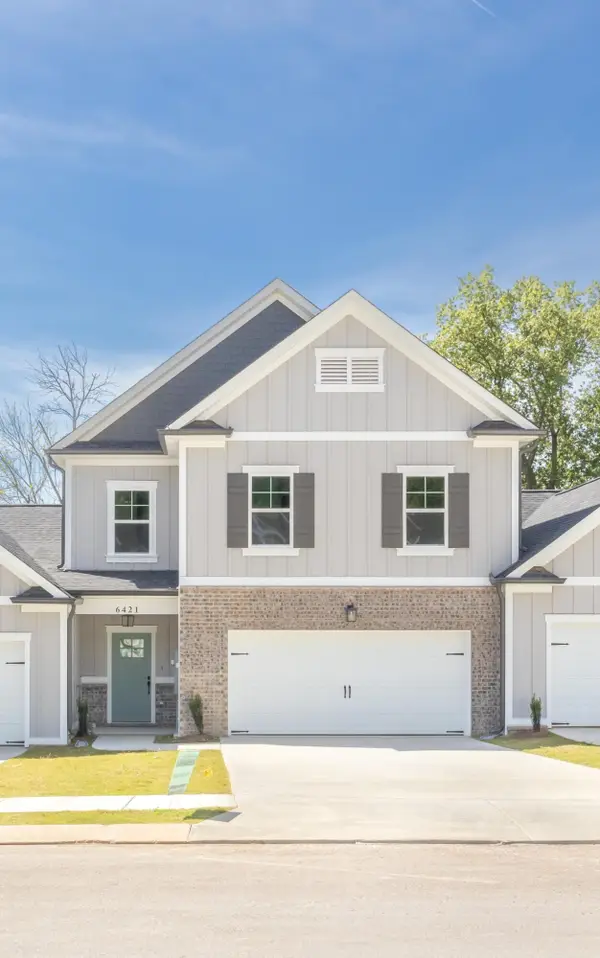 $404,900Pending3 beds 3 baths2,182 sq. ft.
1643 Destiny Drive, Hixson, TN 37343
MLS# 3258665Listed by: PRATT HOMES LLC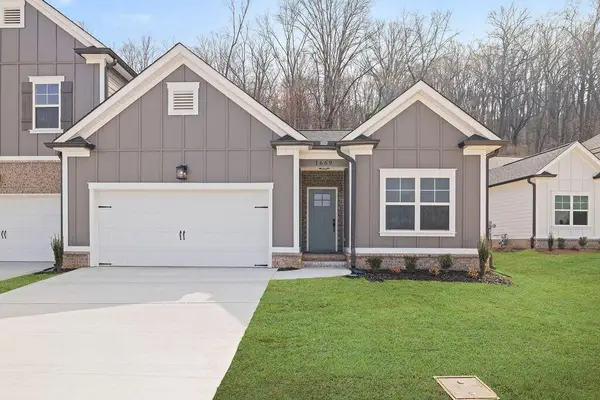 $399,900Active3 beds 2 baths1,711 sq. ft.
1637 Destiny Drive, Hixson, TN 37343
MLS# 3258668Listed by: PRATT HOMES LLC $425,000Active3 beds 3 baths2,182 sq. ft.
1613 Destiny Drive, Hixson, TN 37343
MLS# 3514069Listed by: PRATT HOMES LLC $429,000Active3 beds 3 baths2,073 sq. ft.
1605 Destiny Drive, Hixson, TN 37343
MLS# 3514070Listed by: PRATT HOMES LLC- New
 $409,900Active3 beds 3 baths2,182 sq. ft.
1625 Destiny Drive, Hixson, TN 37343
MLS# 3544768Listed by: PRATT HOMES LLC - New
 $274,900Active4 beds 2 baths1,796 sq. ft.
5217 Hickory Woods Lane, Hixson, TN 37343
MLS# 1542635Listed by: REALSMART - New
 $579,000Active4 beds 3 baths2,214 sq. ft.
7077 Paxton Circle, Hixson, TN 37343
MLS# 1542637Listed by: THE GROUP REAL ESTATE BROKERAGE


Protect your home and budget from life's surprises with an Assurant Home Warranty, backed by a partner that supports you through every step of homeownership. Explore Plans.
©2026 Century 21 Real Estate LLC. All rights reserved. CENTURY 21®, the CENTURY 21 Logo and C21® are service marks owned by Century 21 Real Estate LLC. Century 21 Real Estate LLC fully supports the principles of the Fair Housing Act and the Equal Opportunity Act. Each office is independently owned and operated. Listing information is deemed reliable but not guaranteed accurate.