
1721 Starboard Drive, Hixson, TN 37343
Local realty services provided by:CENTURY 21 Professional Group
Upcoming open houses
- Sun, Aug 3002:00 pm - 04:00 pm
Listed by: india a cox
Office: horizon sotheby's international realty
MLS#:1540331
Source:TN_CAR
Price summary
- Price:$739,000
- Price per sq. ft.:$238.39
About this home
Quality, craftsmanship, and thoughtful design define this exceptional new construction home on over an acre of private, wooded property just moments from the water. Built by an experienced custom home builder, every detail reflects a commitment to durability, efficiency, and long-term value. From Hardie Plank siding to a tankless water heater, superior structural and mechanical upgrades behind the walls, this home offers quality you can see--and quality you can't. The open-concept main level is designed for today's lifestyle, featuring exposed wood beams, a fireplace, expansive windows, and peaceful wooded views. The kitchen boasts an oversized island, stainless steel appliances, abundant cabinetry, and a large walk-in pantry with custom wood shelving. The dining area opens to a covered back deck, creating the perfect setting to enjoy quiet mornings and relaxing evenings surrounded by nature. A split-bedroom floor plan provides privacy for the primary suite, complete with wood beam accents, a spa-inspired bath with a tiled walk-in shower, soaking tub, and custom walk-in closet. Two additional bedrooms, a dedicated office, a full bath, guest half bath, and oversized laundry room with utility sink complete the main level. The finished lower level offers exceptional flexibility with a spacious bonus room, media room or fitness space, and a private guest suite with a full bath. A bedroom and full bath can also be accessed without climbing stairs, making the home ideal for multigenerational living or guests. An oversized side-entry garage provides generous room for vehicles, storage, hobbies, or a workshop. Located 15 minutes from Downtown Chattanooga, moments from the water, zoned for Big Ridge Elementary, and situated in a quiet neighborhood with no HOA, this home offers the rare combination of privacy, convenience, and lasting quality. Beautiful finishes, exceptional craftsmanship, and a peaceful setting make this a home you'll appreciate for years to come...
Contact an agent
Home facts
- Year built:2026
- Subdivision & Development:Williams Don Addn
- Listing ID #:1540331
- Added:1 day(s) ago
- Updated:August 28, 2026 at 11:46 PM
Rooms and interior
- Bedrooms:4
- Total bathrooms:4
- Full bathrooms:3
- Half bathrooms:1
- Rooms Total:13
- Dining Description:Eat-in Kitchen
- Bathrooms Description:Soaking Tub
- Kitchen Description:Eat-in Kitchen, Kitchen Island
- Basement:Yes
- Living area:3,100 sq. ft.
Heating and cooling
- Cooling:Central Air, Electric, Multi Units
- Heating:Central, Forced Air, Heat Pump, Heating
- Central air:Yes
Structure and exterior
- Roof:Asphalt
- Year built:2026
- Building area:3,100 sq. ft.
- Lot area:1.14 Acres
- Architectural Style:Contemporary
- Construction Materials:Brick, Cement Siding, Fiber Cement, Frame, HardiPlank Type, Stucco
- Exterior Features:Lighting, Private Entrance
- Foundation Description:Block
- Levels:Two
Utilities
- Water:Public, Water Connected
- Sewer:Public Sewer, Sewer Connected
Finances and disclosures
- Price:$739,000
- Price per sq. ft.:$238.39
Features and amenities
- Amenities:Beamed Ceilings, Built-in Features, Coffered Ceiling(s), Crown Molding, Granite Counters, High Ceilings, High Speed Internet, In-Law Floorplan, Open Floorplan, Pantry, Smart Camera(s)/Recording, Storage, Tray Ceiling(s), Walk-In Closet(s), Wired for Data
Parking
- Parking description:Attached Garage, Garage, Garage Faces Side
- Garage:Yes
New listings near 1721 Starboard Drive
- New
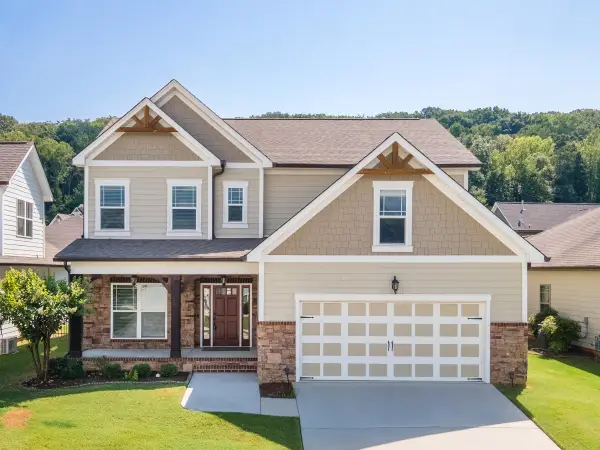 $495,000Active4 beds 3 baths2,792 sq. ft.
5644 Bungalow Circle, Hixson, TN 37343
MLS# 1541719Listed by: FLETCHER BRIGHT REALTY - Open Sat, 2 to 4pmNew
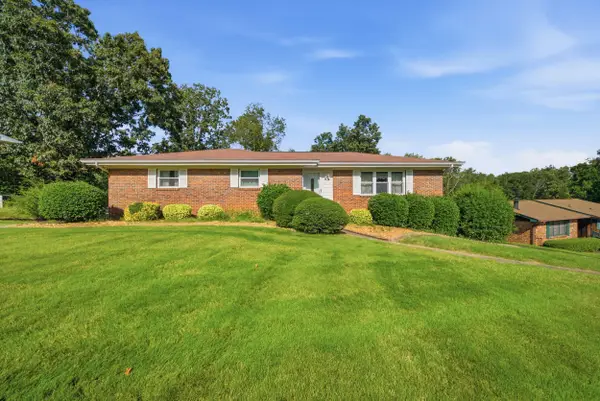 $350,000Active3 beds 3 baths2,084 sq. ft.
5912 Northwoods Drive, Hixson, TN 37343
MLS# 1541702Listed by: KELLER WILLIAMS REALTY - New
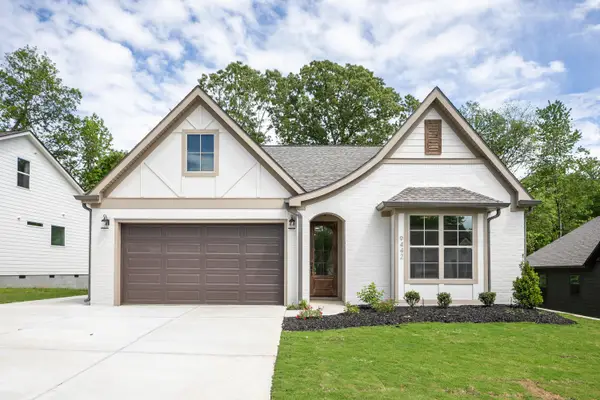 $493,735Active3 beds 3 baths2,200 sq. ft.
8218 Fernshade Lane, Hixson, TN 37343
MLS# 1541709Listed by: GREENTECH HOMES LLC - New
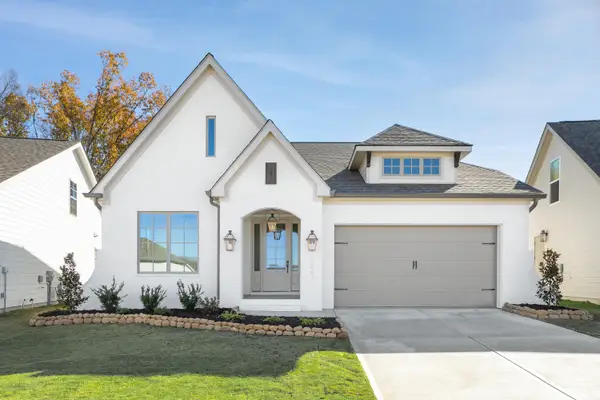 $422,960Active3 beds 2 baths1,600 sq. ft.
8230 Fernshade Lane, Hixson, TN 37343
MLS# 1541712Listed by: GREENTECH HOMES LLC - New
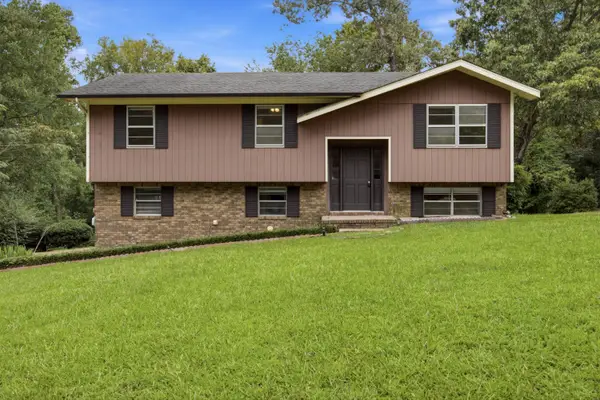 $389,900Active3 beds 2 baths2,186 sq. ft.
1032 Hillcrest Road, Hixson, TN 37343
MLS# 1541673Listed by: ANGELA FOWLER REAL ESTATE, LLC - New
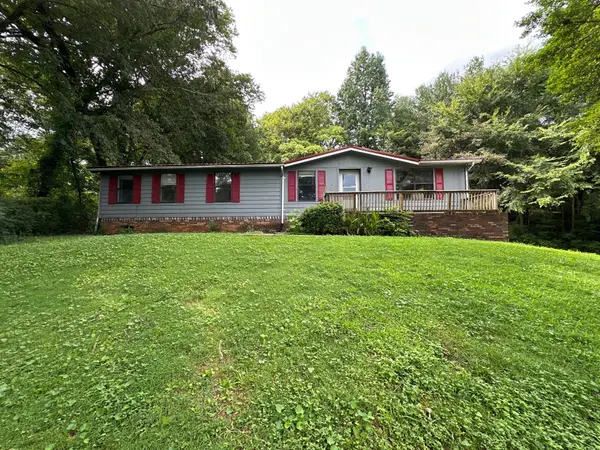 $184,000Active3 beds 2 baths1,392 sq. ft.
7636 Dayton Pike, Hixson, TN 37343
MLS# 1541652Listed by: SOUTHERN PROPERTY SHOP - New
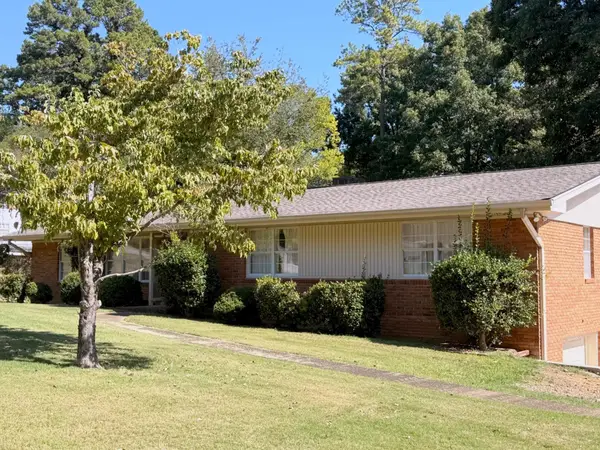 $325,000Active4 beds 3 baths1,887 sq. ft.
5842 Northshore Drive, Hixson, TN 37343
MLS# 1541407Listed by: TRUE CHOICE REALTY, LLC - Open Sat, 3 to 5pmNew
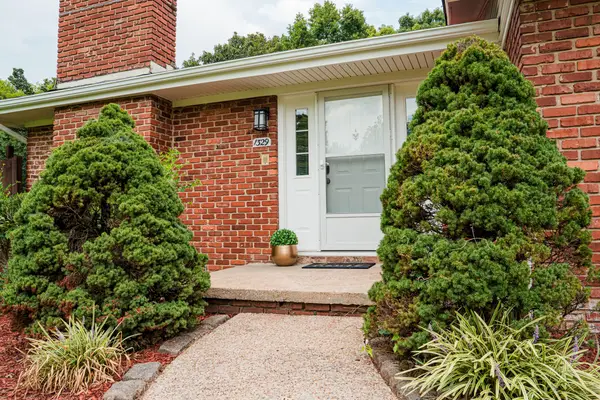 $429,900Active4 beds 3 baths2,222 sq. ft.
1329 Cloverdale Drive, Hixson, TN 37343
MLS# 1541630Listed by: EPIQUE REALTY - Open Sun, 1 to 3pmNew
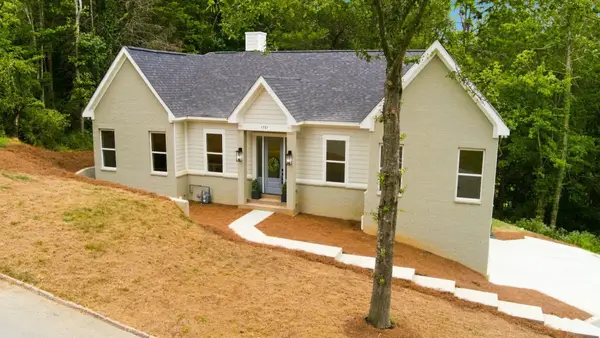 $739,000Active4 beds 4 baths3,100 sq. ft.
1721 Starboard Dr, Hixson, TN 37343
MLS# 3527802Listed by: HORIZON SOTHEBY'S INTERNATIONAL REALTY 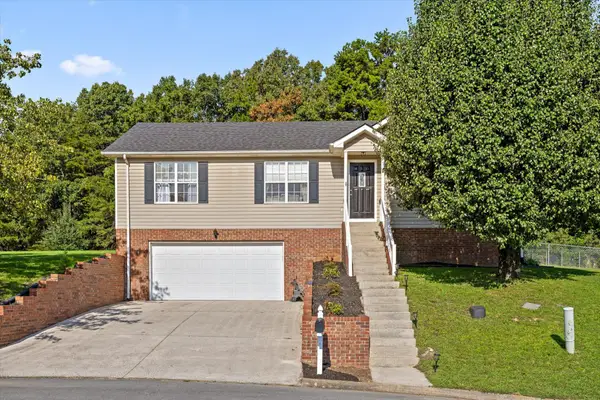 $339,000Pending3 beds 2 baths1,548 sq. ft.
8927 Wings Way, Hixson, TN 37343
MLS# 3527668Listed by: ELAM REAL ESTATE


Protect your home and budget from life's surprises with an Assurant Home Warranty, backed by a partner that supports you through every step of homeownership. Explore Plans.
©2026 Century 21 Real Estate LLC. All rights reserved. CENTURY 21®, the CENTURY 21 Logo and C21® are service marks owned by Century 21 Real Estate LLC. Century 21 Real Estate LLC fully supports the principles of the Fair Housing Act and the Equal Opportunity Act. Each office is independently owned and operated. Listing information is deemed reliable but not guaranteed accurate.