
232 Templeton Lane, Hixson, TN 37343
Local realty services provided by:CENTURY 21 Professional Group
232 Templeton Lane,Hixson, TN 37343
$496,000
- 3 Beds
- 3 Baths
- 2,346 sq. ft.
- Townhouse
- Active
Listed by: gini jackson
Office: crye-leike, realtors
MLS#:1534365
Source:TN_CAR
Price summary
- Price:$496,000
- Price per sq. ft.:$211.42
- Monthly HOA dues:$66.67
About this home
A piece of Heaven close-in. Bent Creek Golf Villas within five minutes of Northgate and 16-20 minutes to Hamilton Place and downtown. 232 Templeton Lane views two fairways to the front and two to the back, with a towering View of Big Ridge. Two major food stores and many popular eateries are close by for your convivence. The townhome features stainless steel appliances and granite c-tops with raised eat-on bar. The range is a gas cook top with electric convex oven. There are wide moldings thru-out. New designer carpet in the Master and adjoining areas. Master bath features a soaker tub plus an oversize tile shower. There is double sink with plenty of storage areas plus dressing/make-up area. All bedrooms are spacious, including dining area and two separate living areas, one with gas fireplace. There is a new gas water heater, gas heat on the main level with electric heat pump on the 2nd level for efficiency. Super large walkout storage areas and spacious closets. Tiled screened porch with adjacent paver stone patio plus natural gas grille. the morning sun rises over the ridge at back for a shaded patio at 1-2 o'clock. You will love the golf activity plus the afternoon and morning privacy. Come see, you will buy....
Contact an agent
Home facts
- Year built:2013
- Subdivision & Development:Bent Creek
- Listing ID #:1534365
- Added:107 day(s) ago
- Updated:September 13, 2026 at 04:08 PM
Rooms and interior
- Bedrooms:3
- Total bathrooms:3
- Full bathrooms:2
- Half bathrooms:1
- Rooms Total:7
- Flooring:Carpet, Hardwood
- Dining Description:Breakfast Bar
- Bathrooms Description:Double Vanity, Tub/shower Combo, Whirlpool Tub
- Bedroom Description:Primary Downstairs
- Basement:Yes
- Living area:2,346 sq. ft.
Heating and cooling
- Cooling:Central Air
- Heating:Central, Heating, Natural Gas
- Central air:Yes
Structure and exterior
- Roof:Shingle
- Year built:2013
- Building area:2,346 sq. ft.
- Lot area:0.1 Acres
- Construction Materials:Fiber Cement, Stone
- Exterior Features:Lighting, Outdoor Grill, Rain Gutters
- Foundation Description:Concrete Perimeter
- Levels:Two
Utilities
- Water:Public, Water Connected
- Sewer:Public Sewer, Sewer Connected
Finances and disclosures
- Price:$496,000
- Price per sq. ft.:$211.42
- Tax amount:$3,859
Features and amenities
- Amenities:Ceiling Fan(s), High Ceilings, Open Floorplan, Pantry, Walk-In Closet(s)
Parking
- Parking description:Attached Garage, Garage, Garage Faces Front, Kitchen Level
- Garage:Yes
New listings near 232 Templeton Lane
- Open Sun, 2 to 4pmNew
 $370,000Active4 beds 3 baths2,643 sq. ft.
1026 Olde Mill Lane, Hixson, TN 37343
MLS# 1542713Listed by: KELLER WILLIAMS REALTY - New
 $339,900Active3 beds 3 baths2,328 sq. ft.
6822 Hampton Wood Circle, Hixson, TN 37343
MLS# 1542704Listed by: UNITED REAL ESTATE EXPERTS  $579,385Pending3 beds 2 baths2,050 sq. ft.
6912 Charming Place, Hixson, TN 37343
MLS# 1542700Listed by: GREENTECH HOMES LLC- New
 $399,000Active3 beds 3 baths2,208 sq. ft.
1765 Abington Farms Way, Hixson, TN 37343
MLS# 1542671Listed by: STONE RIVER PROPERTY MANAGEMENT 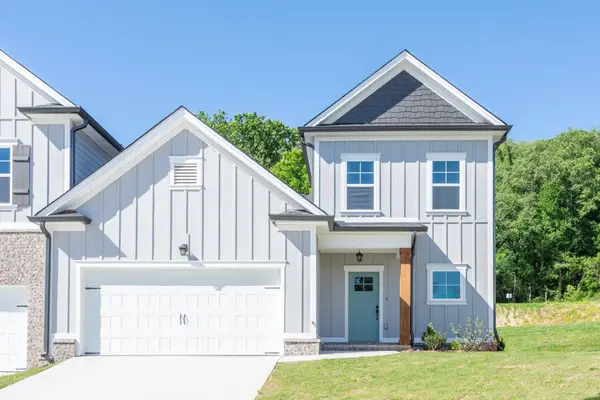 $409,900Pending3 beds 3 baths2,073 sq. ft.
1649 Destiny Drive, Hixson, TN 37343
MLS# 3258662Listed by: PRATT HOMES LLC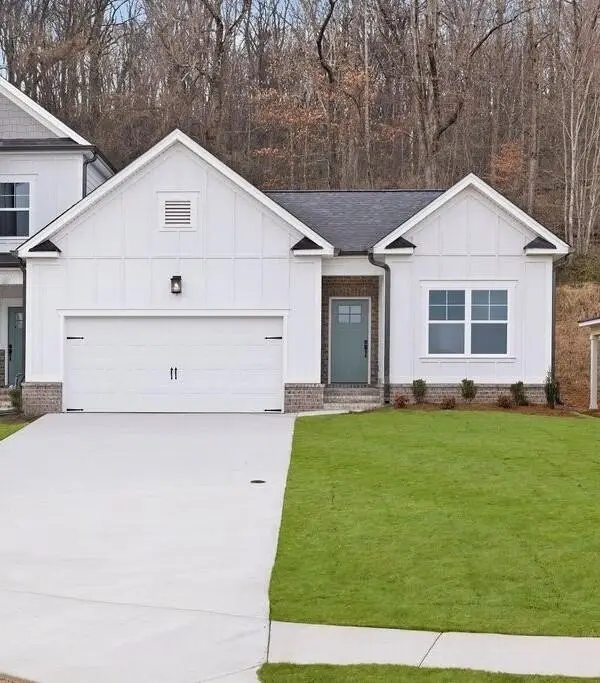 $404,900Pending3 beds 2 baths1,711 sq. ft.
1631 Destiny Drive, Hixson, TN 37343
MLS# 3258663Listed by: PRATT HOMES LLC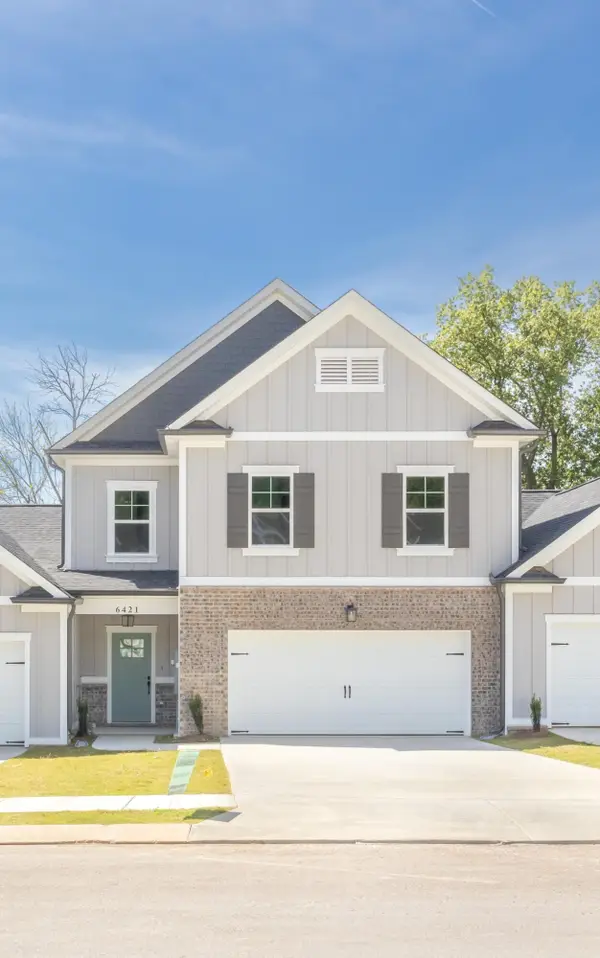 $404,900Pending3 beds 3 baths2,182 sq. ft.
1643 Destiny Drive, Hixson, TN 37343
MLS# 3258665Listed by: PRATT HOMES LLC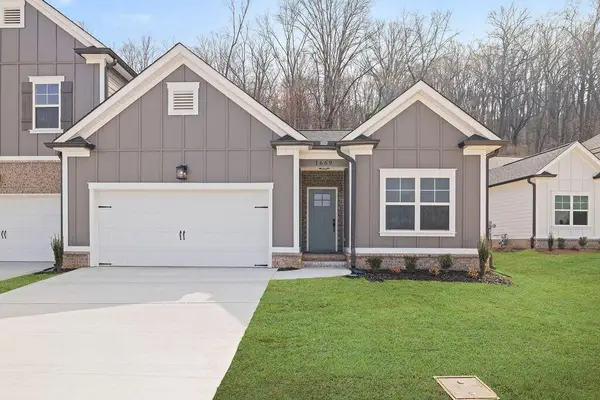 $399,900Active3 beds 2 baths1,711 sq. ft.
1637 Destiny Drive, Hixson, TN 37343
MLS# 3258668Listed by: PRATT HOMES LLC $425,000Active3 beds 3 baths2,182 sq. ft.
1613 Destiny Drive, Hixson, TN 37343
MLS# 3514069Listed by: PRATT HOMES LLC $429,000Active3 beds 3 baths2,073 sq. ft.
1605 Destiny Drive, Hixson, TN 37343
MLS# 3514070Listed by: PRATT HOMES LLC


Protect your home and budget from life's surprises with an Assurant Home Warranty, backed by a partner that supports you through every step of homeownership. Explore Plans.
©2026 Century 21 Real Estate LLC. All rights reserved. CENTURY 21®, the CENTURY 21 Logo and C21® are service marks owned by Century 21 Real Estate LLC. Century 21 Real Estate LLC fully supports the principles of the Fair Housing Act and the Equal Opportunity Act. Each office is independently owned and operated. Listing information is deemed reliable but not guaranteed accurate.