
410 Clear Canyon Drive, Hixson, TN 37343
Local realty services provided by:CENTURY 21 Professional Group
410 Clear Canyon Drive,Hixson, TN 37343
$2,099,000
- 7 Beds
- 7 Baths
- 6,136 sq. ft.
- Single family
- Active
Listed by: iris rodger
Office: keller williams realty
MLS#:1538883
Source:TN_CAR
Price summary
- Price:$2,099,000
- Price per sq. ft.:$342.08
- Monthly HOA dues:$62.42
About this home
Offered for the first time, this extraordinary custom-built estate on 2.18 private acres in The Canyons presents a rare opportunity for luxury multigenerational living. Designed with two separate residences connected by a covered breezeway, the property offers the perfect balance of togetherness and privacy for extended families. The main residence features 5 bedrooms, 4.5 bathrooms, a dedicated office, fitness room, family/media room, and a dramatic two-story great room with a floor-to-ceiling stone fireplace, Asian Walnut solid hardwood floors, and extensive custom millwork throughout. The attached cottage includes 2 bedrooms, 2 full bathrooms, a spacious kitchen with a large island, living room, and screened porch. Grand Italian double entry doors welcome you into the open-concept floor plan, while the gourmet kitchen showcases premium Gunmetal KitchenAid appliances, an oversized serving bar, huge walk-in pantry, and mudroom with coffee bar. The luxurious primary suite offers dual walk-in closets, a spa-inspired bath with Kohler programmable digital shower system, soaking tub, attached laundry room, and adjoining exercise room. Outdoor living is equally impressive with a covered veranda featuring a custom swing, gas fireplace, television, and views of the resort-style backyard complete with a lagoon-style saltwater pool, tanning ledge, waterfall feature, and separate wood-burning fireplace. The lower level includes an additional bedroom and full bath, oversized workshop, extensive storage, and flexible space for a media room. Additional features include 5 garage bays, hidden boat/RV parking, hardwired fiber-optic internet throughout, Anderson windows and doors, spray foam insulation, irrigation system, tankless gas water heaters, encapsulated crawl space, and oversized storage closets designed for seasonal décor. Every detail was thoughtfully curated in this one-of-a-kind luxury family retreat....
Contact an agent
Home facts
- Year built:2018
- Subdivision & Development:The Canyons
- Listing ID #:1538883
- Added:57 day(s) ago
- Updated:September 12, 2026 at 04:16 PM
Rooms and interior
- Bedrooms:7
- Total bathrooms:7
- Full bathrooms:6
- Half bathrooms:1
- Rooms Total:26
- Flooring:Hardwood, Tile
- Dining Description:Breakfast Bar, Breakfast Nook, Separate Dining Room
- Bathrooms Description:Double Shower, Double Vanity, Separate Shower, Soaking Tub
- Kitchen Description:Kitchen Island
- Bedroom Description:Primary Downstairs
- Basement:Yes
- Living area:6,136 sq. ft.
Heating and cooling
- Cooling:Central Air, Electric, Multi Units
- Heating:Central, Heating, Natural Gas
- Central air:Yes
Structure and exterior
- Roof:Shingle
- Year built:2018
- Building area:6,136 sq. ft.
- Lot area:2.18 Acres
- Construction Materials:Brick, Stone
- Exterior Features:Fire Pit, Gas Grill, Lighting, Private Yard, Smart Irrigation, Storage
- Foundation Description:Concrete Perimeter, Slab
- Levels:Two
Utilities
- Water:Public, Water Connected
- Sewer:Public Sewer, Sewer Connected
Finances and disclosures
- Price:$2,099,000
- Price per sq. ft.:$342.08
- Tax amount:$5,536
Features and amenities
- Amenities:Bar, Cathedral Ceiling(s), Chandelier, Crown Molding, Double Closets, Entrance Foyer, Granite Counters, High Ceilings, In-Law Floorplan, Open Floorplan, Pantry, Recessed Lighting, Smart Thermostat, Storage, Walk-In Closet(s), Wet Bar, Wired for Data
- Pool features:Fenced, In Ground, Private, Salt Water, Waterfall
Parking
- Parking description:Attached Garage, Circular Driveway, Concrete, Driveway, Garage, Garage Door Opener, Garage Faces Front, Garage Faces Rear, Garage Faces Side, Kitchen Level
- Garage:Yes
New listings near 410 Clear Canyon Drive
- New
 $399,000Active3 beds 3 baths2,208 sq. ft.
1765 Abington Farms Way, Hixson, TN 37343
MLS# 1542671Listed by: STONE RIVER PROPERTY MANAGEMENT 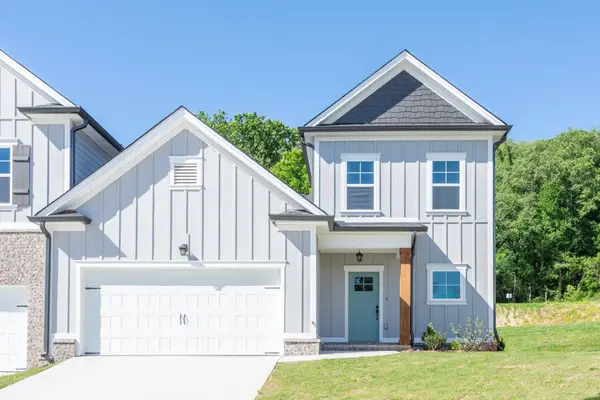 $409,900Pending3 beds 3 baths2,073 sq. ft.
1649 Destiny Drive, Hixson, TN 37343
MLS# 3258662Listed by: PRATT HOMES LLC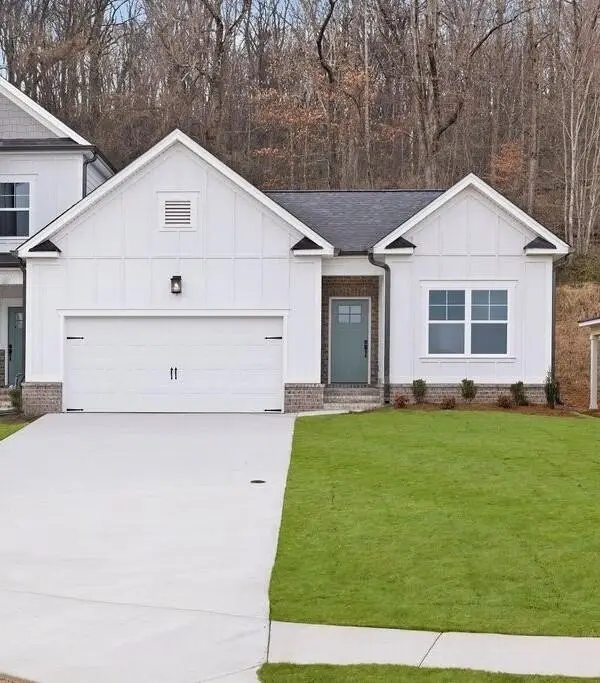 $404,900Pending3 beds 2 baths1,711 sq. ft.
1631 Destiny Drive, Hixson, TN 37343
MLS# 3258663Listed by: PRATT HOMES LLC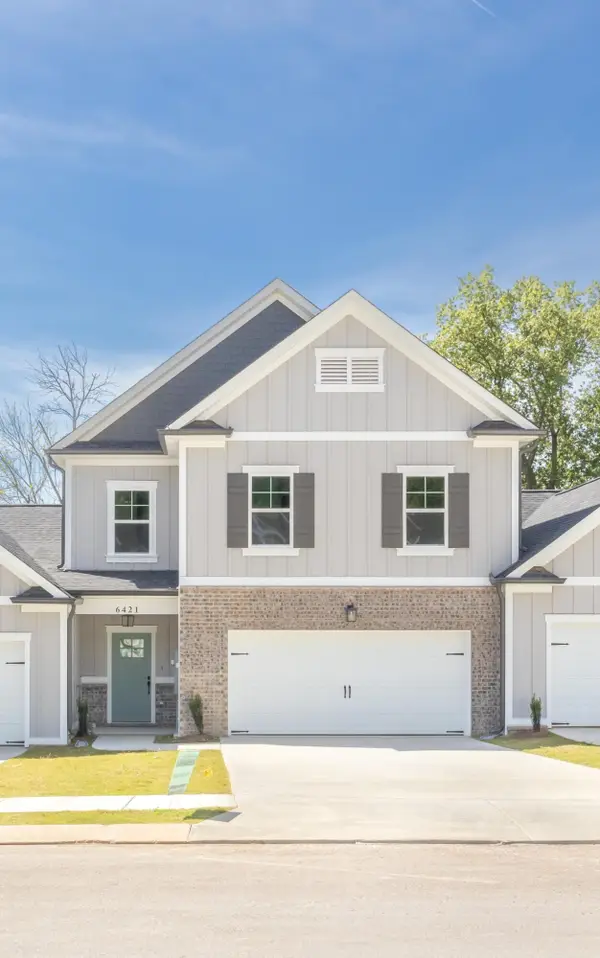 $404,900Pending3 beds 3 baths2,182 sq. ft.
1643 Destiny Drive, Hixson, TN 37343
MLS# 3258665Listed by: PRATT HOMES LLC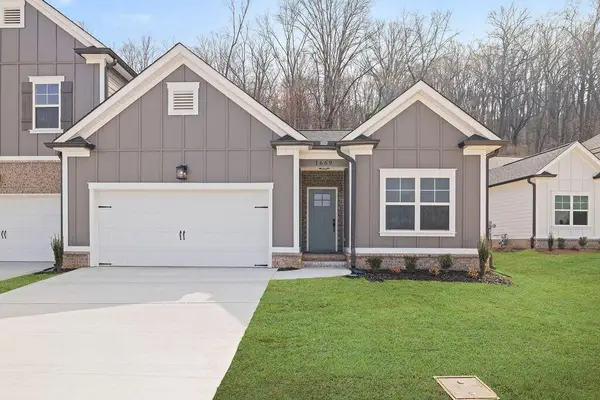 $399,900Active3 beds 2 baths1,711 sq. ft.
1637 Destiny Drive, Hixson, TN 37343
MLS# 3258668Listed by: PRATT HOMES LLC $425,000Active3 beds 3 baths2,182 sq. ft.
1613 Destiny Drive, Hixson, TN 37343
MLS# 3514069Listed by: PRATT HOMES LLC $429,000Active3 beds 3 baths2,073 sq. ft.
1605 Destiny Drive, Hixson, TN 37343
MLS# 3514070Listed by: PRATT HOMES LLC- New
 $409,900Active3 beds 3 baths2,182 sq. ft.
1625 Destiny Drive, Hixson, TN 37343
MLS# 3544768Listed by: PRATT HOMES LLC - New
 $274,900Active4 beds 2 baths1,796 sq. ft.
5217 Hickory Woods Lane, Hixson, TN 37343
MLS# 1542635Listed by: REALSMART - New
 $579,000Active4 beds 3 baths2,214 sq. ft.
7077 Paxton Circle, Hixson, TN 37343
MLS# 1542637Listed by: THE GROUP REAL ESTATE BROKERAGE


Protect your home and budget from life's surprises with an Assurant Home Warranty, backed by a partner that supports you through every step of homeownership. Explore Plans.
©2026 Century 21 Real Estate LLC. All rights reserved. CENTURY 21®, the CENTURY 21 Logo and C21® are service marks owned by Century 21 Real Estate LLC. Century 21 Real Estate LLC fully supports the principles of the Fair Housing Act and the Equal Opportunity Act. Each office is independently owned and operated. Listing information is deemed reliable but not guaranteed accurate.