
6535 Old Dayton Pike, Hixson, TN 37343
Local realty services provided by:CENTURY 21 BELLORA
6535 Old Dayton Pike,Hixson, TN 37343
$285,000
- 3 Beds
- 2 Baths
- 1,220 sq. ft.
- Single family
- Active
Listed by: janet goins
Office: simplihom
MLS#:1536764
Source:TN_CAR
Price summary
- Price:$285,000
- Price per sq. ft.:$233.61
About this home
PRICE IMPROVEMENT!
Welcome to 6535 Old Dayton Pike, where thoughtful updates and a convenient location make everyday living easy.
Inside, you'll find three bedrooms, two full bathrooms, a bright galley kitchen, a dedicated dining area, and a comfortable living room centered around a cozy fireplace.
Many of the big-ticket updates have already been taken care of, including a roof and HVAC system replaced within the last five years, a brand-new gas water heater, and a drainage system installed behind the home for added peace of mind.
If you've been looking for an updated home that's convenient to everything while still offering a comfortable place to relax and call home, you'll want to see this one.
Many of the major updates have already been completed for you, including a roof and HVAC system replaced within the last five years, a brand new gas water heater, as well as the installation of a drainage system behind the home for added peace of mind.
If you're looking for an updated home in a convenient location, this could be the one. Schedule your showing today!...
Contact an agent
Home facts
- Year built:1985
- Subdivision & Development:None
- Listing ID #:1536764
- Added:48 day(s) ago
- Updated:August 03, 2026 at 04:03 PM
Rooms and interior
- Bedrooms:3
- Total bathrooms:2
- Full bathrooms:2
- Rooms Total:9
- Flooring:Luxury Vinyl, Tile
- Dining Description:Separate Dining Room
- Bathrooms Description:Tub/shower Combo
- Basement:Yes
- Living area:1,220 sq. ft.
Heating and cooling
- Cooling:Ceiling Fan(s), Central Air
- Heating:Central, Heating
- Central air:Yes
Structure and exterior
- Roof:Shingle
- Year built:1985
- Building area:1,220 sq. ft.
- Lot area:0.64 Acres
- Construction Materials:Brick, Vinyl Siding
- Exterior Features:Rain Gutters
- Foundation Description:Brick/Mortar
- Levels:One
Utilities
- Water:Public, Water Connected
- Sewer:Septic Tank, Sewer Not Available
Finances and disclosures
- Price:$285,000
- Price per sq. ft.:$233.61
- Tax amount:$1,812
Features and amenities
- Amenities:Cathedral Ceiling(s), Ceiling Fan(s), High Speed Internet, Laminate Counters, Pantry, Track Lighting, Vaulted Ceiling(s)
Parking
- Parking description:Attached Garage, Garage, Garage Faces Front, Paved
- Garage:Yes
New listings near 6535 Old Dayton Pike
- New
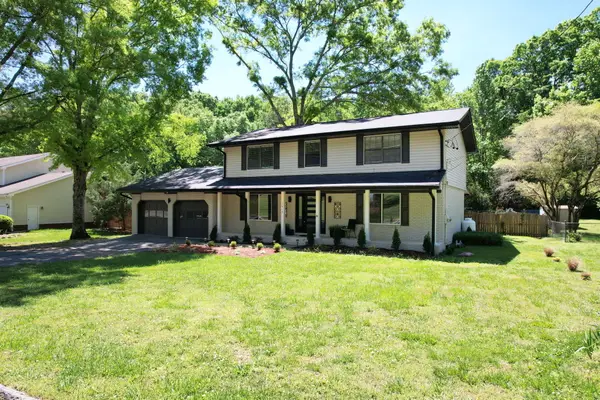 $450,000Active4 beds 3 baths2,380 sq. ft.
7619 Cove Ridge Drive, Hixson, TN 37343
MLS# 1539967Listed by: ZACH TAYLOR - CHATTANOOGA - New
 $69,000Active1.2 Acres
6833 Big Ridge Road, Hixson, TN 37343
MLS# 1539953Listed by: BERKSHIRE HATHAWAY HOMESERVICES J DOUGLAS PROPERTIES 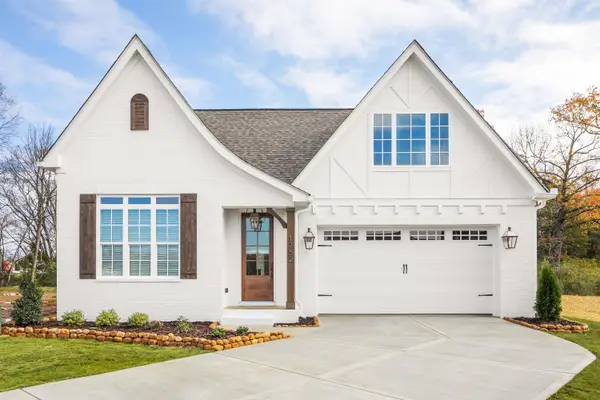 $504,900Active4 beds 3 baths2,700 sq. ft.
30 Storyvale Lane, Hixson, TN 37343
MLS# 1537563Listed by: GREENTECH HOMES LLC- New
 $510,200Active3 beds 2 baths2,000 sq. ft.
1709 Storyvale Lane, Hixson, TN 37343
MLS# 1539929Listed by: GREENTECH HOMES LLC - New
 $385,000Active4 beds 3 baths2,236 sq. ft.
4180 Gann Store Road, Hixson, TN 37343
MLS# 1539926Listed by: KELLER WILLIAMS REALTY - New
 $399,000Active3 beds 2 baths1,570 sq. ft.
9659 Fox Gap Ln, Hixson, TN 37343
MLS# 3319112Listed by: NEXTHOME MUSIC CITY REALTY - New
 $365,000Active3 beds 3 baths2,236 sq. ft.
4503 Koblan Court, Hixson, TN 37343
MLS# 1539904Listed by: BENCHMARK REALTY LLC  $516,870Pending3 beds 3 baths2,100 sq. ft.
1745 Gaines Mill Way #11, Hixson, TN 37343
MLS# 1539892Listed by: GREENTECH HOMES LLC- New
 $475,000Active4 beds 4 baths2,450 sq. ft.
6096 Heritage Ridge Drive, Hixson, TN 37343
MLS# 1539889Listed by: 1 PERCENT LISTS SCENIC CITY - New
 $379,500Active4 beds 3 baths2,572 sq. ft.
1324 Clearpoint Drive, Hixson, TN 37343
MLS# 1539939Listed by: UNITED REAL ESTATE EXPERTS


Protect your home and budget from life's surprises with an Assurant Home Warranty, backed by a partner that supports you through every step of homeownership. Explore Plans.
©2026 Century 21 Real Estate LLC. All rights reserved. CENTURY 21®, the CENTURY 21 Logo and C21® are service marks owned by Century 21 Real Estate LLC. Century 21 Real Estate LLC fully supports the principles of the Fair Housing Act and the Equal Opportunity Act. Each office is independently owned and operated. Listing information is deemed reliable but not guaranteed accurate.