
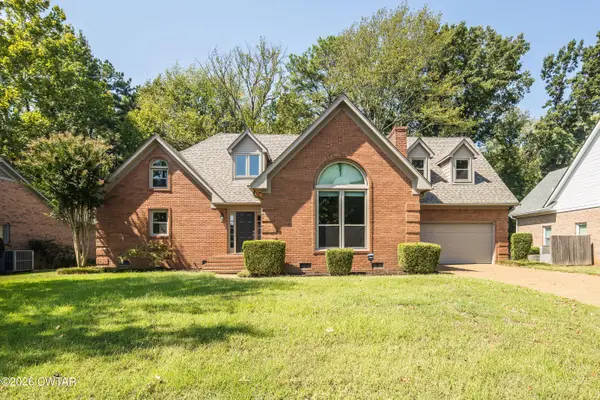
19 Suncrest Drive, Jackson, TN 38305
Local realty services provided by:CENTURY 21 Golden Service Realty & Auction, Inc.
19 Suncrest Drive,Jackson, TN 38305
$259,900
- 4 Beds
- 3 Baths
- - sq. ft.
- Single family
- Active
Listed by: kenneth l sutherland
Office: five star real estate services
MLS#:2604551
Source:TN_CWTAR
Price summary
- Price:$259,900
About this home
Recently updated 4br / 2.5 ba home that is move in ready for the next homeowner. All kitchen appliances furnished, freshly painted with updated flooring throughout, and sitting on a nice lot. CALL KENNY @ 731-444-1164 FOR A PRIVATE SHOWING AND MORE DETAILS!!!
Contact an agent
Home facts
- Year built:2000
- Subdivision & Development:Forest Pointe
- Listing ID #:2604551
- Added:1 day(s) ago
- Updated:September 29, 2026 at 03:01 PM
Rooms and interior
- Bedrooms:4
- Total bathrooms:3
- Full bathrooms:2
- Half bathrooms:1
- Rooms Total:7
- Flooring:Carpet, Ceramic Tile, Luxury Vinyl
- Dining Description:Eat-in Kitchen
- Kitchen Description:Dishwasher, Eat-in Kitchen, Electric Range
- Bedroom Description:On Level 1, Primary Downstairs
Heating and cooling
- Cooling:Ceiling Fan(s), Central Air, Electric, Multi Units
- Heating:Central, Forced Air, Heating, Natural Gas
- Central air:Yes
Structure and exterior
- Roof:Architectural
- Year built:2000
- Construction Materials:Vinyl Siding
- Foundation Description:Slab
- Levels:Two
Utilities
- Water:Public, Water Connected
- Sewer:Public Sewer, Sewer Connected
Finances and disclosures
- Price:$259,900
- Tax amount:$1,646
Features and amenities
- Appliances:Dishwasher, Electric Range, Gas Water Heater
- Laundry features:Main Level
- Amenities:Ceiling Fan(s), Crown Molding, Tray Ceiling(s), Walk-In Closet(s)
Parking
- Total parking spaces:2
- Parking description:Attached Garage, Garage Door Opener, Garage Faces Front
- Garage:Yes
- Garage spaces:2
New listings near 19 Suncrest Drive
- New
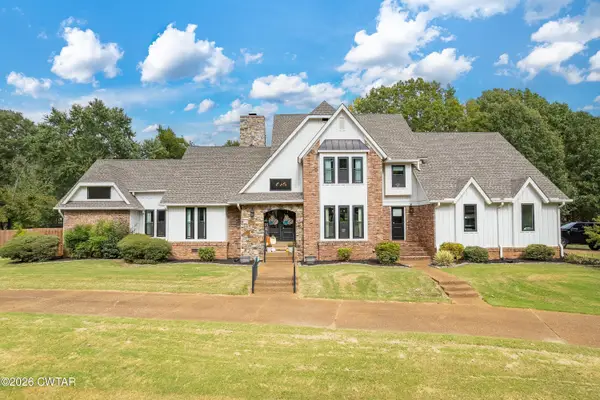 $815,000Active4 beds 5 baths
100 Heatherwood Drive, Jackson, TN 38305
MLS# 2604573Listed by: COLDWELL BANKER SOUTHERN REALTY - New
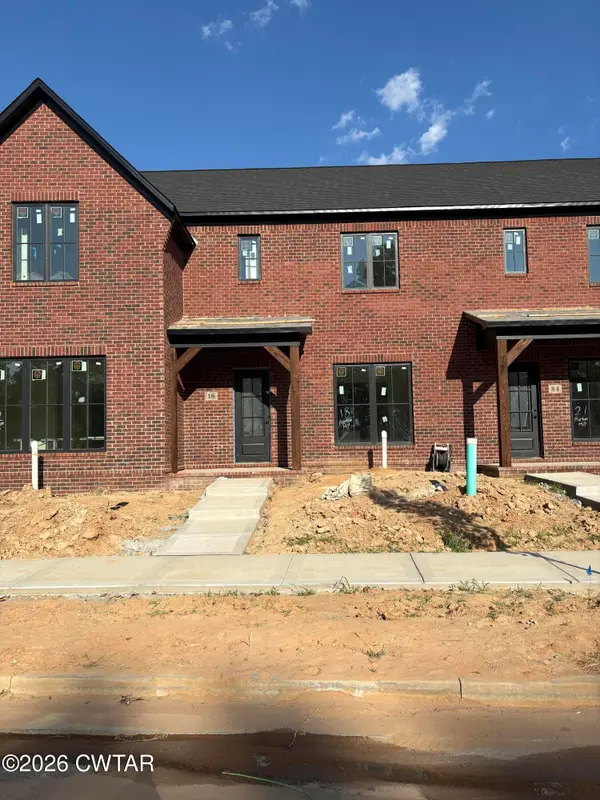 $319,900Active2 beds 3 baths
18 Barton Hill Boulevard, Jackson, TN 38305
MLS# 2604556Listed by: HICKMAN REALTY GROUP INC.-JACK - New
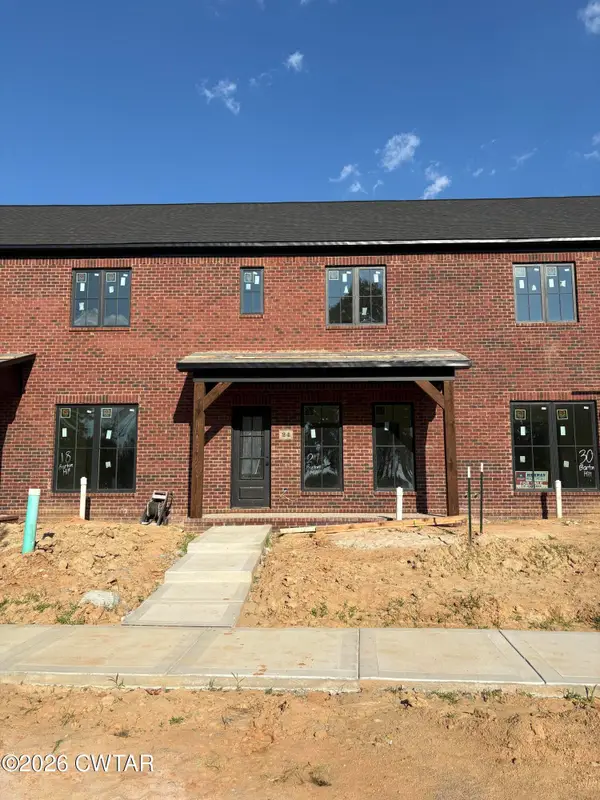 $319,900Active2 beds 3 baths
24 Barton Hill Boulevard, Jackson, TN 38305
MLS# 2604557Listed by: HICKMAN REALTY GROUP INC.-JACK - New
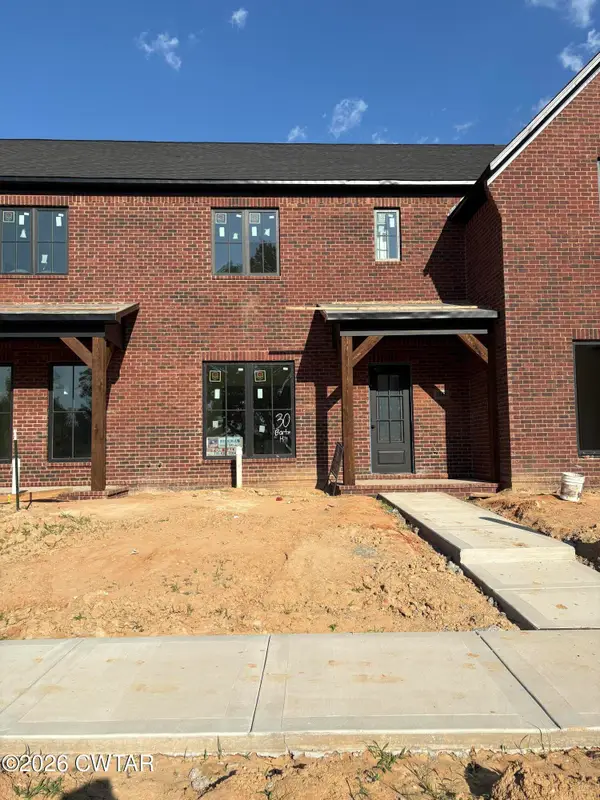 $319,900Active2 beds 3 baths
30 Barton Hill Boulevard, Jackson, TN 38305
MLS# 2604558Listed by: HICKMAN REALTY GROUP INC.-JACK - New
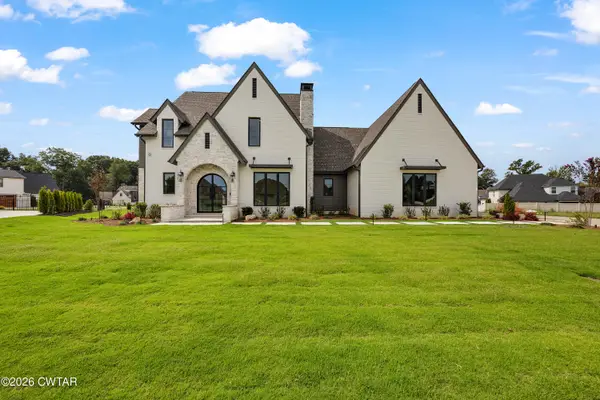 $1,269,000Active4 beds 5 baths
80 Swanbourne Cove, Jackson, TN 38305
MLS# 2604550Listed by: MOSSY OAK PROPERTIES MID-SOUTH LAND & HOME LLC - New
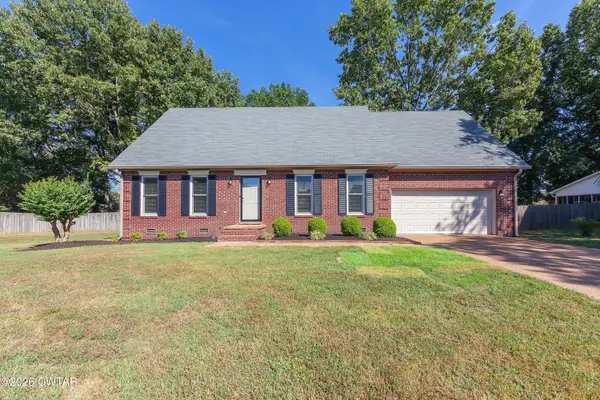 $330,000Active4 beds 3 baths
36 Cotton Blossom Cove, Jackson, TN 38305
MLS# 2604546Listed by: TOWN AND COUNTRY - New
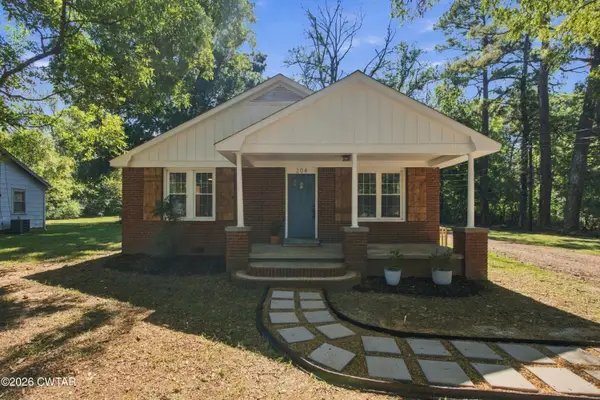 $235,000Active3 beds 2 baths
204 Bolivar Highway, Jackson, TN 38301
MLS# 2604545Listed by: TOWN AND COUNTRY - New
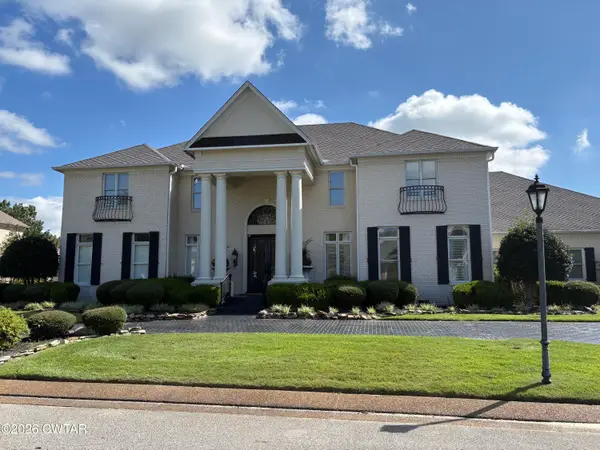 $1,350,000Active5 beds 4 baths
74 Southwind Drive, Jackson, TN 38305
MLS# 2604538Listed by: PORCHLIGHT REALTY WEST TN - New
 $399,900Active4 beds 3 baths
47 Steeplechase Drive, Jackson, TN 38305
MLS# 2604533Listed by: NEST REALTY


Protect your home and budget from life's surprises with an Assurant Home Warranty, backed by a partner that supports you through every step of homeownership. Explore Plans.
©2026 Century 21 Real Estate LLC. All rights reserved. CENTURY 21®, the CENTURY 21 Logo and C21® are service marks owned by Century 21 Real Estate LLC. Century 21 Real Estate LLC fully supports the principles of the Fair Housing Act and the Equal Opportunity Act. Each office is independently owned and operated. Listing information is deemed reliable but not guaranteed accurate.