46 Thornhill Cove, Jackson, TN 38305
Local realty services provided by:CENTURY 21 Golden Service Realty & Auction, Inc.
46 Thornhill Cove,Jackson, TN 38305
$314,900
- 3 Beds
- 2 Baths
- 2,473 sq. ft.
- Single family
- Active
Listed by: meredith jane fuller
Office: coldwell banker southern realty
MLS#:2603028
Source:TN_CWTAR
Price summary
- Price:$314,900
- Price per sq. ft.:$127.34
- Monthly HOA dues:$8.33
About this home
Welcome home to this beautifully appointed 3-bedroom, 2-bath split-plan home tucked away at the end of a quiet cove in one of the area's most sought-after neighborhoods—Traditions. Offering exceptional value for the price point, this home combines comfort, style, and an unbeatable location. Inside, you'll find an open, inviting floor plan featuring hardwood floors throughout the living areas, quartz countertops, stainless steel appliances, and quality finishes that make everyday living effortless. The spacious split-bedroom layout provides privacy for the primary suite while offering comfortable accommodations for family or guests. Step outside to enjoy the covered screened porch—perfect for morning coffee, relaxing evenings, or entertaining year-round. Traditions continues to be one of North Jackson's most desirable communities, featuring sidewalks, a welcoming neighborhood atmosphere, and zoning for the highly anticipated new Pope School. You'll also love the convenience to North Jackson's premier shopping, dining, and several of the area's top private schools. If you're looking for location, quality, and value, this home checks every box....
Contact an agent
Home facts
- Year built:2012
- Subdivision & Development:Traditions
- Listing ID #:2603028
- Added:69 day(s) ago
- Updated:September 07, 2026 at 03:11 PM
Rooms and interior
- Bedrooms:3
- Total bathrooms:2
- Full bathrooms:2
- Rooms Total:7
- Flooring:Carpet, Ceramic Tile, Engineered Hardwood
- Dining Description:Breakfast Bar, Eat-in Kitchen
- Bathrooms Description:Double Vanity
- Kitchen Description:Dishwasher, Disposal, Eat-in Kitchen, Electric Range
- Bedroom Description:On Level 3, Primary Downstairs
- Living area:2,473 sq. ft.
Heating and cooling
- Cooling:Ceiling Fan(s), Central Air
- Heating:Forced Air, Heating
- Central air:Yes
Structure and exterior
- Roof:Architectural
- Year built:2012
- Building area:2,473 sq. ft.
- Construction Materials:Brick
- Exterior Features:Rain Gutters
- Foundation Description:Slab
- Levels:One
Utilities
- Water:Public, Water Connected
- Sewer:Public Sewer, Sewer Connected
Finances and disclosures
- Price:$314,900
- Price per sq. ft.:$127.34
- Tax amount:$1,909
Features and amenities
- Appliances:Dishwasher, Disposal, Electric Range, Gas Water Heater, Stainless Steel Appliance(s)
- Laundry features:Electric Dryer Hookup, Laundry Room, Washer Hookup
- Amenities:Breakfast Bar, Ceiling Fan(s), Crown Molding, Entrance Foyer, Tray Ceiling(s), Walk-In Closet(s)
Parking
- Total parking spaces:2
- Parking description:Attached Garage, Garage Door Opener, Garage Faces Front, Open
- Garage:Yes
- Garage spaces:2
New listings near 46 Thornhill Cove
- New
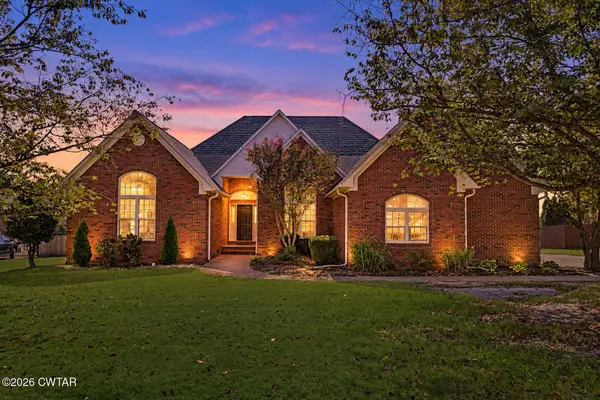 $449,900Active4 beds 3 baths
92 Northwyke Drive, Jackson, TN 38305
MLS# 2604248Listed by: HOPE REALTY - New
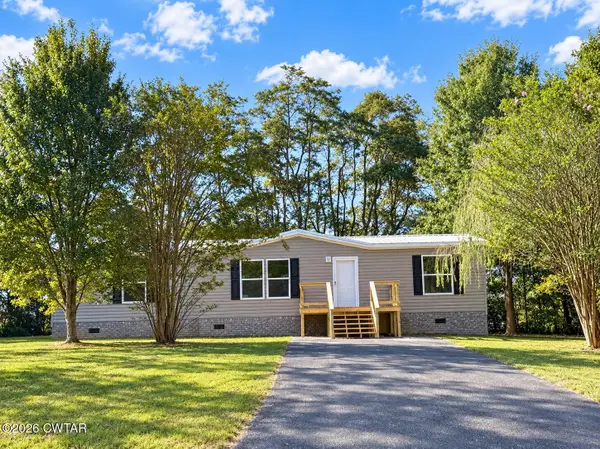 $239,900Active3 beds 2 baths
54 Bryce Drive, Jackson, TN 38305
MLS# 2604246Listed by: TOTAL REALTY SOURCE - New
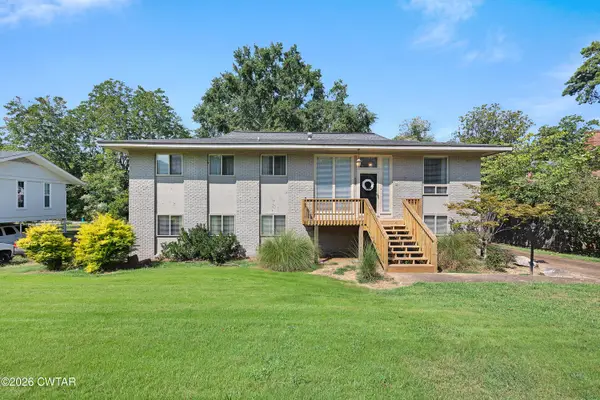 $275,000Active4 beds 2 baths
581 Russell Road, Jackson, TN 38301
MLS# 2604242Listed by: HICKMAN REALTY GROUP INC.-JACK - New
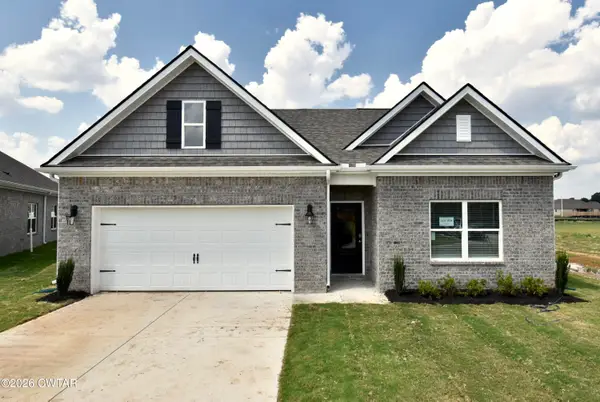 $323,990Active4 beds 2 baths
40 Kings Gate Cove, Jackson, TN 38305
MLS# 2604243Listed by: D R HORTON MEMPHIS - New
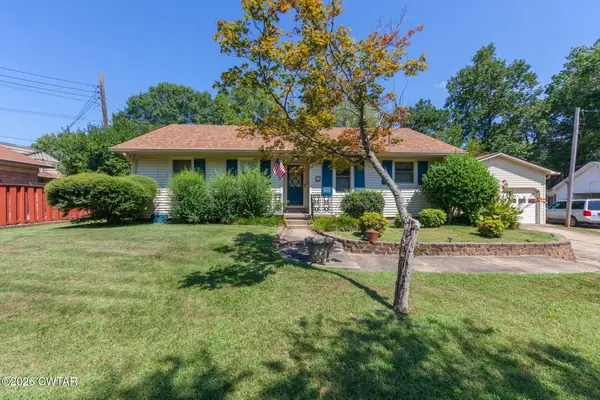 $265,000Active3 beds 2 baths
23 Lashawte Circle, Jackson, TN 38301
MLS# 2604208Listed by: COLDWELL BANKER SOUTHERN REALTY - New
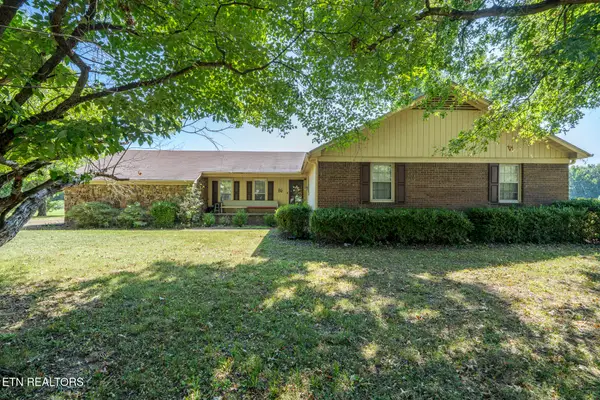 $269,900Active3 beds 3 baths2,395 sq. ft.
17 Westchester Court, Jackson, TN 38305
MLS# 1354578Listed by: UNITED REAL ESTATE SOLUTIONS 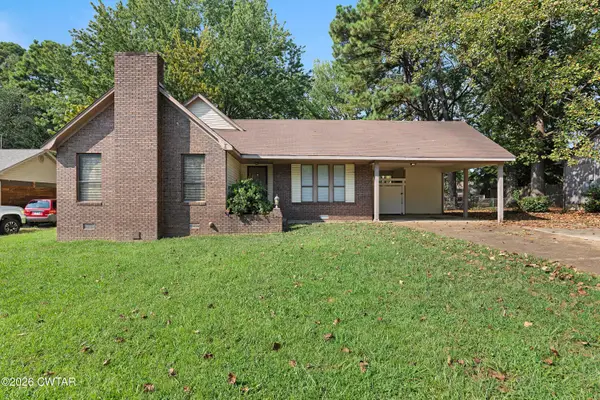 $189,900Pending3 beds 2 baths
57 E University Parkway, Jackson, TN 38305
MLS# 2604238Listed by: HICKMAN REALTY GROUP INC.-JACK- New
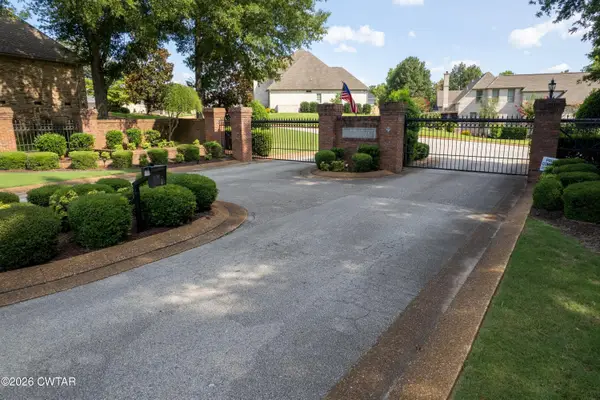 $539,900Active4 beds 4 baths3,348 sq. ft.
172 Wyndhurst Drive, Jackson, TN 38305
MLS# 2604235Listed by: MI CASA REALTY - New
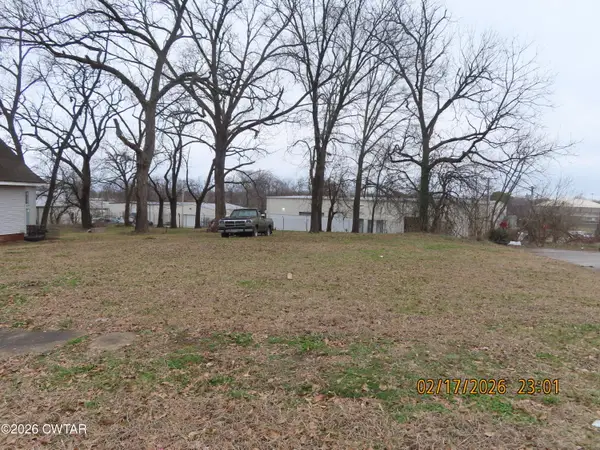
 $12,000Active0 Acres
243 Oak Street, Jackson, TN 38301
MLS# 2604232Listed by: CENTURY 21 ACTION REALTY - New
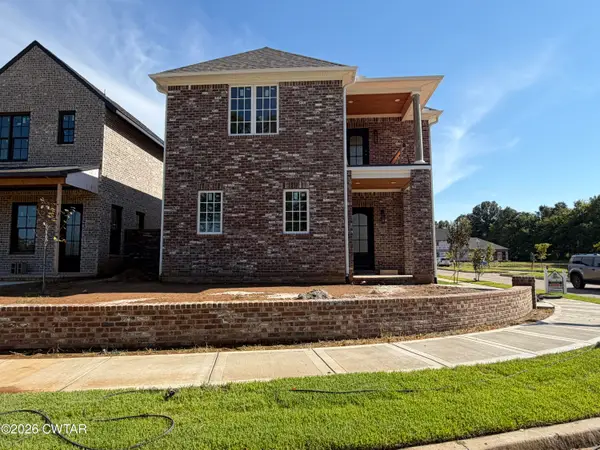 $459,900Active3 beds 3 baths
1308 Ashport Road, Jackson, TN 38305
MLS# 2604228Listed by: HICKMAN REALTY GROUP INC.-JACK


Protect your home and budget from life's surprises with an Assurant Home Warranty, backed by a partner that supports you through every step of homeownership. Explore Plans.
©2026 Century 21 Real Estate LLC. All rights reserved. CENTURY 21®, the CENTURY 21 Logo and C21® are service marks owned by Century 21 Real Estate LLC. Century 21 Real Estate LLC fully supports the principles of the Fair Housing Act and the Equal Opportunity Act. Each office is independently owned and operated. Listing information is deemed reliable but not guaranteed accurate.