129 Ridgemont Road, Johnson City, TN 37601
Local realty services provided by:CENTURY 21 Legacy
Listed by: kelly hixson
Office: berkshire hathaway greg cox real estate
MLS#:10001687
Source:TNVA_MLS
Price summary
- Price:$724,900
- Price per sq. ft.:$217.62
About this home
3.58-ACRE ESTATE IN THE HEART OF JOHNSON CITY | SINGLE-LEVEL LIVING | GUEST SUITE | MULTIGENERATIONAL POTENTIAL | ABERNETHY DESIGN
It is almost impossible to find this much land, privacy and architectural character in the heart of Johnson City. Set on 3.58 acres--the largest lot on Ridgemont Road--129 Ridgemont Road offers the feel of a private estate without giving up the convenience of an in-town address. Minutes from schools, downtown, ETSU, Johnson City Medical Center, the VA, shopping, dining and I-26, this is a property whose combination of location and acreage would be difficult to recreate today.
Designed by Alfred H. Abernethy, AIA, described in local press as a student of Frank Lloyd Wright, whose own celebrated residence, Owls & Oaks, stands just four doors away, the home is a documented piece of Johnson City architectural history. Drawn in 1963 and built in 1964, the sprawling single-level brick residence retains an extraordinary collection of original architectural plans, detailing everything from elevations and custom millwork to the distinctive arched carport and leaded-glass entrance.
Held by the same family since 1994 and never publicly marketed in its current form, the property represents a rare opportunity to acquire an estate that has remained in one family's ownership for more than three decades.
The home's expansive one-level floor plan offers something today's buyers increasingly seek: space to live, gather and accommodate multiple generations without sacrificing privacy. An original attached guest suite was designed with its own kitchen, pantry and bath, creating exceptional possibilities for multigenerational living, an in-law suite, extended family, long-term guests, a caregiver, private home office or secondary living quarters.
Outside, mature trees and established grounds surround the home, creating an unexpected sense of privacy in the middle of the city. An Abernethy-designed hexagonal tea house, brick terrace and expansive estate grounds extend the architecture outdoors and provide a beautiful setting for entertaining, gardening, recreation or simply enjoying the acreage.
And while the character is unmistakably historic, significant infrastructure has been thoughtfully maintained and updated. A complete roof replacement was performed in 2019, including tear-off, with a documented invoice. The property features a substantial 400-amp electrical service with two electrical panels, and the main-house air-conditioning system was replaced in 2019.
Situated in established North Johnson City, the property is approximately half a mile from Science Hill High School and convenient to downtown Johnson City, East Tennessee State University, Johnson City Medical Center, the VA campus, shopping, dining and I-26.
Buyer/Buyer's Agent to verify all information....
Contact an agent
Home facts
- Year built:1964
- Subdivision & Development:Kingsport Pike Add
- Listing ID #:10001687
- Added:2 day(s) ago
- Updated:October 05, 2026 at 10:59 AM
Rooms and interior
- Bedrooms:3
- Total bathrooms:4
- Full bathrooms:3
- Half bathrooms:1
- Rooms Total:8
- Flooring:Carpet, Parquet, Tile
- Kitchen Description:Dishwasher, Double Oven, Eat-in Kitchen, Gas Range, Microwave, Pantry, Refrigerator
- Bedroom Description:Primary Downstairs
- Living area:3,331 sq. ft.
Heating and cooling
- Cooling:Heat Pump
- Heating:Heat Pump
Structure and exterior
- Year built:1964
- Building area:3,331 sq. ft.
- Lot area:3.58 Acres
- Architectural Style:Ranch
- Construction Materials:Brick
- Exterior Features:Rear Patio
Schools
- High school:Science Hill
- Middle school:Liberty Bell
- Elementary school:North Side
Utilities
- Water:Public
- Sewer:Public Sewer
Finances and disclosures
- Price:$724,900
- Price per sq. ft.:$217.62
Features and amenities
- Appliances:Dishwasher, Microwave, Refrigerator
- Laundry features:Electric Dryer Hookup, Washer Hookup
- Amenities:Built-in Features, Eat-in Kitchen
Parking
- Parking description:Asphalt Driveway, Attached, Carport
- Carport spaces:2
New listings near 129 Ridgemont Road
- Coming Soon
 $339,000Coming Soon3 beds 2 baths2,160 sq. ft.
201 Brown Avenue, Johnson City, TN 37601
MLS# 10001502Listed by: THE PROPERTY EXPERTS JC - New
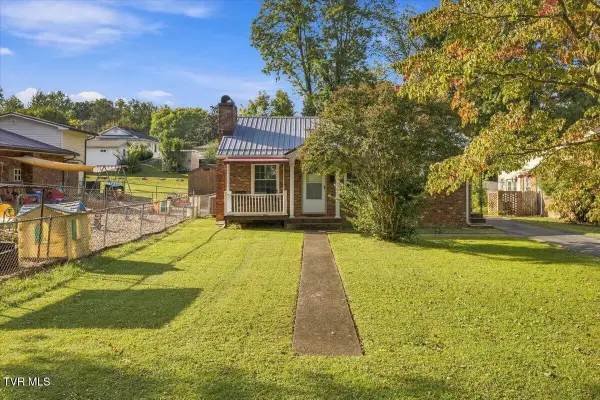 $195,000Active2 beds 1 baths768 sq. ft.
1205 East Chilhowie Avenue, Johnson City, TN 37601
MLS# 10001738Listed by: THE PROPERTY EXPERTS JC - New
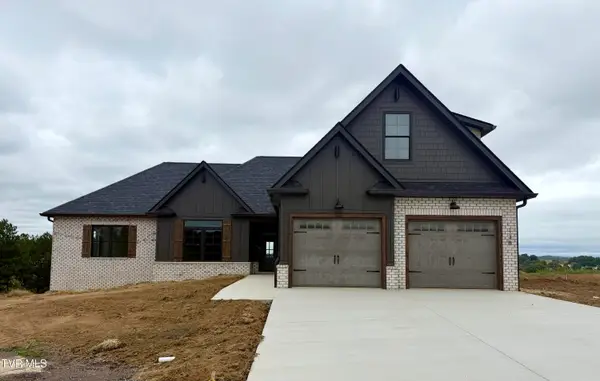 $769,900Active4 beds 4 baths2,783 sq. ft.
138 Glaze Farm Way, Johnson City, TN 37601
MLS# 10001727Listed by: PROPERTY EXECUTIVES JOHNSON CITY - New
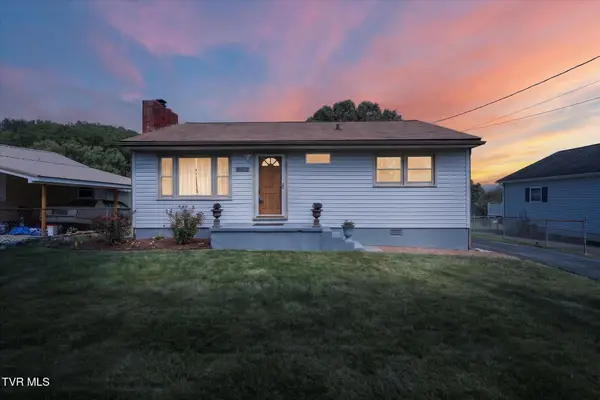 $259,900Active2 beds 1 baths910 sq. ft.
906 Mcarthur Street, Johnson City, TN 37601
MLS# 10001723Listed by: NEXTHOME MAGNOLIA REALTY - New
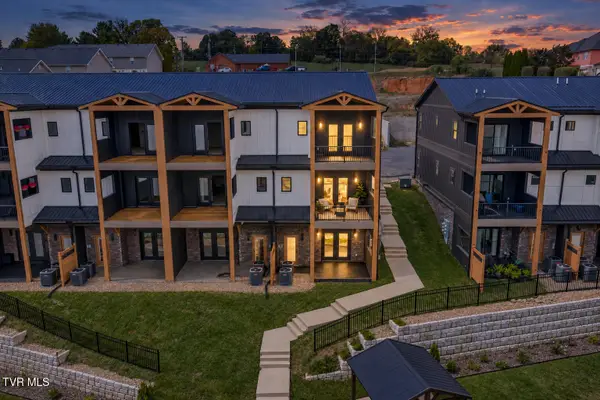 $587,000Active3 beds 4 baths2,400 sq. ft.
4160 Bristol Highway #601, Johnson City, TN 37601
MLS# 10001717Listed by: PROPERTY EXECUTIVES JOHNSON CITY - New
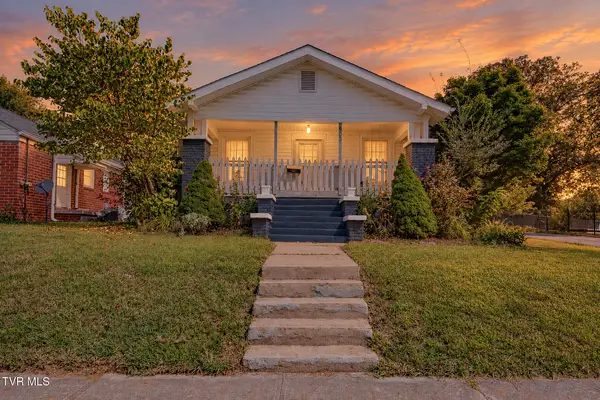
 $305,000Active4 beds 2 baths2,660 sq. ft.
900 West Hillcrest Drive, Johnson City, TN 37604
MLS# 10001704Listed by: CENTURY 21 LEGACY - New
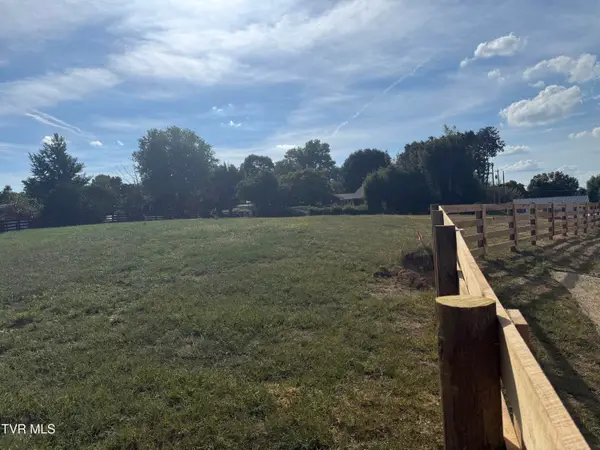 $78,877Active0.49 Acres
126 Lot 5 Suncrest St, Johnson City, TN 37615
MLS# 10001701Listed by: GREATER IMPACT REALTY KINGSPORT - New
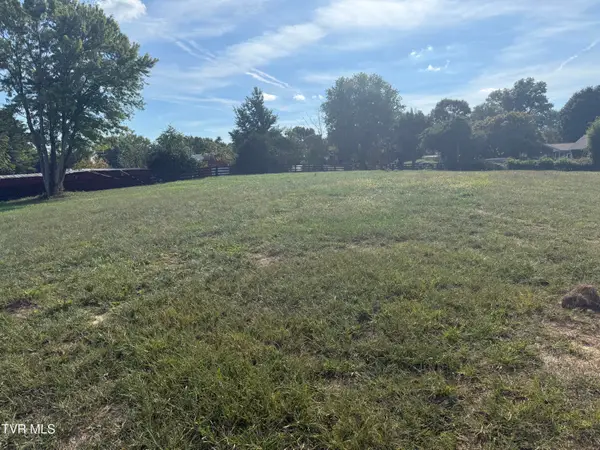 $74,577Active0.38 Acres
128 Lot 6 Suncrest St, Johnson City, TN 37615
MLS# 10001702Listed by: GREATER IMPACT REALTY KINGSPORT - New
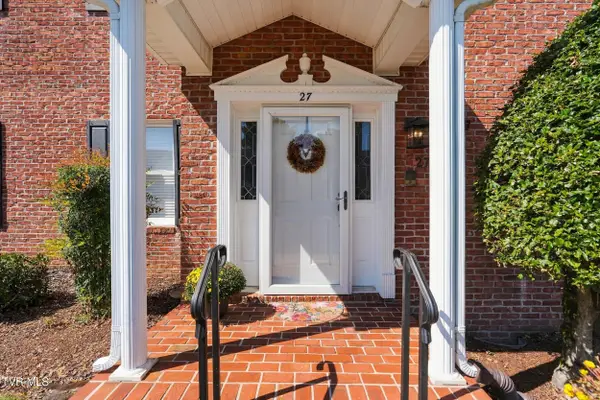 $295,000Active2 beds 3 baths1,856 sq. ft.
2734 East Oakland #C27, Johnson City, TN 37601
MLS# 10001683Listed by: KW JOHNSON CITY


Protect your home and budget from life's surprises with an Assurant Home Warranty, backed by a partner that supports you through every step of homeownership. Explore Plans.
©2026 Century 21 Real Estate LLC. All rights reserved. CENTURY 21®, the CENTURY 21 Logo and C21® are service marks owned by Century 21 Real Estate LLC. Century 21 Real Estate LLC fully supports the principles of the Fair Housing Act and the Equal Opportunity Act. Each office is independently owned and operated. Listing information is deemed reliable but not guaranteed accurate.