
116 Tipton Street #Apt 309, Johnson City, TN 37604
Local realty services provided by:CENTURY 21 Legacy
116 Tipton Street #Apt 309,Johnson City, TN 37604
$320,000
- 2 Beds
- 2 Baths
- 1,343 sq. ft.
- Single family
- Active
Listed by: anthony piercy
Office: property executives johnson city
MLS#:10001952
Source:TNVA_MLS
Price summary
- Price:$320,000
- Price per sq. ft.:$238.27
- Monthly HOA dues:$384
About this home
Two bedrooms, two full baths, and a third-floor spot right in the middle of downtown Johnson City. Unit 309 at 116 Tipton Street is one of only a few 2-bedroom floor plans in the whole building -- so if you've been holding out for something downtown with real room to stretch out, there aren't many like it. This one gives you 1,343 square feet of it.
The bedrooms are what set it apart. Big windows in both, looking out over downtown, so you wake up to city light and a real view instead of a parking lot. And because you're on the third floor, you're up above the street -- quieter than people expect for being this close to everything.
The building dates to 1925 and sits inside walking distance of Main Street's restaurants, the Farmers Market at Founders Park, King Commons, the library, and ETSU just down the road. Walk to dinner, walk to the park, walk home. No commute, no parking garage, no fuss.
No assigned parking conveys with the unit, but there's a private lot nearby available to lease. HOA covers water, sewer, trash, pest control, and high-speed internet.
If downtown living is the goal, this is one of the few two-bedroom ways to do it. Come take a look.
All kitchen appliances and stackable washer and dryer to convey.
***Apartments CAN be used for long term or short term rentals.***
Some information in this listing may have been obtained from a 3rd party and/or tax records. Buyer and buyer's agent to verify all information....
Contact an agent
Home facts
- Year built:1935
- Subdivision & Development:Tipton Street Condominiums
- Listing ID #:10001952
- Added:1 day(s) ago
- Updated:October 09, 2026 at 11:08 PM
Rooms and interior
- Bedrooms:2
- Total bathrooms:2
- Full bathrooms:2
- Rooms Total:6
- Flooring:Laminate, Tile
- Kitchen Description:Kitchen/Dining Combo, Microwave, Pantry, Range, Refrigerator
- Living area:1,343 sq. ft.
Heating and cooling
- Cooling:Heat Pump
- Heating:Heat Pump
Structure and exterior
- Year built:1935
- Building area:1,343 sq. ft.
- Construction Materials:Brick
Schools
- High school:Science Hill
- Middle school:Liberty Bell
- Elementary school:South Side
Utilities
- Water:Public
- Sewer:Public Sewer
Finances and disclosures
- Price:$320,000
- Price per sq. ft.:$238.27
Features and amenities
- Appliances:Microwave, Range, Refrigerator, Washer
- Laundry features:Dryer, Electric Dryer Hookup, Washer, Washer Hookup
- Amenities:Bar, Double Pane Windows, Open Floorplan
New listings near 116 Tipton Street #Apt 309
- Coming Soon
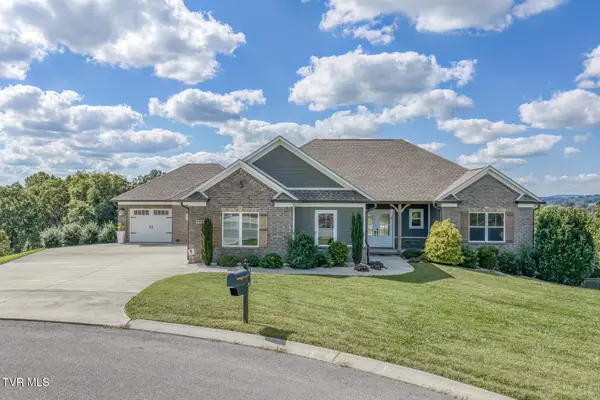 $1,076,000Coming Soon4 beds 4 baths3,678 sq. ft.
1332 Panoramic Vista, Johnson City, TN 37615
MLS# 10001913Listed by: CRYE-LEIKE REALTORS - Coming Soon
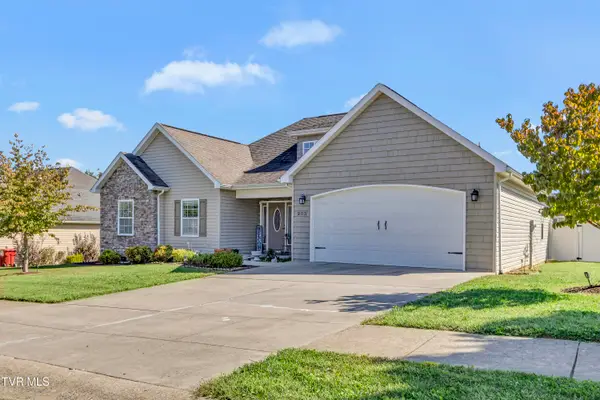 $589,000Coming Soon4 beds 3 baths2,482 sq. ft.
205 Blackwood Way, Johnson City, TN 37615
MLS# 10001892Listed by: KW JOHNSON CITY - New
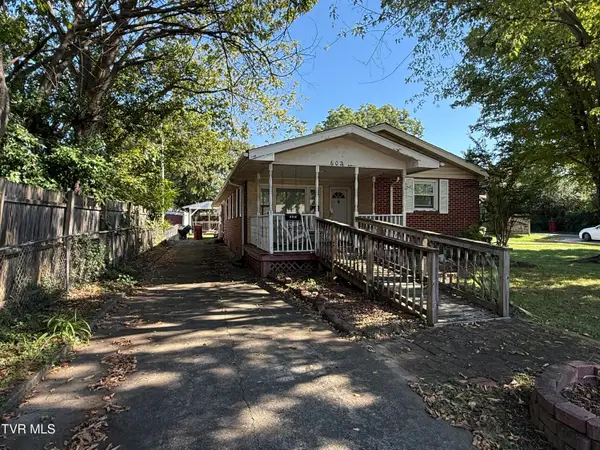 $225,000Active3 beds 2 baths1,218 sq. ft.
602 Montgomery Street, Johnson City, TN 37604
MLS# 10001934Listed by: KW JOHNSON CITY - New
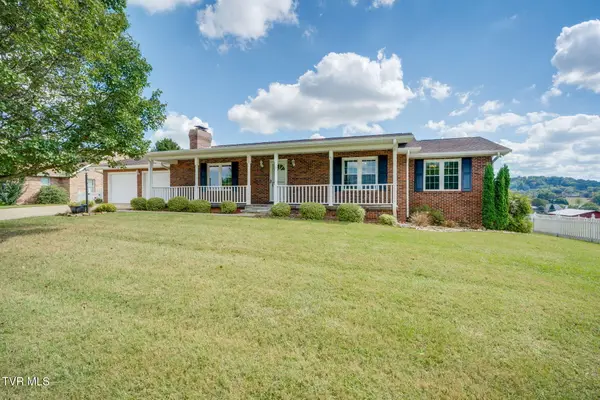 $465,000Active4 beds 3 baths2,336 sq. ft.
208 Bart Green Drive, Johnson City, TN 37615
MLS# 10001912Listed by: SUMMIT PROPERTIES - New
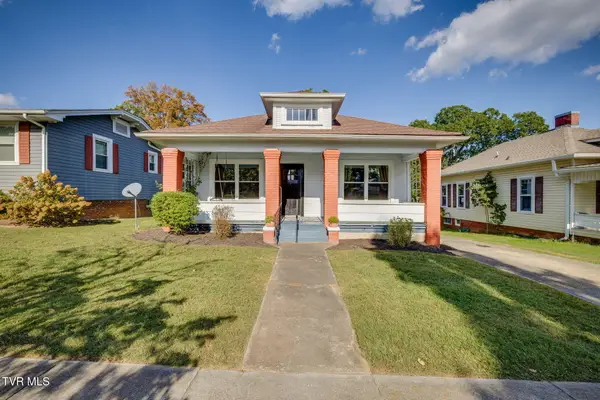 $279,900Active3 beds 2 baths1,254 sq. ft.
618 Hillcrest Drive, Johnson City, TN 37604
MLS# 10001916Listed by: REMAX CHECKMATE, INC. REALTORS - Open Sun, 5 to 7pmNew
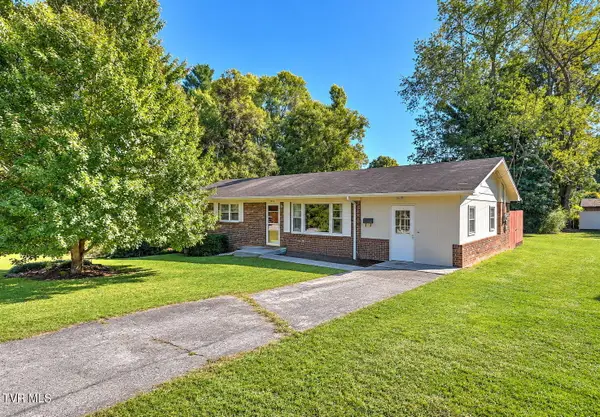 $289,000Active4 beds 2 baths1,647 sq. ft.
1912 Club Drive, Johnson City, TN 37601
MLS# 10001910Listed by: PROPERTY EXECUTIVES JOHNSON CITY - New
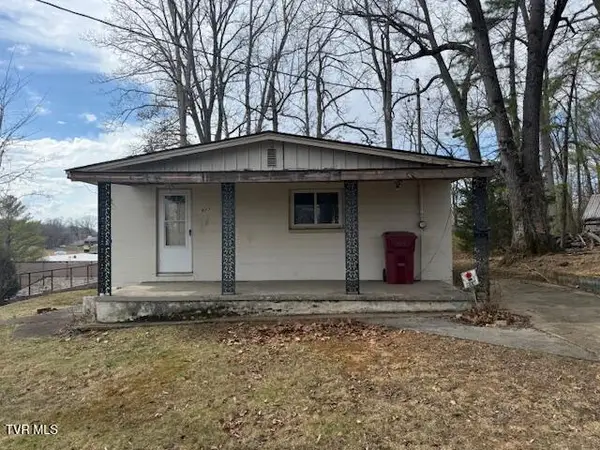 $135,000Active2 beds 1 baths1,064 sq. ft.
607 North Barton Street, Johnson City, TN 37604
MLS# 10001887Listed by: REMAX CHECKMATE, INC. REALTORS - New
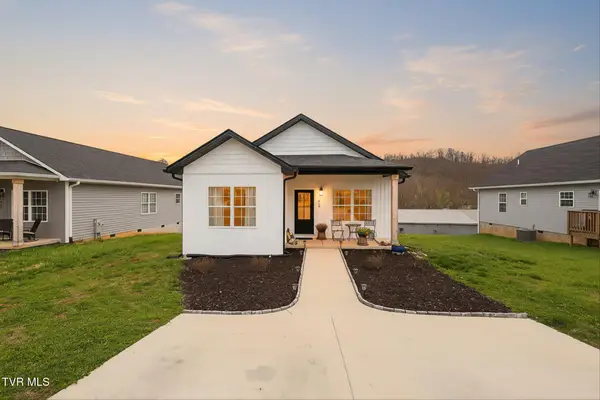 $327,000Active3 beds 2 baths1,346 sq. ft.
1610 East Millard Street, Johnson City, TN 37601
MLS# 10001881Listed by: NEXTHOME MAGNOLIA REALTY - New
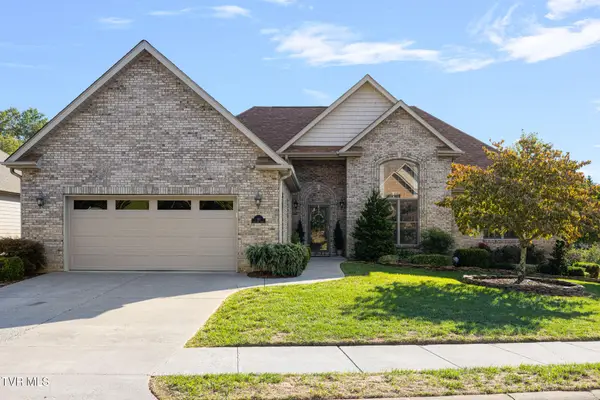 $535,900Active3 beds 2 baths2,159 sq. ft.
10 Alta Tree Court, Johnson City, TN 37604
MLS# 10001877Listed by: EXP REALTY, LLC


Protect your home and budget from life's surprises with an Assurant Home Warranty, backed by a partner that supports you through every step of homeownership. Explore Plans.
©2026 Century 21 Real Estate LLC. All rights reserved. CENTURY 21®, the CENTURY 21 Logo and C21® are service marks owned by Century 21 Real Estate LLC. Century 21 Real Estate LLC fully supports the principles of the Fair Housing Act and the Equal Opportunity Act. Each office is independently owned and operated. Listing information is deemed reliable but not guaranteed accurate.