
618 Hillcrest Drive, Johnson City, TN 37604
Local realty services provided by:CENTURY 21 Legacy
618 Hillcrest Drive,Johnson City, TN 37604
$279,900
- 3 Beds
- 2 Baths
- 1,254 sq. ft.
- Single family
- Active
Listed by: barbara hubbs
Office: remax checkmate, inc. realtors
MLS#:10001916
Source:TNVA_MLS
Price summary
- Price:$279,900
- Price per sq. ft.:$223.21
About this home
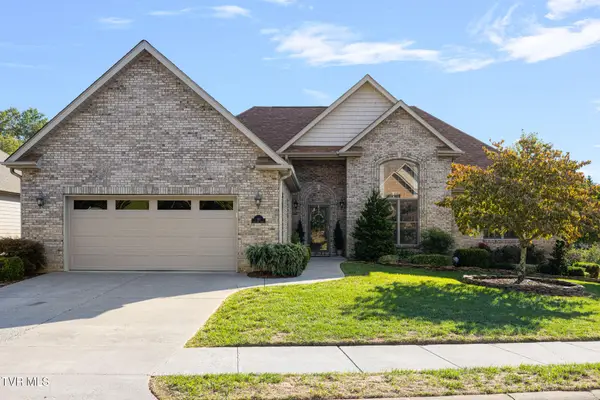
Beautiful historic Johnson City 3-bedroom, 2-bath home featuring a welcoming front porch, red brick columns, brand-new windows throughout, and a modern roof with 30-year shingles and gable dormers. The porch is reached by just three steps, the only steps in the main living space, and includes white banisters, a soft
blue ceiling, hardwood latticework, and climbing roses. From the porch swing,
enjoy morning coffee, a pleasant streetscape, and partial views of Buffalo
Mountain. Inside, the home offers hardwood floors, high ceilings, 10-inch hardwood baseboards, and hardwood door casings, all in bright neutral tones. The kitchen provides generous cabinet space and room for your own updates, while the modern high-efficiency washer and dryer add convenience. New kitchen windows bring in natural light and overlook the private backyard with fencing, mature trees, and garden space. A tin-roof shed with tongue-and-groove hardwood construction on a concrete foundation adds useful storage and character, and the porch, shed, workshop, backyard, and long driveway provide flexible space for daily living, hobbies, gardening, and storage. Additional features include an unfinished basement with two worktables, bright lighting, EMT metal conduit with surface-mounted receptacles, a modern breaker
box installed in 2006, modern PEX plumbing with a water filtration system, and Romex wiring from 2006. A new HVAC furnace and heat pump installed in 2023, along with a Honeywell Wi-Fi thermostat, add comfort and efficiency. The attic with blown-in insulation supports easy maintenance, and new windows installed in 2023 make cleaning easier from inside and out. The layout supports comfortable living across all stages of life, and the backyard offers privacy for children, family gatherings, gardening, sunrise views, or pets. Free parking is available in the driveway and on the street, and the home is conveniently located within 1-2 miles of Science Hill High School, Liberty Bell Middle School, the medical corridor, ETSU Med School, Quillen VA Medical Center, ETSU campus, Johnson City Mall, Johnson City Medical Center, shopping, groceries, restaurants, banking, the library, and Freedom Hall.
*Curtains in living room and curtains in front bedroom (both overlooking porch/driveway) DO NOT convey* Washer and dryer, microwave and front porch swing CONVEY
R# 2136...
Contact an agent
Home facts
- Year built:1935
- Subdivision & Development:Cherokee Heights
- Listing ID #:10001916
- Added:1 day(s) ago
- Updated:October 09, 2026 at 10:07 PM
Rooms and interior
- Bedrooms:3
- Total bathrooms:2
- Full bathrooms:2
- Rooms Total:5
- Kitchen Description:Eat-in Kitchen, Electric Range, Microwave, Refrigerator
- Basement Description:Unfinished, Workshop
- Living area:1,254 sq. ft.
Heating and cooling
- Cooling:Heat Pump
- Heating:Heat Pump
Structure and exterior
- Year built:1935
- Building area:1,254 sq. ft.
- Construction Materials:Brick, Wood Siding
- Exterior Features:Front porch
Schools
- High school:Science Hill
- Middle school:Liberty Bell
- Elementary school:North Side
Utilities
- Water:Public
- Sewer:Public Sewer
Finances and disclosures
- Price:$279,900
- Price per sq. ft.:$223.21
Features and amenities
- Appliances:Electric Range, Microwave, Refrigerator, Washer
- Laundry features:Dryer, Washer
- Amenities:Double Pane Windows, Eat-in Kitchen, Restored
Parking
- Parking description:Driveway
New listings near 618 Hillcrest Drive
- Coming Soon
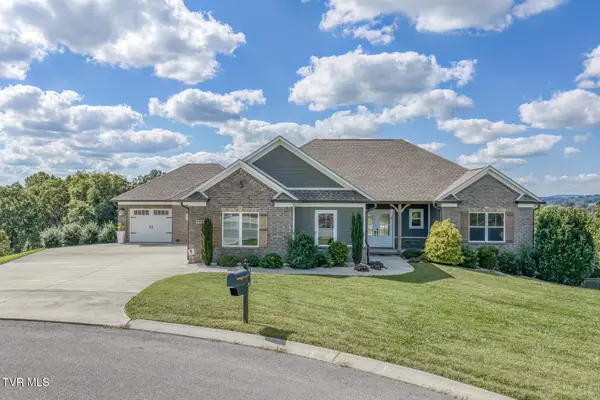 $1,076,000Coming Soon4 beds 4 baths3,678 sq. ft.
1332 Panoramic Vista, Johnson City, TN 37615
MLS# 10001913Listed by: CRYE-LEIKE REALTORS - Coming Soon
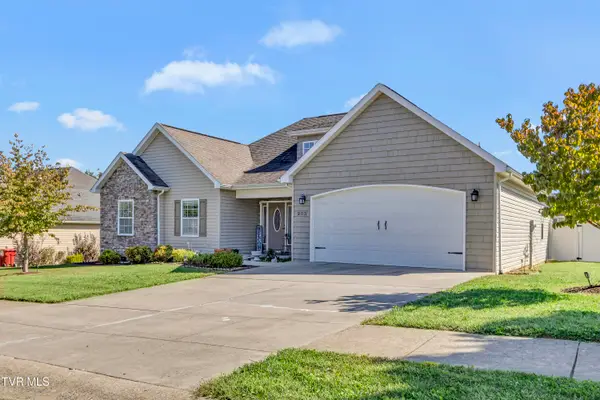 $589,000Coming Soon4 beds 3 baths2,482 sq. ft.
205 Blackwood Way, Johnson City, TN 37615
MLS# 10001892Listed by: KW JOHNSON CITY - New
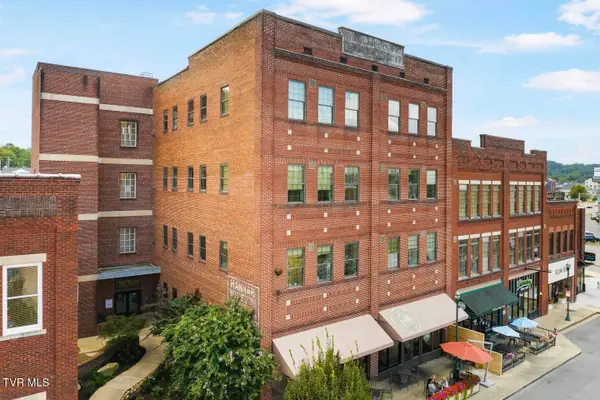 $320,000Active2 beds 2 baths1,343 sq. ft.
116 Tipton Street #Apt 309, Johnson City, TN 37604
MLS# 10001952Listed by: PROPERTY EXECUTIVES JOHNSON CITY - New
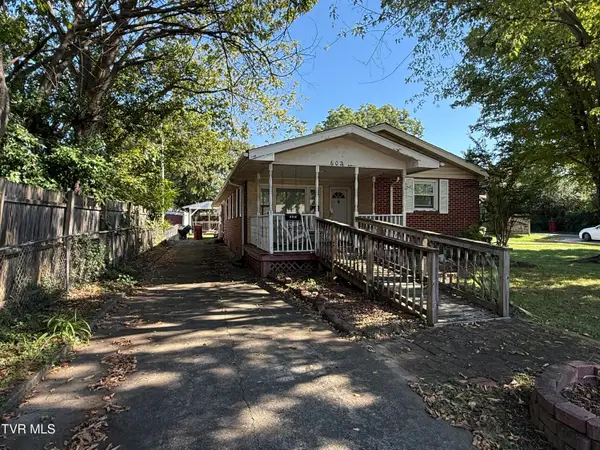 $225,000Active3 beds 2 baths1,218 sq. ft.
602 Montgomery Street, Johnson City, TN 37604
MLS# 10001934Listed by: KW JOHNSON CITY - New
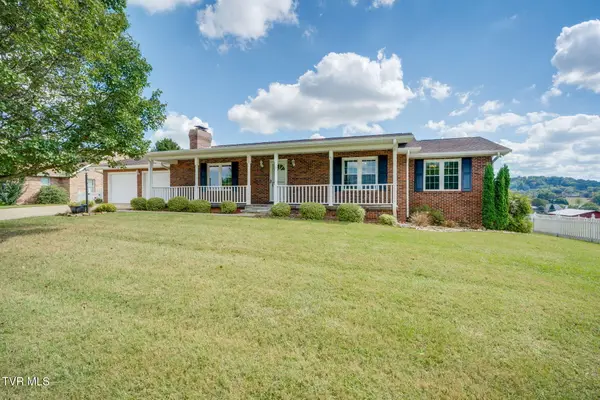 $465,000Active4 beds 3 baths2,336 sq. ft.
208 Bart Green Drive, Johnson City, TN 37615
MLS# 10001912Listed by: SUMMIT PROPERTIES - Open Sun, 5 to 7pmNew
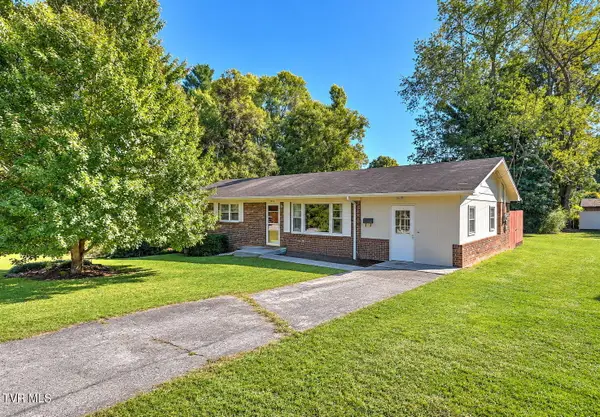 $289,000Active4 beds 2 baths1,647 sq. ft.
1912 Club Drive, Johnson City, TN 37601
MLS# 10001910Listed by: PROPERTY EXECUTIVES JOHNSON CITY - New
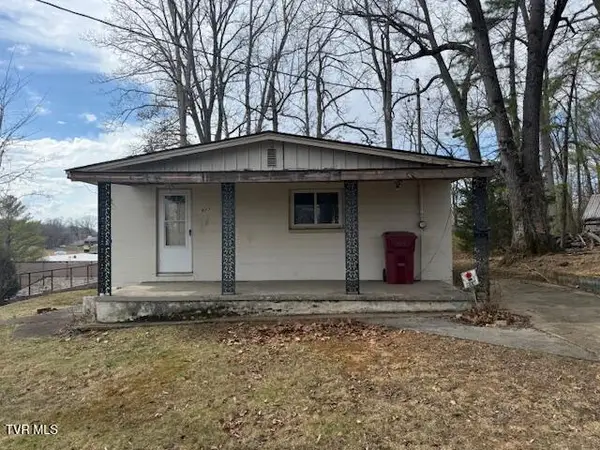 $135,000Active2 beds 1 baths1,064 sq. ft.
607 North Barton Street, Johnson City, TN 37604
MLS# 10001887Listed by: REMAX CHECKMATE, INC. REALTORS - New
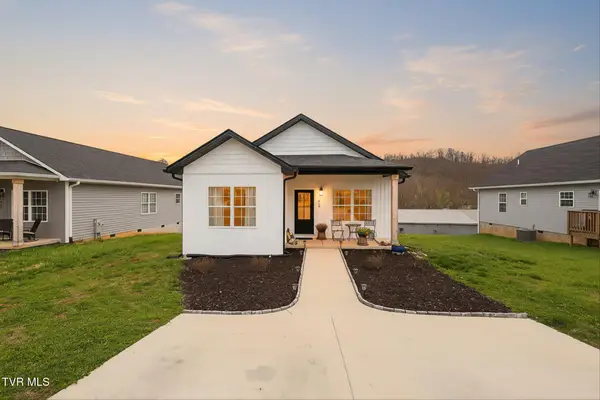 $327,000Active3 beds 2 baths1,346 sq. ft.
1610 East Millard Street, Johnson City, TN 37601
MLS# 10001881Listed by: NEXTHOME MAGNOLIA REALTY - New
 $535,900Active3 beds 2 baths2,159 sq. ft.
10 Alta Tree Court, Johnson City, TN 37604
MLS# 10001877Listed by: EXP REALTY, LLC


Protect your home and budget from life's surprises with an Assurant Home Warranty, backed by a partner that supports you through every step of homeownership. Explore Plans.
©2026 Century 21 Real Estate LLC. All rights reserved. CENTURY 21®, the CENTURY 21 Logo and C21® are service marks owned by Century 21 Real Estate LLC. Century 21 Real Estate LLC fully supports the principles of the Fair Housing Act and the Equal Opportunity Act. Each office is independently owned and operated. Listing information is deemed reliable but not guaranteed accurate.