1912 Club Drive, Johnson City, TN 37601
Local realty services provided by:CENTURY 21 Legacy
1912 Club Drive,Johnson City, TN 37601
$289,000
- 4 Beds
- 2 Baths
- 1,647 sq. ft.
- Single family
- Active
Upcoming open houses
- Sun, Oct 1105:00 pm - 07:00 pm
Listed by: mitzi pierce-henley
Office: property executives johnson city
MLS#:10001910
Source:TNVA_MLS
Price summary
- Price:$289,000
- Price per sq. ft.:$102.92
About this home
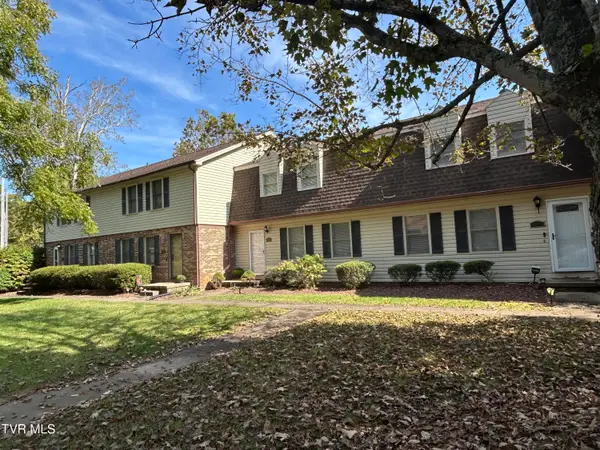
WELCOME HOME to this lovely brick ranch located in a quiet neighborhood near the Johnson City Country Club. This home was so loved that this is the first time on the market in 36 years! This home has good bones and has been lovingly maintained offering 4 bedrooms and a unique 1 1/2 bath for ALL ONE LEVEL LIVING! Conveniently located to shopping, dining and medical.
Walk into the living room with a floor to ceiling window that reveals a soft natural light. The home has an oversized kitchen and dining room combo compared to today's new builds with plenty of room to move about. The kitchen opens up to the expansive back deck that overlooks the large level backyard surrounded by mature trees and landscaping. The heated 4th bedroom/flex space is a converted part of the house that can be utilized to best accommodate your needs. In addition to the 1647 square feet of living space you also have 1161 square feet of basement storage from the exterior entrance of the home.
This home is move in ready with so much potential. With minimal updates, 1912 Club Drive could be the place you call home for many years just as the homeowners did before.
The sellers had the home appraised in August 2026. They have priced this home below appraisal!!
It is being sold to settle an estate and is therefore being sold ''AS IS.''
All information taken from tax records and third party information deemed reliable but subject to buyer/buyer's agent verification....
Contact an agent
Home facts
- Year built:1969
- Subdivision & Development:Oak Park
- Listing ID #:10001910
- Added:1 day(s) ago
- Updated:October 09, 2026 at 06:06 PM
Rooms and interior
- Bedrooms:4
- Total bathrooms:2
- Full bathrooms:1
- Half bathrooms:1
- Rooms Total:8
- Flooring:Hardwood, Tile
- Kitchen Description:Electric Range, Kitchen/Dining Combo, Refrigerator
- Basement Description:Block, Concrete, Walk-Out Access
- Living area:1,647 sq. ft.
Heating and cooling
- Cooling:Central Air
- Heating:Central
- Central air:Yes
Structure and exterior
- Year built:1969
- Building area:1,647 sq. ft.
- Lot area:0.34 Acres
- Architectural Style:Ranch
- Construction Materials:Brick, Wood Siding
- Foundation Description:Block, Concrete Perimeter
Schools
- High school:Science Hill
- Middle school:Liberty Bell
- Elementary school:Fairmont
Utilities
- Water:Public
- Sewer:Public Sewer
Finances and disclosures
- Price:$289,000
- Price per sq. ft.:$102.92
Features and amenities
- Appliances:Electric Range, Refrigerator
- Laundry features:Electric Dryer Hookup, Washer Hookup
- Amenities:Single Pane Windows, Storm Windows
Parking
- Parking description:Asphalt Driveway, Driveway
New listings near 1912 Club Drive
- Coming Soon
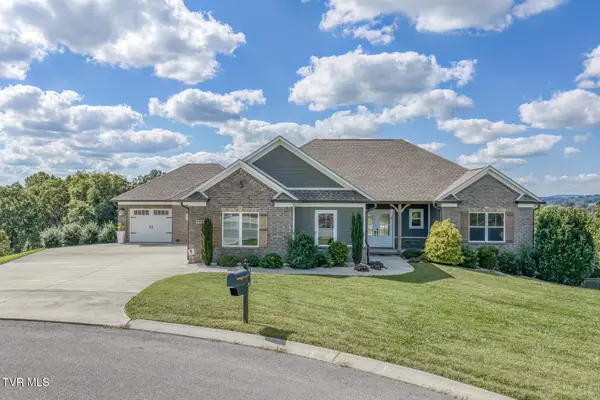 $1,076,000Coming Soon4 beds 4 baths3,678 sq. ft.
1332 Panoramic Vista, Johnson City, TN 37615
MLS# 10001913Listed by: CRYE-LEIKE REALTORS - Coming Soon
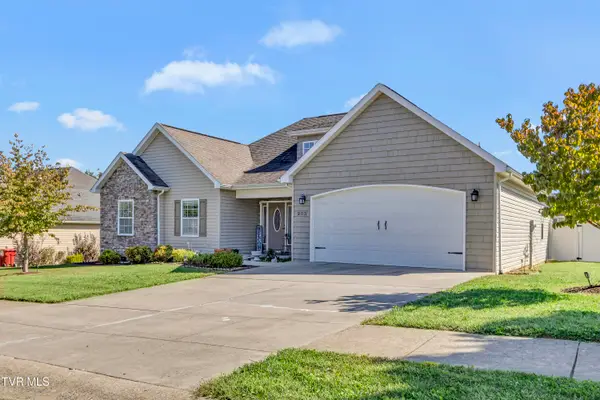 $589,000Coming Soon4 beds 3 baths2,482 sq. ft.
205 Blackwood Way, Johnson City, TN 37615
MLS# 10001892Listed by: KW JOHNSON CITY - New
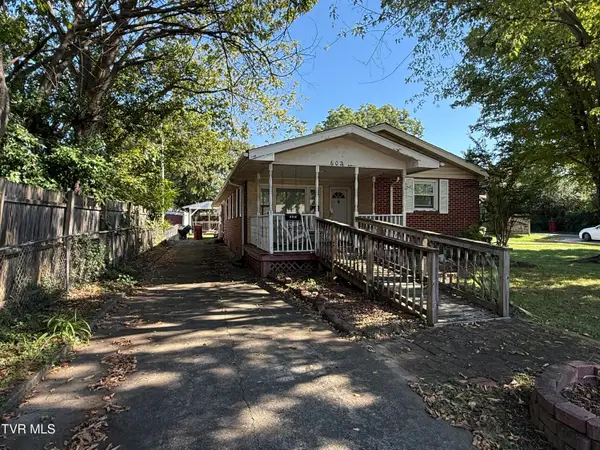 $225,000Active3 beds 2 baths1,218 sq. ft.
602 Montgomery Street, Johnson City, TN 37604
MLS# 10001934Listed by: KW JOHNSON CITY - New
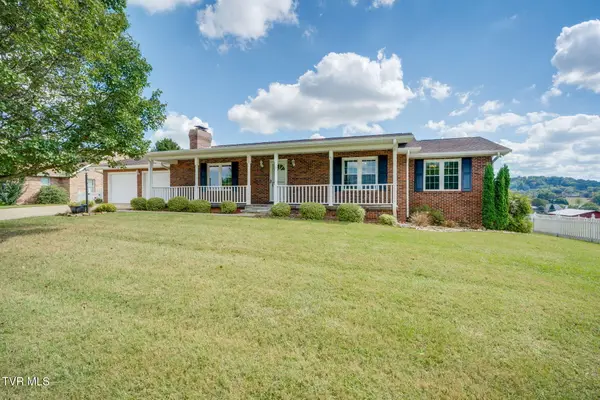 $465,000Active4 beds 3 baths2,336 sq. ft.
208 Bart Green Drive, Johnson City, TN 37615
MLS# 10001912Listed by: SUMMIT PROPERTIES - New
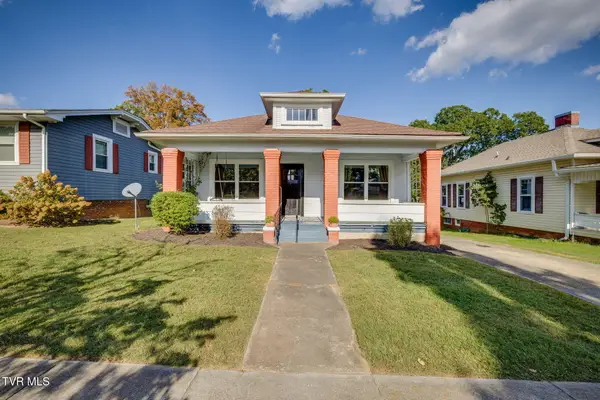 $279,900Active3 beds 2 baths1,254 sq. ft.
618 Hillcrest Drive, Johnson City, TN 37604
MLS# 10001916Listed by: REMAX CHECKMATE, INC. REALTORS - New
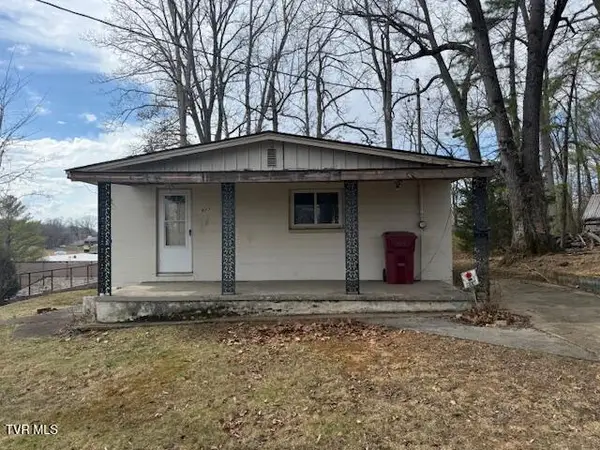 $135,000Active2 beds 1 baths1,064 sq. ft.
607 North Barton Street, Johnson City, TN 37604
MLS# 10001887Listed by: REMAX CHECKMATE, INC. REALTORS - New
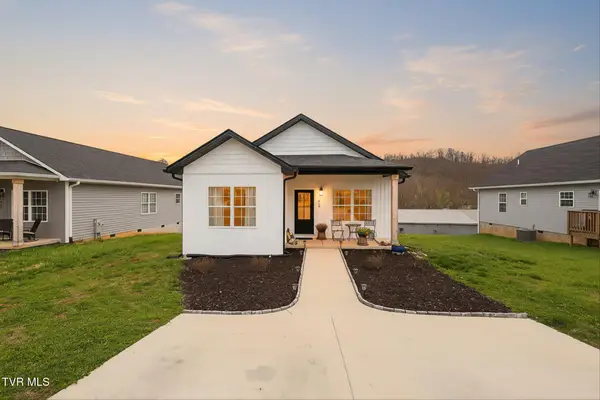 $327,000Active3 beds 2 baths1,346 sq. ft.
1610 East Millard Street, Johnson City, TN 37601
MLS# 10001881Listed by: NEXTHOME MAGNOLIA REALTY - New
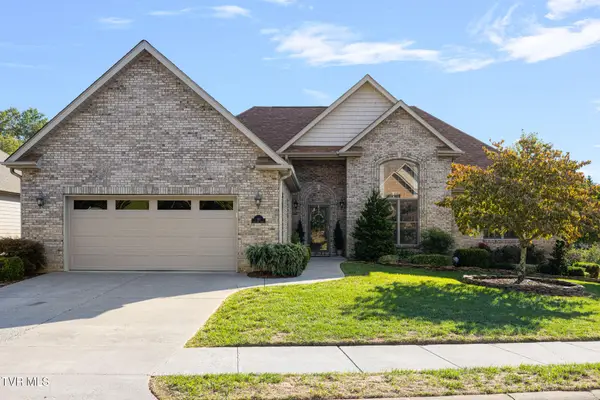 $535,900Active3 beds 2 baths2,159 sq. ft.
10 Alta Tree Court, Johnson City, TN 37604
MLS# 10001877Listed by: EXP REALTY, LLC - New
 $225,000Active3 beds 3 baths1,608 sq. ft.
2123 Hickory Springs Road, Johnson City, TN 37604
MLS# 10001856Listed by: CENTURY 21 LEGACY


Protect your home and budget from life's surprises with an Assurant Home Warranty, backed by a partner that supports you through every step of homeownership. Explore Plans.
©2026 Century 21 Real Estate LLC. All rights reserved. CENTURY 21®, the CENTURY 21 Logo and C21® are service marks owned by Century 21 Real Estate LLC. Century 21 Real Estate LLC fully supports the principles of the Fair Housing Act and the Equal Opportunity Act. Each office is independently owned and operated. Listing information is deemed reliable but not guaranteed accurate.