1332 Panoramic Vista, Johnson City, TN 37615
Local realty services provided by:CENTURY 21 Legacy
1332 Panoramic Vista,Johnson City, TN 37615
$1,076,000
- 4 Beds
- 4 Baths
- 3,678 sq. ft.
- Single family
- Coming Soon
Listed by: donna lancaster
Office: crye-leike realtors
MLS#:10001913
Source:TNVA_MLS
Price summary
- Price:$1,076,000
- Price per sq. ft.:$218.34
- Monthly HOA dues:$12.5
About this home
Wake to long-range mountain views. With the touch of a remote, open the primary suite's blinds to reveal the panoramic East Tennessee landscape or enjoy the sweeping vista from your couch beside a glowing gas fireplace. At 1332 Panoramic Vista, thoughtful comforts make an exceptional setting part of everyday life.
Built in 2021 by Little & Co. in Daniels Ridge, this distinctive residence offers four bedrooms, three full baths, and one half bath, plus flex space for an office or additional sleeping area. Designed for one-level living, the main floor includes the primary suite, spacious laundry room, and access to the attached three-car garage. Open living and dining spaces connect to a gourmet kitchen featuring a generous island, gas cooking, and a walk-in pantry. Hardwood flooring and built-in features add warmth and character. Expansive panoramic sliding doors frame the mountain scenery and slide open to connect indoor living with the outdoors.
The main-level primary suite pairs mountain views with a beautifully appointed en-suite bath featuring multiple shower heads for a spa-like experience. Remote-controlled blinds and two remote-controlled gas fireplaces bring everyday ease to this inviting home.
The spacious lower level offers a separate living area, kitchenette, media room, and generous bonus space, an inviting retreat for movie nights, guests, or extended family, with flexibility for an in-law arrangement. Abundant storage provides room for seasonal belongings and hobbies.
Outside, the Trex deck offers a front-row seat to East Tennessee's changing seasons, including brilliant fall color across the mountains. Set on approximately 0.73 acre in Gray, near Johnson City, the home combines convenient interstate access for commuting and travel to Tri-Cities Airport with the benefit of county taxes only- no city taxes. Asheville, Gatlinburg, and Knoxville are within reach for day trips, while the mountain views make staying home just as appealing.
Beautiful in photographs and even more impressive in person, this home deserves a closer look. Schedule your private showing and experience the views for yourself. Showings begin October 12....
Contact an agent
Home facts
- Year built:2021
- Subdivision & Development:Daniels Ridge
- Listing ID #:10001913
- Updated:October 09, 2026 at 06:06 PM
Rooms and interior
- Bedrooms:4
- Total bathrooms:4
- Full bathrooms:3
- Half bathrooms:1
- Rooms Total:15
- Flooring:Ceramic Tile, Hardwood, Vinyl
- Bathrooms Description:Garden Tub
- Kitchen Description:Built-In Gas Oven, Cooktop, Dishwasher, Disposal, Eat-in Kitchen, Gas Range, Kitchen Island, Kitchen/Dining Combo, Microwave, Pantry, Wet Bar
- Basement Description:Block, Full, Garage Door, Heated, Partially Finished, Walk-Out Access
- Living area:3,678 sq. ft.
Heating and cooling
- Cooling:Heat Pump
- Heating:Fireplace(s), Natural Gas
Structure and exterior
- Year built:2021
- Building area:3,678 sq. ft.
- Lot area:0.73 Acres
- Architectural Style:Traditional
- Construction Materials:Brick, HardiPlank Type
- Exterior Features:Back, Covered, Deck, Front Patio, Porch, Rear Porch
- Foundation Description:Block
Schools
- High school:Daniel Boone
- Middle school:Gray
- Elementary school:Gray
Utilities
- Water:Public
- Sewer:Public Sewer
Finances and disclosures
- Price:$1,076,000
- Price per sq. ft.:$218.34
Features and amenities
- Appliances:Dishwasher, Microwave
- Laundry features:Electric Dryer Hookup, Gas Dryer Hookup, Washer Hookup
- Amenities:Bar, Built-in Features, Double Pane Windows, Eat-in Kitchen, Entrance Foyer, Open Floorplan, Radon Mitigation System, Utility Sink, Walk-In Closet(s), Wet Bar
Parking
- Parking description:Attached, Concrete Driveway, Garage Door Opener
- Garage spaces:3
New listings near 1332 Panoramic Vista
- Coming Soon
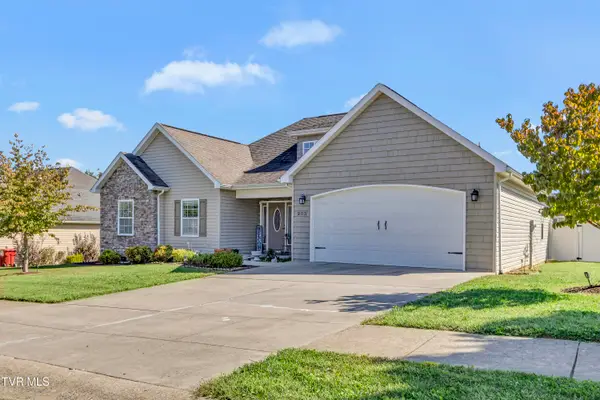 $589,000Coming Soon4 beds 3 baths2,482 sq. ft.
205 Blackwood Way, Johnson City, TN 37615
MLS# 10001892Listed by: KW JOHNSON CITY - New
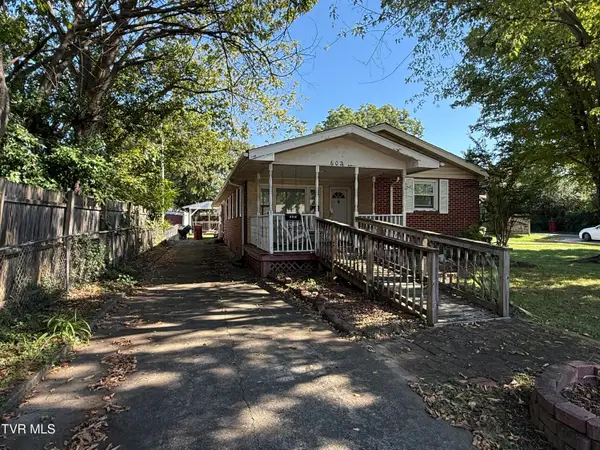 $225,000Active3 beds 2 baths1,218 sq. ft.
602 Montgomery Street, Johnson City, TN 37604
MLS# 10001934Listed by: KW JOHNSON CITY - New
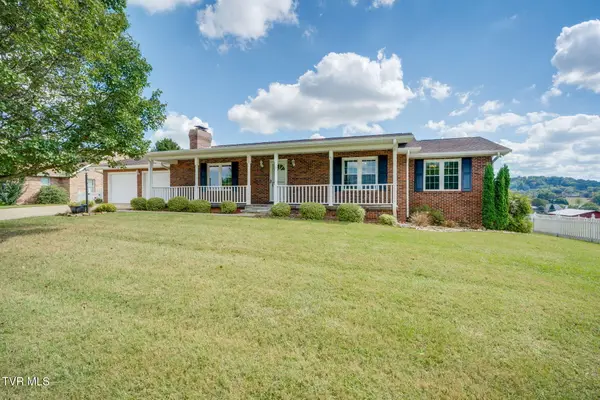 $465,000Active4 beds 3 baths2,336 sq. ft.
208 Bart Green Drive, Johnson City, TN 37615
MLS# 10001912Listed by: SUMMIT PROPERTIES - New
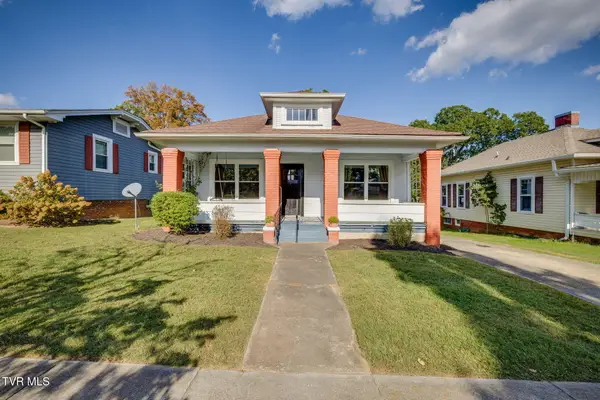 $279,900Active3 beds 2 baths1,254 sq. ft.
618 Hillcrest Drive, Johnson City, TN 37604
MLS# 10001916Listed by: REMAX CHECKMATE, INC. REALTORS - Open Sun, 5 to 7pmNew
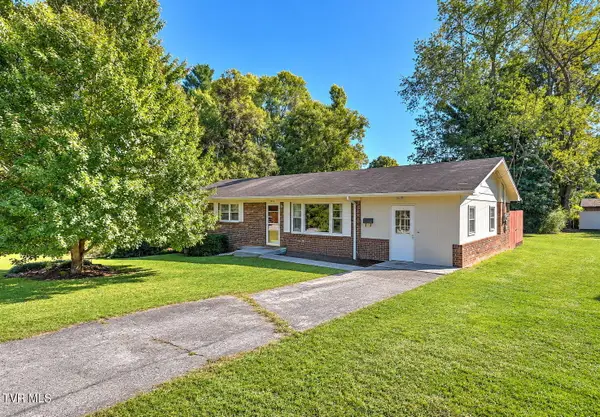 $289,000Active4 beds 2 baths1,647 sq. ft.
1912 Club Drive, Johnson City, TN 37601
MLS# 10001910Listed by: PROPERTY EXECUTIVES JOHNSON CITY - New
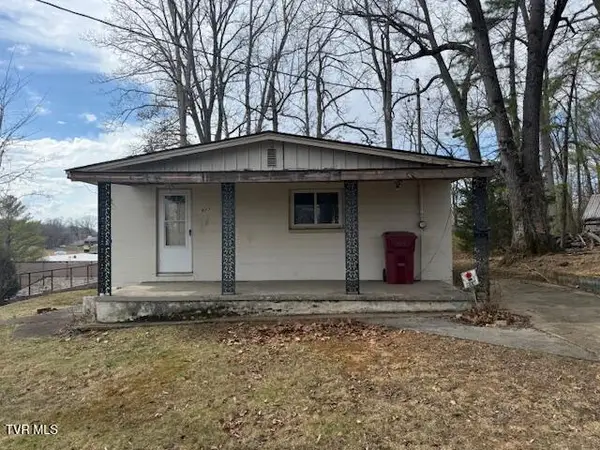 $135,000Active2 beds 1 baths1,064 sq. ft.
607 North Barton Street, Johnson City, TN 37604
MLS# 10001887Listed by: REMAX CHECKMATE, INC. REALTORS - New
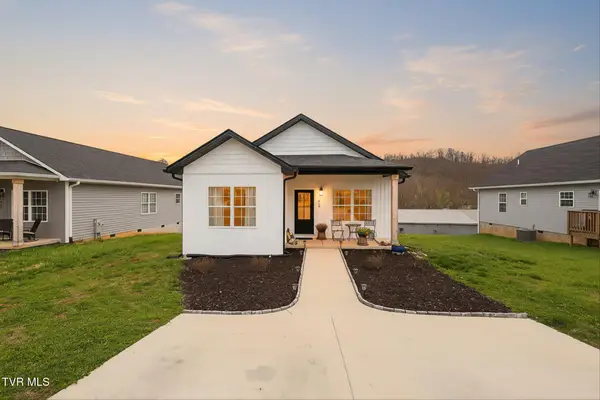 $327,000Active3 beds 2 baths1,346 sq. ft.
1610 East Millard Street, Johnson City, TN 37601
MLS# 10001881Listed by: NEXTHOME MAGNOLIA REALTY - New
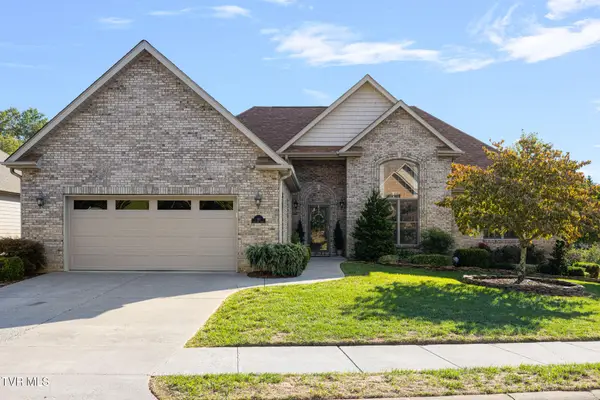 $535,900Active3 beds 2 baths2,159 sq. ft.
10 Alta Tree Court, Johnson City, TN 37604
MLS# 10001877Listed by: EXP REALTY, LLC - New
 $225,000Active3 beds 3 baths1,608 sq. ft.
2123 Hickory Springs Road, Johnson City, TN 37604
MLS# 10001856Listed by: CENTURY 21 LEGACY


Protect your home and budget from life's surprises with an Assurant Home Warranty, backed by a partner that supports you through every step of homeownership. Explore Plans.
©2026 Century 21 Real Estate LLC. All rights reserved. CENTURY 21®, the CENTURY 21 Logo and C21® are service marks owned by Century 21 Real Estate LLC. Century 21 Real Estate LLC fully supports the principles of the Fair Housing Act and the Equal Opportunity Act. Each office is independently owned and operated. Listing information is deemed reliable but not guaranteed accurate.