
146 Hopson Road, Johnson City, TN 37601
Local realty services provided by:CENTURY 21 Legacy
Listed by: hazel shipley
Office: mountain heritage realty
MLS#:9997766
Source:TNVA_MLS
Price summary
- Price:$825,000
- Price per sq. ft.:$205.33
About this home
Mountain Views, Exceptional Space, and Endless Possibilities!**
Qualified buyers may have the opportunity to assume the seller's existing mortgage at a low **2.75% interest rate**.
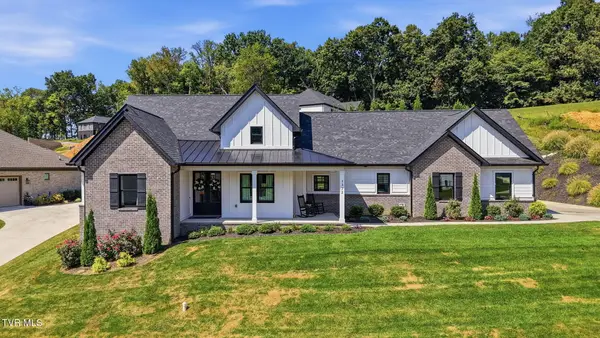
Wake up to breathtaking mountain views and enjoy the perfect blend of peaceful country living and everyday convenience. Just 10 minutes from both downtown Johnson City and Elizabethton, this beautifully maintained home offers the best of both worlds with a Johnson city address but only county taxes. Five minutes to trout river, 6 minutes to Sycamore shoals park and museum, 7 minutes to Milligan College and much more.
From the moment you relax on the inviting front porch swing, you'll feel right at home. Inside, you'll love the open floor plan, soaring ceilings, beautiful molding with detailed designs, and thoughtfully designed layout that accommodates a variety of lifestyles. On the second level you have a wood panel ceiling above the stairway, the walls are beautifully textured with a floral design, and going up to third floor the walls are burlap.
The main level features everything needed for convenient one-level living, including a flexible space which is currently being used as an additional family room could also serve as a private primary suite, in-law suite, guest quarters, or short-term rental.
Upstairs, the expansive primary suite is a true retreat with an en suite bath featuring a walk-in shower, oversized soaking tub, and private balcony overlooking the stunning mountain views. This level also includes two additional bedrooms, another full bathroom, and a dedicated office--perfect for working from home.
The third floor offers a large bonus room currently used as a flex room but ideal as a home theater, game room, or extra bedroom. It could be made into a 5th bedroom if you need one. Two oversized storage closets provide abundant storage, and plumbing is already in place, offering the opportunity to add a fourth bathroom.
Step outside to your own private backyard oasis. Enjoy the salt water in-ground pool, relaxing front and back porches, fire pit with seating area, and a yard barn complete with a convenient half bath for pool guests. The raised beds with great soil for gardening has fig, blueberries, blackberries, raspberries and strawberry perennials.
Features include:
* 4 bedrooms
* Dedicated office
* Large bonus room
* 3 full bathrooms, pool half bathroom
* Detached 3-car garage
* In-ground salt water pool
* Wrap around front and large back porches
* Fire pit and outdoor entertaining area
* Yard barn
* Frequent Community get together's
This house is USDA Eligible. Don't miss your chance to own this remarkable home with incredible views, flexible living spaces, and unmatched amenities. Schedule your private showing today!
*Information is deemed reliable but not guaranteed. Information has been obtained from CRS, the owner, previous appraisal, and third-party sources. Buyer and buyer's agent should verify all information.*....
Contact an agent
Home facts
- Year built:2008
- Subdivision & Development:Not In Subdivision
- Listing ID #:9997766
- Added:69 day(s) ago
- Updated:September 12, 2026 at 03:45 PM
Rooms and interior
- Bedrooms:4
- Total bathrooms:4
- Full bathrooms:3
- Half bathrooms:1
- Rooms Total:10
- Flooring:Hardwood, Tile
- Kitchen Description:Cooktop, Dishwasher, Double Oven, Eat-in Kitchen, Granite Counters, Kitchen Island, Kitchen/Dining Combo, Pantry, Refrigerator
- Basement Description:Crawl Space, Finished
- Living area:4,018 sq. ft.
Heating and cooling
- Cooling:Central Air
- Heating:Heat Pump
- Central air:Yes
Structure and exterior
- Year built:2008
- Building area:4,018 sq. ft.
- Lot area:0.78 Acres
- Architectural Style:Traditional
- Construction Materials:Brick, Vinyl Siding
- Exterior Features:Back, Covered, Deck, Front porch, Side Porch
- Foundation Description:Block
Schools
- High school:Happy Valley
- Middle school:Central
- Elementary school:Central
Utilities
- Water:Public
- Sewer:Septic Tank
Finances and disclosures
- Price:$825,000
- Price per sq. ft.:$205.33
Features and amenities
- Appliances:Dishwasher, Refrigerator
- Laundry features:Electric Dryer Hookup, Washer Hookup
- Amenities:Double Pane Windows, Eat-in Kitchen, Walk-In Closet(s)
- Pool features:In Ground
Parking
- Parking description:Asphalt Driveway
- Garage spaces:3
New listings near 146 Hopson Road
- New
 $364,985Active4 beds 3 baths2,292 sq. ft.
3402 Linkwood Drive, Johnson City, TN 37601
MLS# 10000826Listed by: GAVIN LEONARD REALTY - New
 $395,000Active3 beds 2 baths2,552 sq. ft.
816 Wedgewood Road, Johnson City, TN 37604
MLS# 10000807Listed by: NORTH EAST TENNESSEE REAL ESTATE, LLC - New
 $69,900Active1.16 Acres
Tbd Knob Creek Road, Johnson City, TN 37604
MLS# 10000803Listed by: WESTBROOK LEGACY REALTY - New
 $349,900Active2 beds 2 baths1,280 sq. ft.
1055 Traders Walk, Johnson City, TN 37601
MLS# 10000790Listed by: KW JOHNSON CITY - New
 $699,900Active3 beds 3 baths2,059 sq. ft.
1322 Brumit, Johnson City, TN 37615
MLS# 10000784Listed by: FOUNDATION REALTY GROUP - Open Sat, 6 to 8pmNew
 $269,900Active3 beds 2 baths1,080 sq. ft.
909 Pine Grove Avenue, Johnson City, TN 37601
MLS# 10000755Listed by: THE WILSON AGENCY - New
 $249,900Active2 beds 3 baths1,200 sq. ft.
563 Boring Chapel Road #Apt 15, Johnson City, TN 37615
MLS# 10000759Listed by: BLUE RIDGE PROPERTIES - New
 $415,000Active4 beds 2 baths2,232 sq. ft.
512 Dalewood Road, Johnson City, TN 37601
MLS# 10000747Listed by: EPIQUE REALTY - New
 $212,900Active2 beds 2 baths1,474 sq. ft.
310 Hickory Bluff #310, Johnson City, TN 37601
MLS# 10000745Listed by: HURD REALTY, LLC  $695,000Active4 beds 3 baths3,100 sq. ft.
808 Country Club Court, Johnson City, TN 37601
MLS# 9994718Listed by: REMAX CHECKMATE, INC. REALTORS


Protect your home and budget from life's surprises with an Assurant Home Warranty, backed by a partner that supports you through every step of homeownership. Explore Plans.
©2026 Century 21 Real Estate LLC. All rights reserved. CENTURY 21®, the CENTURY 21 Logo and C21® are service marks owned by Century 21 Real Estate LLC. Century 21 Real Estate LLC fully supports the principles of the Fair Housing Act and the Equal Opportunity Act. Each office is independently owned and operated. Listing information is deemed reliable but not guaranteed accurate.