216 Chickasaw Street, Johnson City, TN 37604
Local realty services provided by:CENTURY 21 Legacy
216 Chickasaw Street,Johnson City, TN 37604
$478,000
- 4 Beds
- 3 Baths
- 2,940 sq. ft.
- Single family
- Pending
Listed by: ryan & sarah mckinney
Office: kw johnson city
MLS#:9999465
Source:TNVA_MLS
Price summary
- Price:$478,000
- Price per sq. ft.:$138.15
About this home
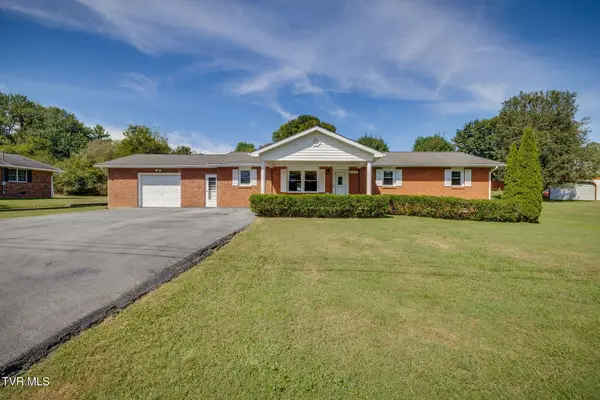
Some homes make you choose between space, setting, and location. 216 Chickasaw Street gives you all three, plus 1.2 acres in Johnson City's established Sequoyah Heights neighborhood. Perched on an elevated homesite with sweeping views across Johnson City and toward the surrounding Northeast Tennessee mountains, this classic brick home offers nearly 2,900 square feet of living space (plus another 500+ sq ft unfinished) and the kind of lot that's becoming increasingly difficult to find inside the city.
Built in 1955, the home has character you simply can't recreate overnight. Inside, you'll find generous room sizes, abundant natural light, parquet flooring, a formal dining space, and a large kitchen with extensive cabinetry and workspace. The home retains many of its original finishes, creating an opportunity for the next owner to update at their own pace while starting with substantial square footage, a brick exterior, and an exceptional setting. Two bedrooms and a full bath on the main level. Two more bedrooms and another full bath upstairs.
And don't overlook downstairs.
The lower-level space dramatically expands the possibilities. It offers flexibility for a recreation room, home office, gym, media room, hobby space or additional living areas. The dedicated laundry room and full bathroom downstairs add another level of functionality. Outside may be just as compelling. The 1.2-acre property provides more than 52,000 square feet of land, while an expansive stone patio creates an outdoor living space surrounded by mature trees. Then there are the views. From this elevated Sequoyah Heights setting, the landscape opens across Johnson City to the rolling hills and mountains of Northeast Tennessee. It's a perspective that's difficult to appreciate from the street, but impossible to miss once you see it from above. Convenient drive times: 3min to Indian Trail Middle School, 4min to ALDI, CVS, Walgreens, Food City, and Juniper, 6min to Lake Ridge Elementary School, 8min to Science Hill High School, 10min to Downtown Johnson City, 11min to Johnson City Medical Center, 13min to ETSU. 216 Chickasaw St isn't pretending to be a brand-new house. Instead, it offers something increasingly hard to duplicate: spacious living inside, 1.2 acres outside, a classic brick exterior, and an elevated Johnson City setting, all ready for its next owner to decide what comes next. All information deemed reliable but not guaranteed. Buyer/Buyer Agent to verify all information....
Contact an agent
Home facts
- Year built:1960
- Subdivision & Development:Sequoyah Hgts Sec 2
- Listing ID #:9999465
- Added:51 day(s) ago
- Updated:October 04, 2026 at 07:34 AM
Rooms and interior
- Bedrooms:4
- Total bathrooms:3
- Full bathrooms:3
- Rooms Total:9
- Flooring:Carpet, Ceramic Tile, Hardwood, Vinyl
- Kitchen Description:Built-In Electric Oven, Cooktop, Dishwasher, Eat-in Kitchen, Microwave, Pantry, Refrigerator, Tile Counters
- Basement Description:Exterior Entry, Finished, Full, Interior Entry, Partially Finished, Walk-Out Access, Workshop
- Living area:2,940 sq. ft.
Heating and cooling
- Cooling:Ceiling Fan(s), Central Air, Heat Pump
- Heating:Central, Electric, Heat Pump
- Central air:Yes
Structure and exterior
- Year built:1960
- Building area:2,940 sq. ft.
- Lot area:1.2 Acres
- Architectural Style:Cape Cod
- Construction Materials:Brick, Wood Siding
- Exterior Features:Front porch, Patio, Rear Patio, Rear Porch
- Foundation Description:Block
Schools
- High school:Science Hill
- Middle school:Indian Trail
- Elementary school:Lake Ridge
Utilities
- Water:Public
- Sewer:Public Sewer
Finances and disclosures
- Price:$478,000
- Price per sq. ft.:$138.15
Features and amenities
- Appliances:Dishwasher, Microwave, Refrigerator
- Laundry features:Electric Dryer Hookup, Washer Hookup
- Amenities:Double Pane Windows, Eat-in Kitchen, Entrance Foyer, Utility Sink
Parking
- Parking description:Asphalt Driveway, Driveway
New listings near 216 Chickasaw Street
- Coming Soon
 $339,000Coming Soon3 beds 2 baths2,160 sq. ft.
201 Brown Avenue, Johnson City, TN 37601
MLS# 10001502Listed by: THE PROPERTY EXPERTS JC - New
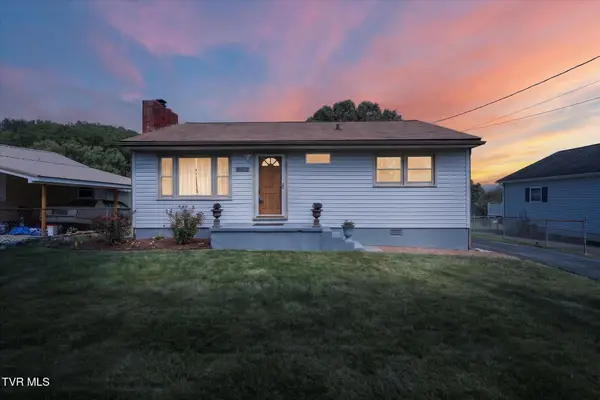 $259,900Active2 beds 1 baths910 sq. ft.
906 Mcarthur Street, Johnson City, TN 37601
MLS# 10001723Listed by: NEXTHOME MAGNOLIA REALTY - New
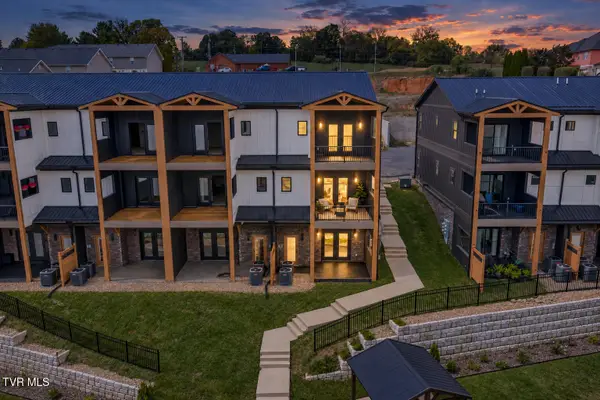 $587,000Active3 beds 4 baths2,400 sq. ft.
4160 Bristol Highway #601, Johnson City, TN 37601
MLS# 10001717Listed by: PROPERTY EXECUTIVES JOHNSON CITY - New
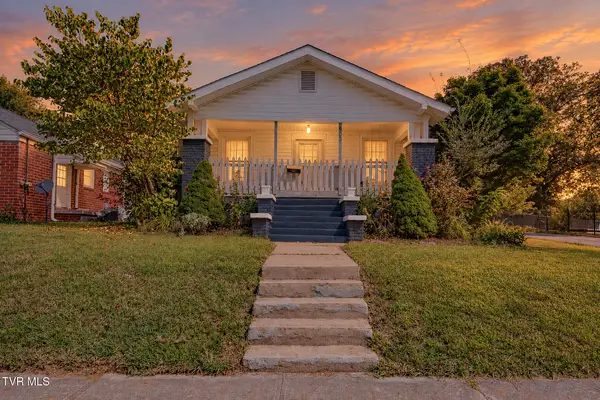
 $305,000Active4 beds 2 baths2,660 sq. ft.
900 West Hillcrest Drive, Johnson City, TN 37604
MLS# 10001704Listed by: CENTURY 21 LEGACY - New
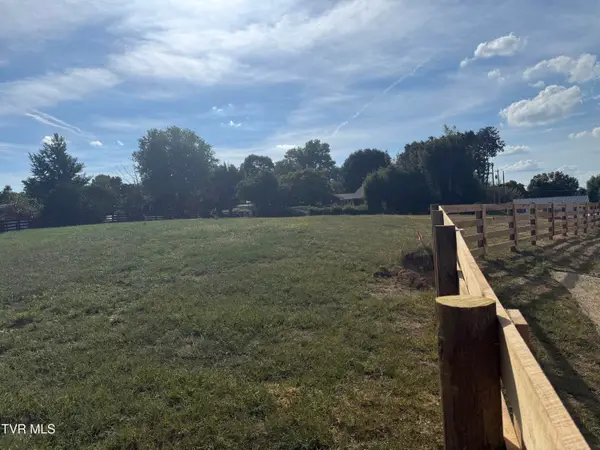 $78,877Active0.49 Acres
126 Lot 5 Suncrest St, Johnson City, TN 37615
MLS# 10001701Listed by: GREATER IMPACT REALTY KINGSPORT - New
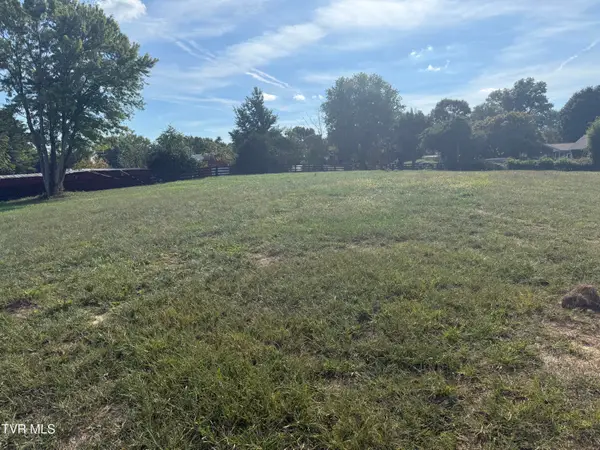 $74,577Active0.38 Acres
128 Lot 6 Suncrest St, Johnson City, TN 37615
MLS# 10001702Listed by: GREATER IMPACT REALTY KINGSPORT - New
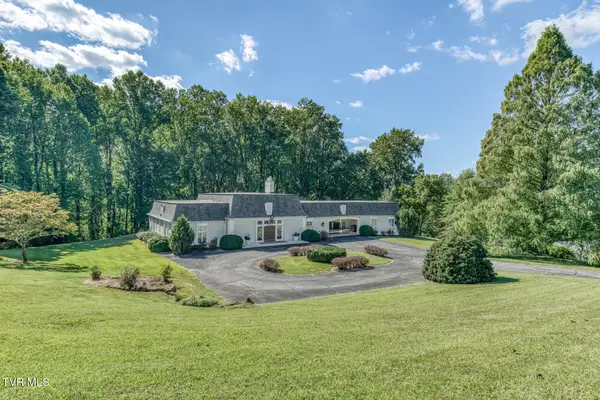 $724,900Active3 beds 4 baths3,331 sq. ft.
129 Ridgemont Road, Johnson City, TN 37601
MLS# 10001687Listed by: BERKSHIRE HATHAWAY GREG COX REAL ESTATE - New
 $295,000Active2 beds 3 baths1,856 sq. ft.
2734 East Oakland #C27, Johnson City, TN 37601
MLS# 10001683Listed by: KW JOHNSON CITY - New
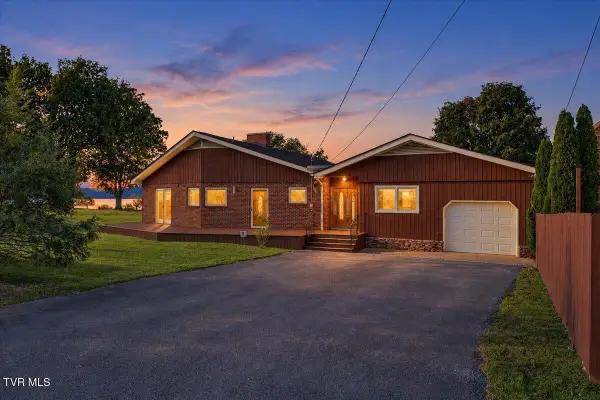 $1,100,000Active3 beds 2 baths2,424 sq. ft.
152 Kate Street, Johnson City, TN 37615
MLS# 10001663Listed by: REMAX CHECKMATE, INC. REALTORS - New
 $345,000Active3 beds 2 baths1,614 sq. ft.
3713 Bluefield Drive, Johnson City, TN 37601
MLS# 10001664Listed by: CENTURY 21 LEGACY FORT HENRY


Protect your home and budget from life's surprises with an Assurant Home Warranty, backed by a partner that supports you through every step of homeownership. Explore Plans.
©2026 Century 21 Real Estate LLC. All rights reserved. CENTURY 21®, the CENTURY 21 Logo and C21® are service marks owned by Century 21 Real Estate LLC. Century 21 Real Estate LLC fully supports the principles of the Fair Housing Act and the Equal Opportunity Act. Each office is independently owned and operated. Listing information is deemed reliable but not guaranteed accurate.