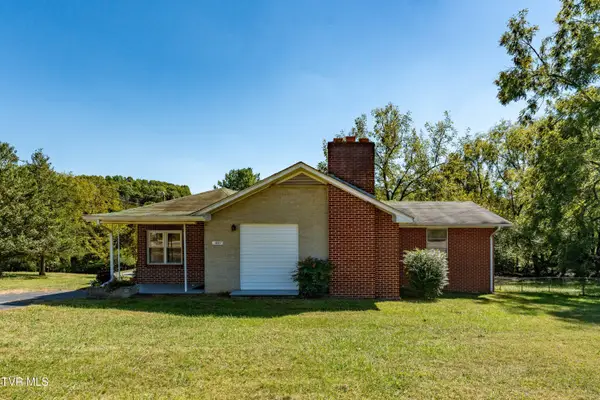
106 Ben Wood Road, Johnson City, TN 37601
Local realty services provided by:CENTURY 21 Legacy
106 Ben Wood Road,Johnson City, TN 37601
$339,000
- 4 Beds
- 2 Baths
- 2,986 sq. ft.
- Single family
- Pending
Listed by:
 Kathy White(423) 773 - 9045CENTURY 21 Legacy
Office: century 21 legacy
MLS#:9999458
Source:TNVA_MLS
Price summary
- Price:$339,000
- Price per sq. ft.:$113.53
About this home
Welcome to this spacious 4-bedroom, 2-bath home situated on 2.12 acres offering plenty of room inside and out, along with multiple outbuildings and endless possibilities! Before we take a tour through this ad, let me say NO CITY TAXES but conveniently close to everything you need.
The main level features a welcoming living room with a beautiful light brick fireplace, a kitchen with large cabinets, and two bedrooms, including one with a walk-in closet. Hardwood flooring is believed to be under some of the carpeting, offering even more potential to showcase the home's original character.
Just a few steps up, you'll find a large full bathroom, a second den or family room, and two generously sized bedrooms providing flexible space for family, guests, or a home office.
The basement adds even more usable space with a large open area, a second fireplace, and an additional kitchen--perfect for entertaining, a recreation area, extended family, or creating separate living quarters. Access to the basement is found inside or entering down a staircase at the back of the home.
Outside is where this property really stands out! With 2.12 acres, there's room to spread out and enjoy. Acreage has been added to the back of the home. Both parcels are being offered, The property includes a detached garage with workshop space, a separate storage building, and a large metal building offering tremendous possibilities for a car enthusiast, hobbyist, equipment storage, RV or boat storage, or anyone needing extra workspace.
With four bedrooms, two fireplaces, two kitchens, multiple living areas, acreage, garage and workshop space, and several outbuildings this property offers the space and flexibility that can be hard to find. Bring your ideas and make this one your own!...
Contact an agent
Home facts
- Year built:1962
- Subdivision & Development:Not In Subdivision
- Listing ID #:9999458
- Added:52 day(s) ago
- Updated:October 04, 2026 at 07:34 AM
Rooms and interior
- Bedrooms:4
- Total bathrooms:2
- Full bathrooms:2
- Rooms Total:10
- Flooring:Carpet, Ceramic Tile, Hardwood, Laminate
- Kitchen Description:Dishwasher, Electric Range, Laminate Counters, Pantry, Refrigerator
- Basement Description:Concrete, Finished, Interior Entry
- Living area:2,986 sq. ft.
Heating and cooling
- Cooling:Central Air
- Heating:Central
- Central air:Yes
Structure and exterior
- Year built:1962
- Building area:2,986 sq. ft.
- Lot area:2.12 Acres
- Architectural Style:Ranch
- Construction Materials:Block
- Exterior Features:Front porch, Rear Patio
Schools
- High school:Happy Valley
- Middle school:Happy Valley
- Elementary school:Happy Valley
Utilities
- Water:Public
- Sewer:Septic Tank
Finances and disclosures
- Price:$339,000
- Price per sq. ft.:$113.53
Features and amenities
- Appliances:Dishwasher, Electric Range, Refrigerator
- Laundry features:Electric Dryer Hookup, Washer Hookup
- Amenities:Walk-In Closet(s)
Parking
- Parking description:Concrete Driveway, Detached, Driveway, Garage Door Opener
- Garage spaces:2
New listings near 106 Ben Wood Road
- Coming Soon
 $339,000Coming Soon3 beds 2 baths2,160 sq. ft.
201 Brown Avenue, Johnson City, TN 37601
MLS# 10001502Listed by: THE PROPERTY EXPERTS JC - New
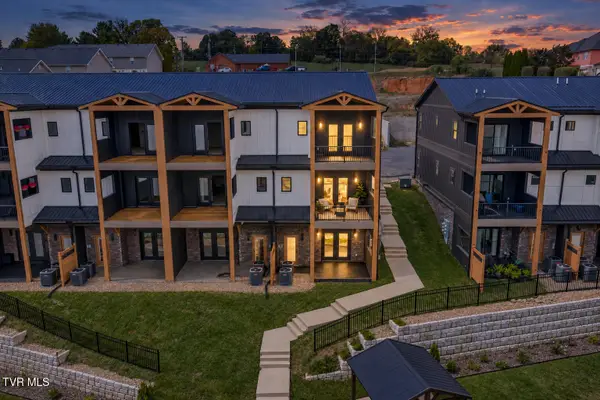 $587,000Active3 beds 4 baths2,400 sq. ft.
4160 Bristol Highway #601, Johnson City, TN 37601
MLS# 10001717Listed by: PROPERTY EXECUTIVES JOHNSON CITY - New
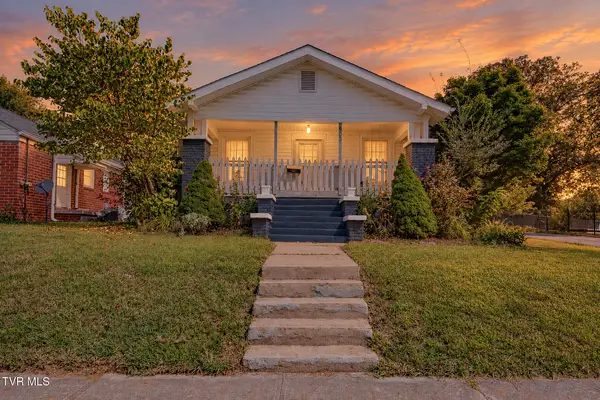
 $305,000Active4 beds 2 baths2,660 sq. ft.
900 West Hillcrest Drive, Johnson City, TN 37604
MLS# 10001704Listed by: CENTURY 21 LEGACY - New
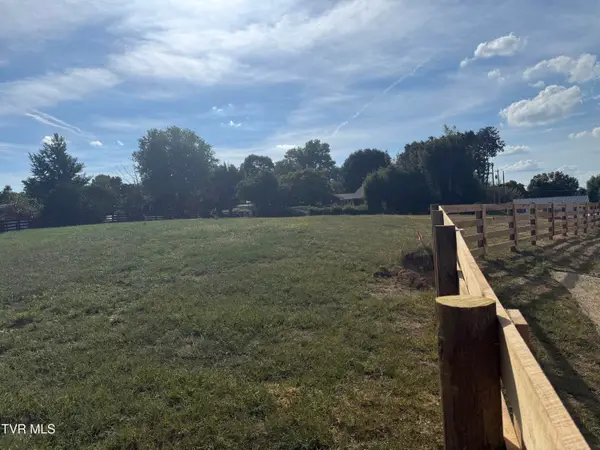 $78,877Active0.49 Acres
126 Lot 5 Suncrest St, Johnson City, TN 37615
MLS# 10001701Listed by: GREATER IMPACT REALTY KINGSPORT - New
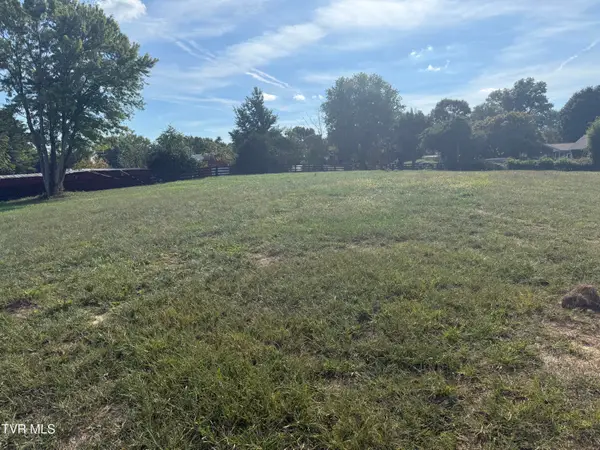 $74,577Active0.38 Acres
128 Lot 6 Suncrest St, Johnson City, TN 37615
MLS# 10001702Listed by: GREATER IMPACT REALTY KINGSPORT - New
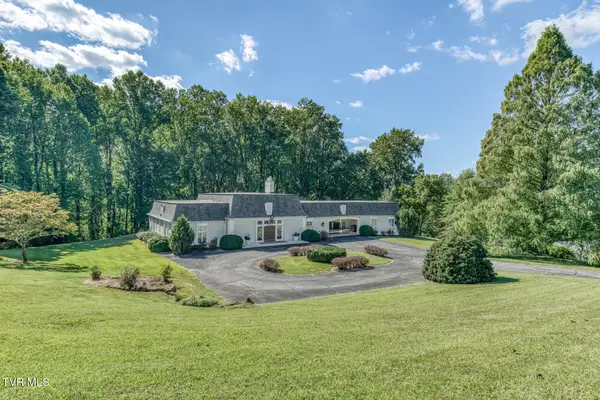 $724,900Active3 beds 4 baths3,331 sq. ft.
129 Ridgemont Road, Johnson City, TN 37601
MLS# 10001687Listed by: BERKSHIRE HATHAWAY GREG COX REAL ESTATE - New
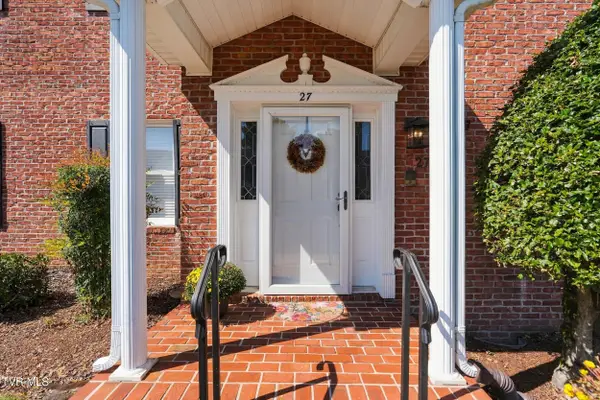 $295,000Active2 beds 3 baths1,856 sq. ft.
2734 East Oakland #C27, Johnson City, TN 37601
MLS# 10001683Listed by: KW JOHNSON CITY - New
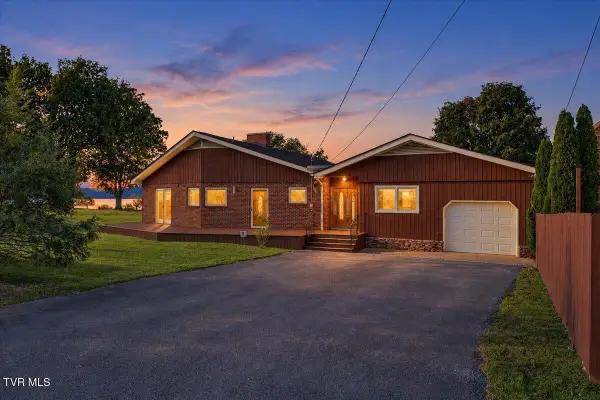 $1,100,000Active3 beds 2 baths2,424 sq. ft.
152 Kate Street, Johnson City, TN 37615
MLS# 10001663Listed by: REMAX CHECKMATE, INC. REALTORS - New
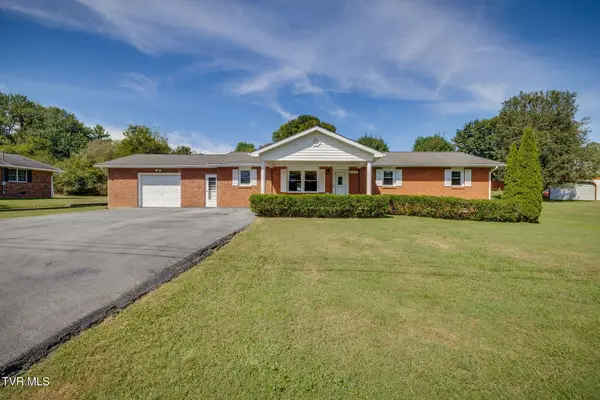 $345,000Active3 beds 2 baths1,614 sq. ft.
3713 Bluefield Drive, Johnson City, TN 37601
MLS# 10001664Listed by: CENTURY 21 LEGACY FORT HENRY - New
 $295,000Active3 beds 2 baths1,704 sq. ft.
1601 Cherokee Road, Johnson City, TN 37604
MLS# 10001665Listed by: WESTBROOK LEGACY REALTY


Protect your home and budget from life's surprises with an Assurant Home Warranty, backed by a partner that supports you through every step of homeownership. Explore Plans.
©2026 Century 21 Real Estate LLC. All rights reserved. CENTURY 21®, the CENTURY 21 Logo and C21® are service marks owned by Century 21 Real Estate LLC. Century 21 Real Estate LLC fully supports the principles of the Fair Housing Act and the Equal Opportunity Act. Each office is independently owned and operated. Listing information is deemed reliable but not guaranteed accurate.