113 Peninsula Drive, Johnson City, TN 37615
Local realty services provided by:CENTURY 21 Legacy
113 Peninsula Drive,Johnson City, TN 37615
$465,000
- 2 Beds
- 2 Baths
- 1,690 sq. ft.
- Single family
- Pending
Listed by: ryan & sarah mckinney
Office: kw johnson city
MLS#:9999418
Source:TNVA_MLS
Price summary
- Price:$465,000
- Price per sq. ft.:$275.15
About this home
LAKEFRONT LIVING ON BOONE LAKE. What if home felt a little more like vacation? Mornings overlooking the water. An afternoon on the lake without loading the boat, fighting the ramp or hauling anything home. Dinner on the deck. One more sunset before calling it a night. That's life at 113 Peninsula Drive. This lakefront A-frame isn't just a house near the water. It's a home designed around actually living on the lake. Step outside and your boat is waiting at your own covered boathouse with boat lift, making spontaneous lake days exactly that: spontaneous. No trailering. No marina run. Just grab the cooler, walk down to the water and go. Main channel gets the traffic. Cove living gets the peace. Here, the water feels almost like an extension of the neighborhood. The cove is quieter, more protected, and mostly traveled by the neighbors who live around you. Back at the house, the classic A-frame architecture gives the property the kind of character a lake house should have, while walls of windows and outdoor living spaces keep the water connected to everyday life. Features a bedroom and a full bath on the main level and a second bedroom and full bath in the loft. New roof in 2025. New HVAC in 2025. Basement den area provides extra space for entertaining. Whether you're hosting friends for a summer weekend, unwinding after work or sneaking in an early-morning cruise before the rest of the lake wakes up, this is a property built for the moments people move to the lake to have. And here's the part that's easy to underestimate: you're getting the lake lifestyle while still being conveniently positioned for Johnson City, Gray and Kingsport. 13 minutes from from the Tri-Cities Airport. 21 minutes from ETSU and Bristol Motor Speedway. So if you're looking at this through an investment lens, the setting is easy to imagine as a Boone Lake getaway. Classic A-frame character, true lake frontage, a quieter cove setting and a covered boathouse with boat lift create the kind of experience vacation guests are actually searching for. Spend the weekend on the water, come back to the house for dinner, wake up and do it all over again. Whether it becomes a full-time home, personal lake retreat or potentially a short-term rental, 113 Peninsula offers something increasingly hard to recreate: an experience. All information contained herein is deemed reliable but not guaranteed. Buyer/Buyer's Agent to verify all information....
Contact an agent
Home facts
- Year built:1984
- Subdivision & Development:Luther Payne
- Listing ID #:9999418
- Added:53 day(s) ago
- Updated:October 05, 2026 at 07:36 AM
Rooms and interior
- Bedrooms:2
- Total bathrooms:2
- Full bathrooms:2
- Rooms Total:6
- Flooring:Ceramic Tile, Hardwood, Luxury Vinyl
- Kitchen Description:Dishwasher, Range
- Living area:1,690 sq. ft.
Heating and cooling
- Cooling:Ceiling Fan(s), Central Air, Heat Pump
- Heating:Central, Electric, Heat Pump
- Central air:Yes
Structure and exterior
- Year built:1984
- Building area:1,690 sq. ft.
- Architectural Style:Contemporary
- Construction Materials:Wood Siding
- Exterior Features:Back, Deck, Dock, Front porch
Schools
- High school:Daniel Boone
- Middle school:Boones Creek
- Elementary school:Boones Creek
Utilities
- Water:Public
- Sewer:Septic Tank
Finances and disclosures
- Price:$465,000
- Price per sq. ft.:$275.15
Features and amenities
- Appliances:Dishwasher, Range
- Laundry features:Electric Dryer Hookup, Washer Hookup
- Amenities:Dock
New listings near 113 Peninsula Drive
- Coming Soon
 $339,000Coming Soon3 beds 2 baths2,160 sq. ft.
201 Brown Avenue, Johnson City, TN 37601
MLS# 10001502Listed by: THE PROPERTY EXPERTS JC - New
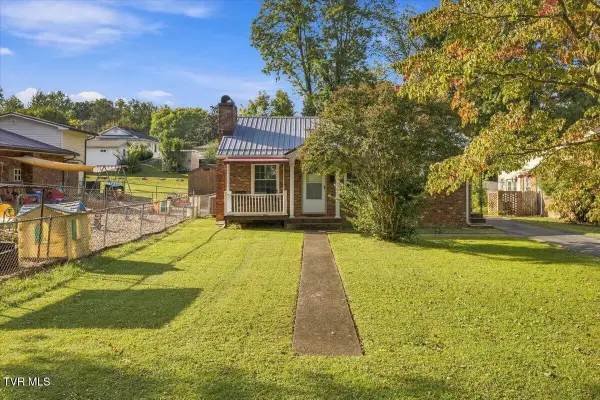 $195,000Active2 beds 1 baths768 sq. ft.
1205 East Chilhowie Avenue, Johnson City, TN 37601
MLS# 10001738Listed by: THE PROPERTY EXPERTS JC - New
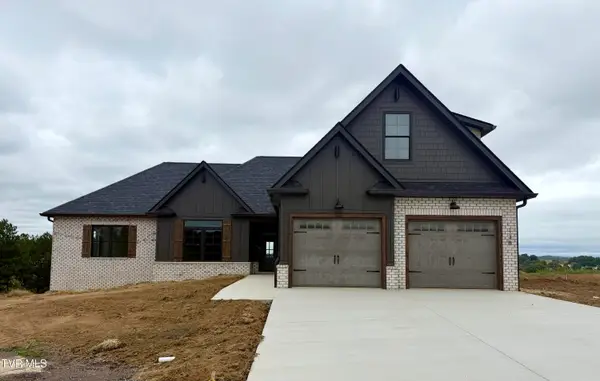 $769,900Active4 beds 4 baths2,783 sq. ft.
138 Glaze Farm Way, Johnson City, TN 37601
MLS# 10001727Listed by: PROPERTY EXECUTIVES JOHNSON CITY - New
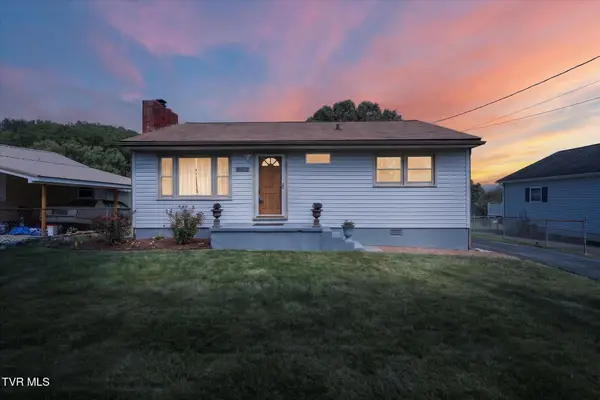 $259,900Active2 beds 1 baths910 sq. ft.
906 Mcarthur Street, Johnson City, TN 37601
MLS# 10001723Listed by: NEXTHOME MAGNOLIA REALTY - New
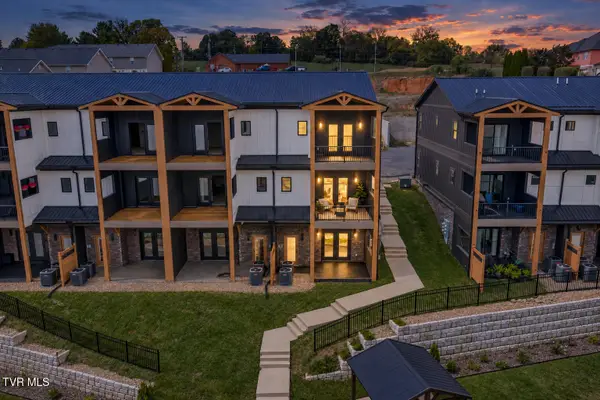 $587,000Active3 beds 4 baths2,400 sq. ft.
4160 Bristol Highway #601, Johnson City, TN 37601
MLS# 10001717Listed by: PROPERTY EXECUTIVES JOHNSON CITY - New
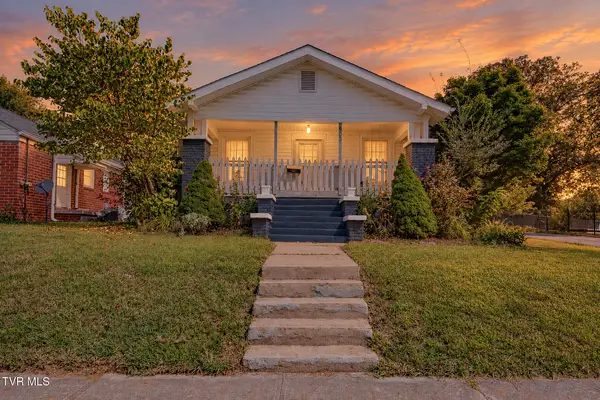
 $305,000Active4 beds 2 baths2,660 sq. ft.
900 West Hillcrest Drive, Johnson City, TN 37604
MLS# 10001704Listed by: CENTURY 21 LEGACY - New
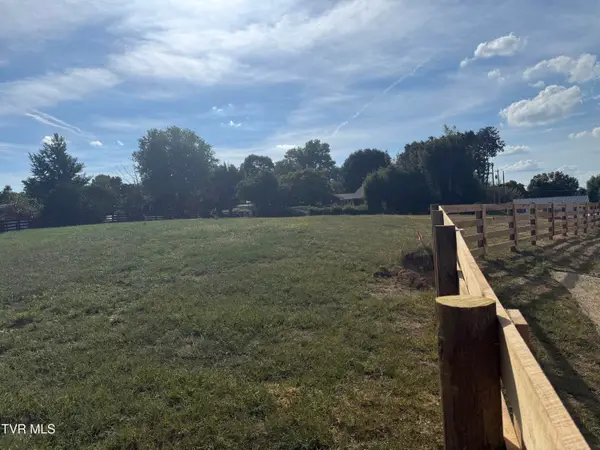 $78,877Active0.49 Acres
126 Lot 5 Suncrest St, Johnson City, TN 37615
MLS# 10001701Listed by: GREATER IMPACT REALTY KINGSPORT - New
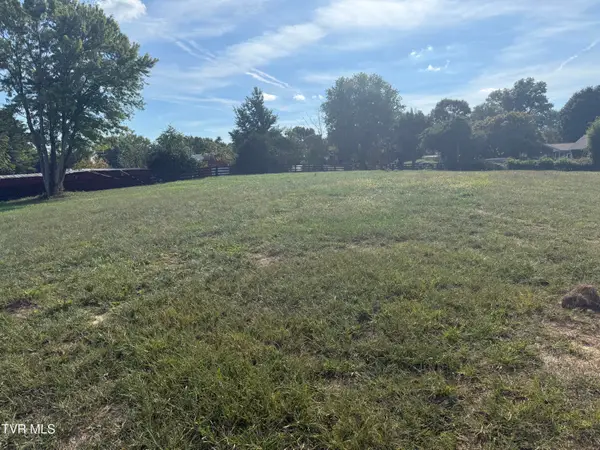 $74,577Active0.38 Acres
128 Lot 6 Suncrest St, Johnson City, TN 37615
MLS# 10001702Listed by: GREATER IMPACT REALTY KINGSPORT 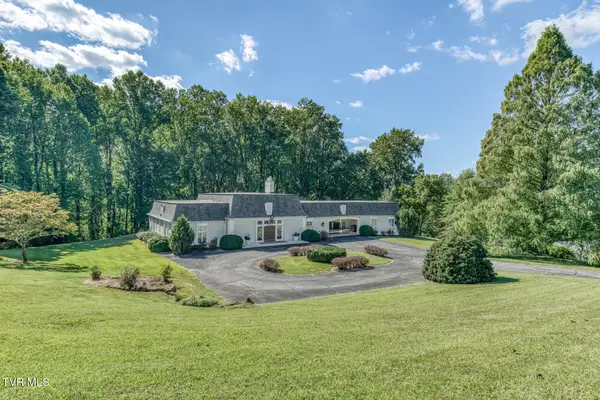 $724,900Pending3 beds 4 baths3,331 sq. ft.
129 Ridgemont Road, Johnson City, TN 37601
MLS# 10001687Listed by: BERKSHIRE HATHAWAY GREG COX REAL ESTATE- New
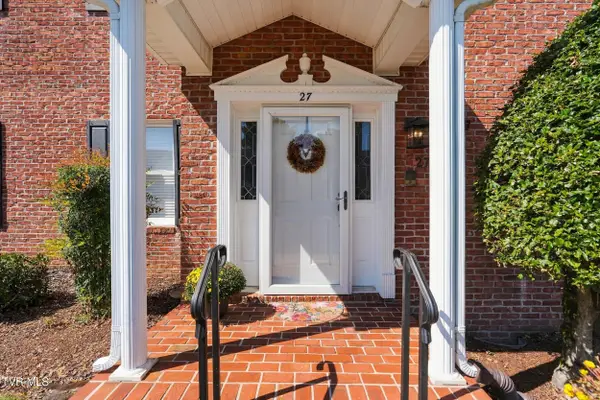 $295,000Active2 beds 3 baths1,856 sq. ft.
2734 East Oakland #C27, Johnson City, TN 37601
MLS# 10001683Listed by: KW JOHNSON CITY


Protect your home and budget from life's surprises with an Assurant Home Warranty, backed by a partner that supports you through every step of homeownership. Explore Plans.
©2026 Century 21 Real Estate LLC. All rights reserved. CENTURY 21®, the CENTURY 21 Logo and C21® are service marks owned by Century 21 Real Estate LLC. Century 21 Real Estate LLC fully supports the principles of the Fair Housing Act and the Equal Opportunity Act. Each office is independently owned and operated. Listing information is deemed reliable but not guaranteed accurate.