310 Princeton Gardens Drive, Johnson City, TN 37601
Local realty services provided by:CENTURY 21 Legacy
310 Princeton Gardens Drive,Johnson City, TN 37601
$565,000
- 3 Beds
- 2 Baths
- 2,170 sq. ft.
- Single family
- Active
Listed by: emily danner, steve danner
Office: the power agents, llc.
MLS#:10000105
Source:TNVA_MLS
Price summary
- Price:$565,000
- Price per sq. ft.:$260.37
- Monthly HOA dues:$300
About this home
Quality custom home where craftsman charm meets modern sophistication. Covered front porch perfection invites you in to experience this meticulously well maintained and designed all one level home. Enter through the solid mahogany front door into a light and airy living room with a beautiful double sided gas fireplace which creates a cozy office space complete with a window seat and built-in bookshelves. An artful kitchen with high-end stainless steel appliances plus island with additional sink is thoughtfully designed for your inner chef. An expansive primary suite gives you peaceful privacy for rest, reading, and relaxing. Not to mention the en suite primary bath with stunning tile shower, sleek double vanities with dual recessed medicine cabinets, and a dream walk in closet. 2 secondary bedrooms with built-ins and an additional full bath complete your home search wish list. This home exudes quality throughout from the high ceilings in every room to the Pella windows to the gorgeous Brazilian cherry hardwood floors. Home building is where attention to details matter in your daily life. From Hunter Douglas energy efficient honeycomb accordion shades for windows with top down/bottom up design, geothermal heating and cooling system, and encapsulated crawlspace give you an energy-efficient home. Oversized 3' × 8' interior doors, solid 2x6 construction plus step-free garage-to-house access. A rare find in the heart of Johnson City.
Please note: HOA fee includes water, sewer, trash, lawn mowing, and lawn treatments.
BUYER OR BUYER'S AGENT TO VERIFY ALL INFORMATION CONTAINED HEREIN...
Contact an agent
Home facts
- Year built:2010
- Subdivision & Development:Princeton Gardens
- Listing ID #:10000105
- Added:19 day(s) ago
- Updated:September 16, 2026 at 02:03 AM
Rooms and interior
- Bedrooms:3
- Total bathrooms:2
- Full bathrooms:2
- Rooms Total:7
- Flooring:Hardwood, Tile
- Kitchen Description:Built-In Electric Oven, Cooktop, Dishwasher, Disposal, Granite Counters, Kitchen Island, Microwave
- Bedroom Description:Primary Downstairs
- Living area:2,170 sq. ft.
Heating and cooling
- Cooling:Central Air, Heat Pump
- Heating:Geothermal, Heat Pump
- Central air:Yes
Structure and exterior
- Year built:2010
- Building area:2,170 sq. ft.
- Lot area:0.2 Acres
- Architectural Style:Craftsman, Ranch
- Construction Materials:HardiPlank Type
- Exterior Features:Front porch, Rear Patio
Schools
- High school:Science Hill
- Middle school:Indian Trail
- Elementary school:Fairmont
Utilities
- Water:Public
- Sewer:Public Sewer
Finances and disclosures
- Price:$565,000
- Price per sq. ft.:$260.37
Features and amenities
- Appliances:Dishwasher, Microwave
- Laundry features:Electric Dryer Hookup, Washer Hookup
- Amenities:Built-in Features, Insulated Windows, Open Floorplan
Parking
- Parking description:Attached, Concrete Driveway, Driveway, Garage Door Opener
- Garage spaces:2
New listings near 310 Princeton Gardens Drive
- New
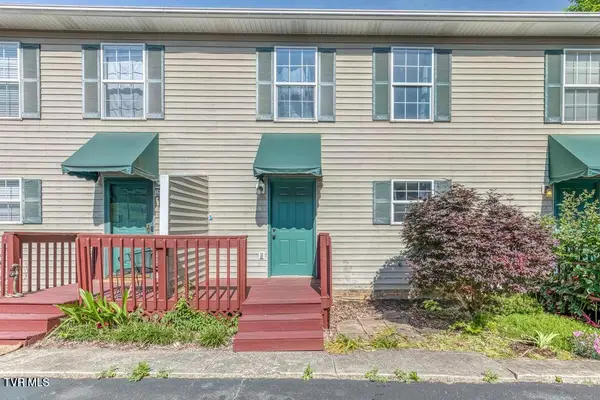 $185,000Active2 beds 2 baths1,280 sq. ft.
2258 Forest Acres Drive #2258, Johnson City, TN 37604
MLS# 10000943Listed by: REMAX CHECKMATE, INC. REALTORS - New
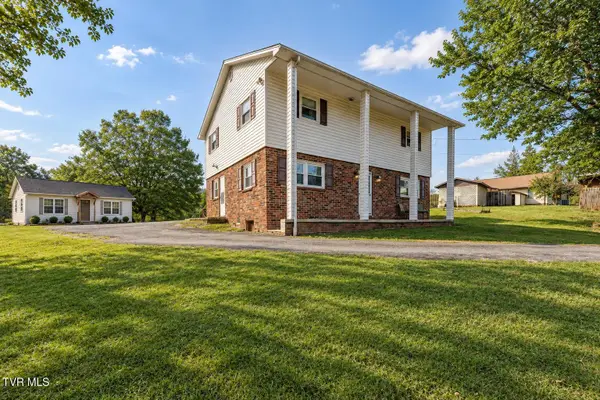 $485,000Active-- beds -- baths2,824 sq. ft.
809 Ridgecrest Road, Johnson City, TN 37604
MLS# 10000938Listed by: SELLING STATELINE REAL ESTATE GROUP - New
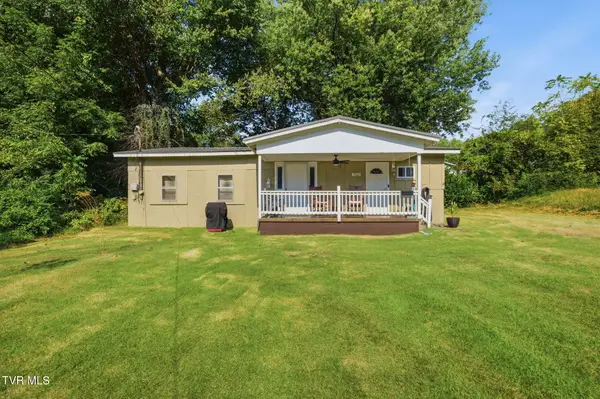 $145,000Active-- beds 1 baths250 sq. ft.
702 University Parkway, Johnson City, TN 37604
MLS# 10000927Listed by: SUMMIT PROPERTIES - New
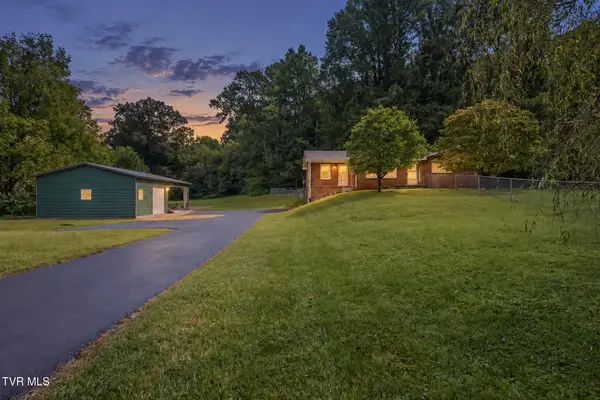
 $399,900Active3 beds 2 baths2,371 sq. ft.
521 Nunley Drive, Johnson City, TN 37604
MLS# 10000929Listed by: CENTURY 21 LEGACY - New
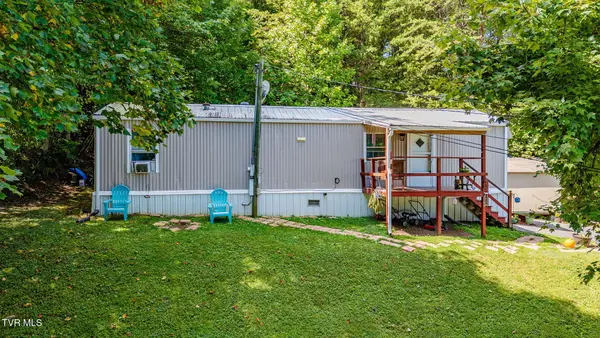 $85,000Active2 beds 1 baths644 sq. ft.
178 Sarah Annie Drive, Johnson City, TN 37601
MLS# 10000931Listed by: COLLINS & CO. REALTORS & AUCTIONEERS - New
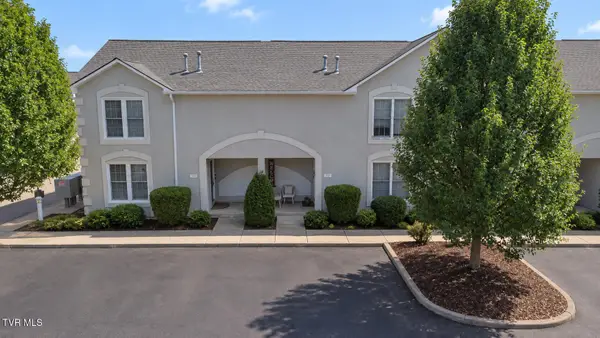 $235,000Active2 beds 3 baths1,508 sq. ft.
102 Bentley Parc # 5, Johnson City, TN 37615
MLS# 10000919Listed by: PROPERTY ADVISORS - New
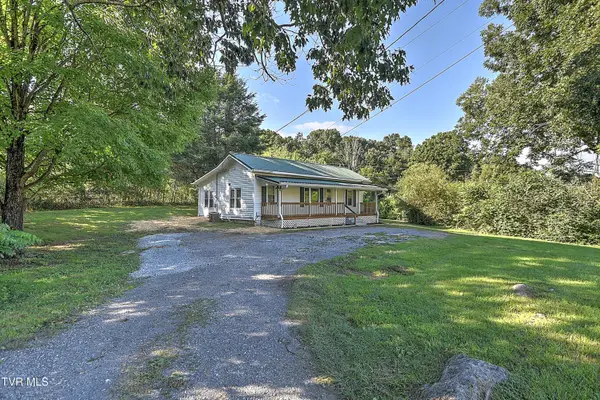 $229,900Active2 beds 1 baths1,112 sq. ft.
875 South Pickens Bridge Road, Johnson City, TN 37615
MLS# 10000917Listed by: EXP REALTY, LLC - New
 $358,850Active3 beds 3 baths1,749 sq. ft.
1078 Edison Road, Johnson City, TN 37615
MLS# 10000900Listed by: D.R. HORTON NORTHEAST TN - New
 $351,850Active3 beds 3 baths1,749 sq. ft.
1076 Edison Road, Johnson City, TN 37615
MLS# 10000901Listed by: D.R. HORTON NORTHEAST TN - New
 $324,505Active3 beds 3 baths1,414 sq. ft.
1080 Edison Road, Johnson City, TN 37615
MLS# 10000902Listed by: D.R. HORTON NORTHEAST TN


Protect your home and budget from life's surprises with an Assurant Home Warranty, backed by a partner that supports you through every step of homeownership. Explore Plans.
©2026 Century 21 Real Estate LLC. All rights reserved. CENTURY 21®, the CENTURY 21 Logo and C21® are service marks owned by Century 21 Real Estate LLC. Century 21 Real Estate LLC fully supports the principles of the Fair Housing Act and the Equal Opportunity Act. Each office is independently owned and operated. Listing information is deemed reliable but not guaranteed accurate.