3119 West Walnut Street, Johnson City, TN 37604
Local realty services provided by:CENTURY 21 Legacy
3119 West Walnut Street,Johnson City, TN 37604
$374,000
- 4 Beds
- 1 Baths
- - sq. ft.
- Single family
- Sold
Listed by: cindy edwards
Office: remax checkmate, inc. realtors
MLS#:9999213
Source:TNVA_MLS
Sorry, we are unable to map this address
Price summary
- Price:$374,000
About this home
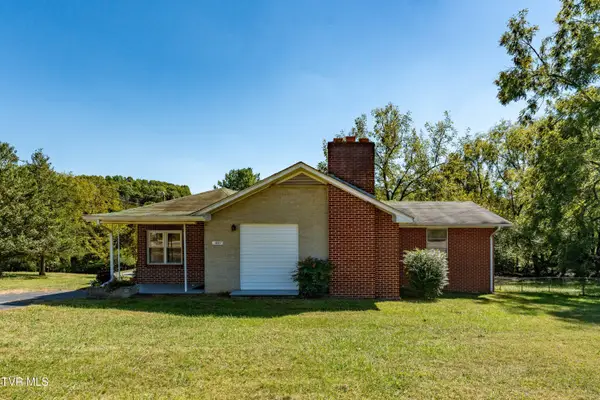
Welcome to this charming farmhouse-style home where timeless character meets opportunity. Built in 1920 and lovingly maintained, this inviting property is ideally located in Johnson City near the Jonesborough line, offering the convenience of both communities while providing approximately 2 acres of land to enjoy.
Inside, you'll appreciate the spacious rooms, classic charm, and comfortable floor plan. The enclosed sunroom is the perfect place to enjoy your morning coffee, unwind with a good book, or take in the peaceful surroundings year-round. The home features four bedrooms and one full bath, with additional space on the main level that could accommodate a second bathroom, adding even more value and functionality.
One of this property's greatest assets is the land. Zoned R-3, it offers exceptional potential for future development, making it an attractive opportunity for investors, builders, or buyers looking to secure property with long-term possibilities. Whether your vision is to enjoy the home and acreage for years to come or explore the development opportunities the zoning provides, this property offers options that are becoming increasingly difficult to find.
Conveniently located near shopping, restaurants, schools, medical facilities, and everything Johnson City and Jonesborough have to offer, this is a rare opportunity to own a beautiful piece of property with character, space, and outstanding future potential.
Zoned R3:Potentially quite valuable. Zoning could theoretically support up to 16-28 units per acre density cap. INVESTORS- this could be a great property for you.
Buyer/Buyer's Agent to verify all information. Information deemed reliable but not guaranteed.
R# 2079...
Contact an agent
Home facts
- Year built:1920
- Subdivision & Development:Not In Subdivision
- Listing ID #:9999213
- Added:57 day(s) ago
- Updated:October 04, 2026 at 07:07 AM
Rooms and interior
- Bedrooms:4
- Total bathrooms:1
- Full bathrooms:1
- Rooms Total:7
- Flooring:Carpet, Laminate
- Kitchen Description:Dishwasher, Range, Refrigerator
- Basement Description:Concrete, Finished, Full
Heating and cooling
- Cooling:Central Air, Heat Pump
- Heating:Forced Air, Natural Gas
- Central air:Yes
Structure and exterior
- Year built:1920
- Construction Materials:Frame, Plaster
- Exterior Features:Covered, Front porch
- Foundation Description:Block
Schools
- High school:Science Hill
- Middle school:Liberty Bell
- Elementary school:Woodland Elementary
Utilities
- Water:Public
- Sewer:Public Sewer
Finances and disclosures
- Price:$374,000
Features and amenities
- Appliances:Dishwasher, Range, Refrigerator, Washer
- Laundry features:Dryer, Electric Dryer Hookup, Washer, Washer Hookup
- Amenities:Double Pane Windows
Parking
- Parking description:Carport
- Carport spaces:1
New listings near 3119 West Walnut Street
- Coming Soon
 $339,000Coming Soon3 beds 2 baths2,160 sq. ft.
201 Brown Avenue, Johnson City, TN 37601
MLS# 10001502Listed by: THE PROPERTY EXPERTS JC - New
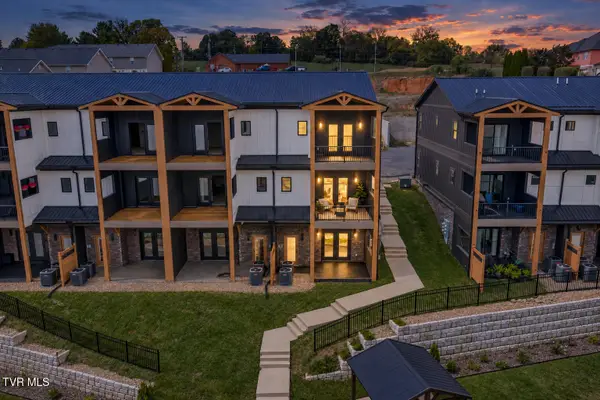 $587,000Active3 beds 4 baths2,400 sq. ft.
4160 Bristol Highway #601, Johnson City, TN 37601
MLS# 10001717Listed by: PROPERTY EXECUTIVES JOHNSON CITY - New
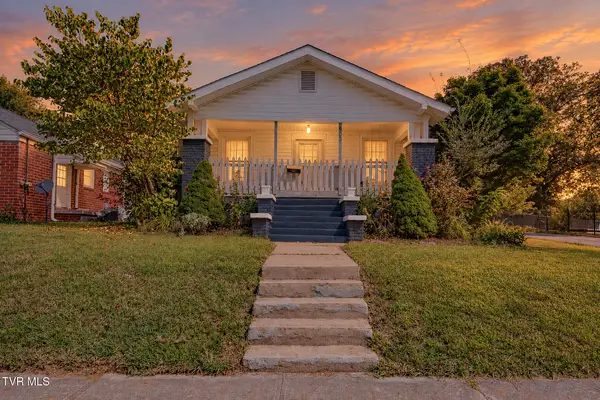
 $305,000Active4 beds 2 baths2,660 sq. ft.
900 West Hillcrest Drive, Johnson City, TN 37604
MLS# 10001704Listed by: CENTURY 21 LEGACY - New
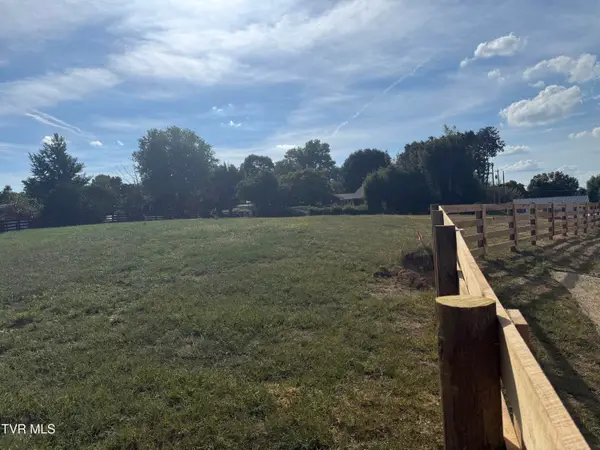 $78,877Active0.49 Acres
126 Lot 5 Suncrest St, Johnson City, TN 37615
MLS# 10001701Listed by: GREATER IMPACT REALTY KINGSPORT - New
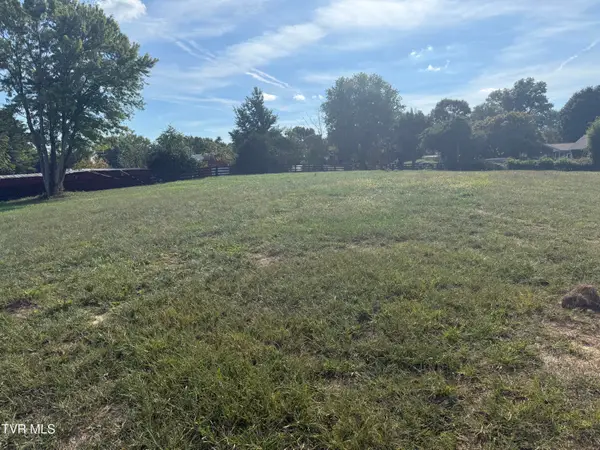 $74,577Active0.38 Acres
128 Lot 6 Suncrest St, Johnson City, TN 37615
MLS# 10001702Listed by: GREATER IMPACT REALTY KINGSPORT - New
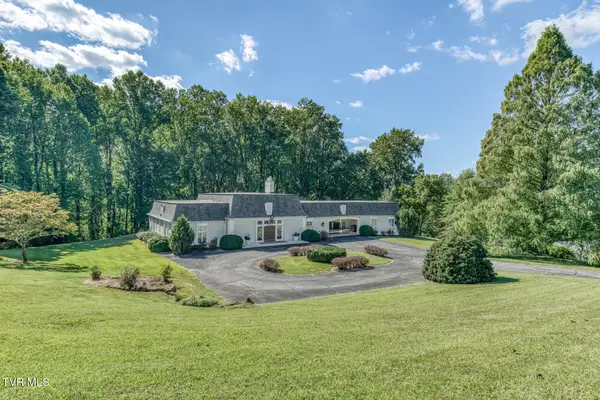 $724,900Active3 beds 4 baths3,331 sq. ft.
129 Ridgemont Road, Johnson City, TN 37601
MLS# 10001687Listed by: BERKSHIRE HATHAWAY GREG COX REAL ESTATE - New
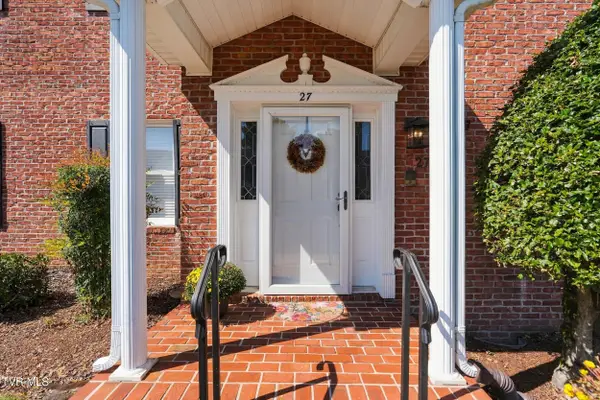 $295,000Active2 beds 3 baths1,856 sq. ft.
2734 East Oakland #C27, Johnson City, TN 37601
MLS# 10001683Listed by: KW JOHNSON CITY - New
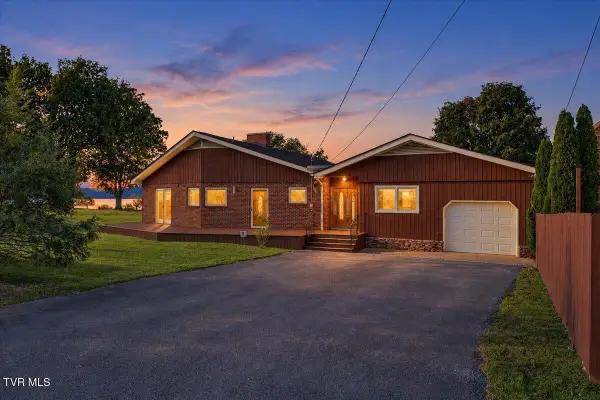 $1,100,000Active3 beds 2 baths2,424 sq. ft.
152 Kate Street, Johnson City, TN 37615
MLS# 10001663Listed by: REMAX CHECKMATE, INC. REALTORS - New
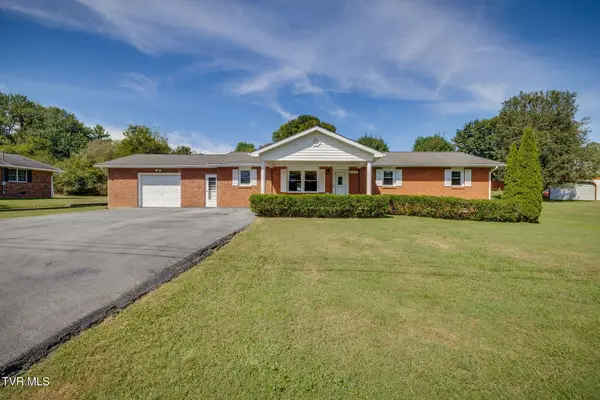 $345,000Active3 beds 2 baths1,614 sq. ft.
3713 Bluefield Drive, Johnson City, TN 37601
MLS# 10001664Listed by: CENTURY 21 LEGACY FORT HENRY - New
 $295,000Active3 beds 2 baths1,704 sq. ft.
1601 Cherokee Road, Johnson City, TN 37604
MLS# 10001665Listed by: WESTBROOK LEGACY REALTY


Protect your home and budget from life's surprises with an Assurant Home Warranty, backed by a partner that supports you through every step of homeownership. Explore Plans.
©2026 Century 21 Real Estate LLC. All rights reserved. CENTURY 21®, the CENTURY 21 Logo and C21® are service marks owned by Century 21 Real Estate LLC. Century 21 Real Estate LLC fully supports the principles of the Fair Housing Act and the Equal Opportunity Act. Each office is independently owned and operated. Listing information is deemed reliable but not guaranteed accurate.