401 Millwood Drive, Johnson City, TN 37615
Local realty services provided by:CENTURY 21 Legacy
401 Millwood Drive,Johnson City, TN 37615
$438,000
- 4 Beds
- 3 Baths
- 2,382 sq. ft.
- Single family
- Pending
Listed by: sherri wesley, katy bennett
Office: hurd realty, llc.
MLS#:10001008
Source:TNVA_MLS
Price summary
- Price:$438,000
- Price per sq. ft.:$183.88
About this home
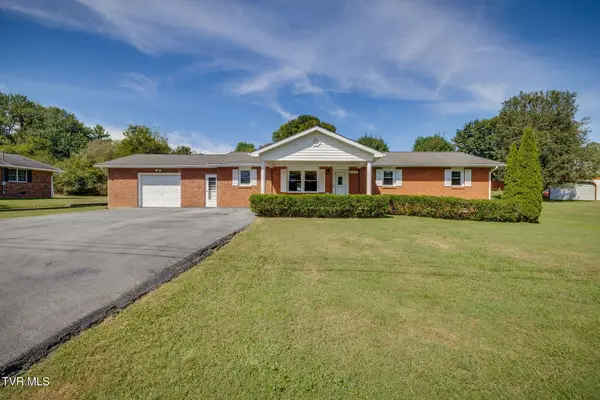
Welcome home to this beautiful corner property in the Millstone neighborhood with views of peaceful pastures and mountains. Take in the scenery from the covered front porch, relax on the back deck or spend an evening gathered around the cozy fire pit.
With 4 bedrooms and 2.5 baths, there's plenty of room to make this move-in-ready home work for your needs. Inside, the living room offers lots of natural light along with built-in bookshelves and a gas-log fireplace. The space flows easily into the dining room, featuring gorgeous hardwood floors, built-ins, and plenty of natural light.
Beautiful quartz countertops highlight the kitchen, which comes complete with all appliances, including washer and dryer. Just off the kitchen, a mudroom offers extra space that could be used as an exercise room, office, or small den. Located on the main level, the primary bedroom features French doors leading out to the patio, a large walk-in closet, and a barn door leading into a private bath with an updated tub/shower enclosure.
Upstairs, you'll find 3 bedrooms plus a bonus room that would make a great home office, playroom, hobby room, or additional living space. A spacious two-car garage offers a workshop area for projects and extra storage. With beautiful views, comfortable living spaces, and plenty of room inside and out, this home is ready for its next owner! It won't last long! Schedule an appointment with your agent today. Some information taken from tax records. Buyers and buyer's agent to verify all information....
Contact an agent
Home facts
- Year built:1997
- Subdivision & Development:Millstone
- Listing ID #:10001008
- Added:16 day(s) ago
- Updated:October 04, 2026 at 07:34 AM
Rooms and interior
- Bedrooms:4
- Total bathrooms:3
- Full bathrooms:2
- Half bathrooms:1
- Rooms Total:9
- Flooring:Carpet, Hardwood, Tile
- Kitchen Description:Dishwasher, Disposal, Electric Range, Microwave, Pantry, Refrigerator
- Bedroom Description:Primary Downstairs
- Basement Description:Crawl Space
- Living area:2,382 sq. ft.
Heating and cooling
- Cooling:Ceiling Fan(s), Central Air
- Heating:Electric, Fireplace(s), Heat Pump, Natural Gas
- Central air:Yes
Structure and exterior
- Year built:1997
- Building area:2,382 sq. ft.
- Architectural Style:Traditional
- Construction Materials:Vinyl Siding
- Exterior Features:Deck, Front porch, Rear Patio, Rear Porch
- Foundation Description:Block
Schools
- High school:Science Hill
- Middle school:Indian Trail
- Elementary school:Lake Ridge
Utilities
- Water:Public
- Sewer:Public Sewer
Finances and disclosures
- Price:$438,000
- Price per sq. ft.:$183.88
Features and amenities
- Appliances:Dishwasher, Electric Range, Microwave, Refrigerator, Washer
- Laundry features:Dryer, Electric Dryer Hookup, Washer, Washer Hookup
- Amenities:Built-in Features, Double Pane Windows, Walk-In Closet(s)
Parking
- Parking description:Asphalt Driveway, Attached, Driveway, Garage Door Opener
- Garage spaces:2
New listings near 401 Millwood Drive
- Coming Soon
 $339,000Coming Soon3 beds 2 baths2,160 sq. ft.
201 Brown Avenue, Johnson City, TN 37601
MLS# 10001502Listed by: THE PROPERTY EXPERTS JC - New
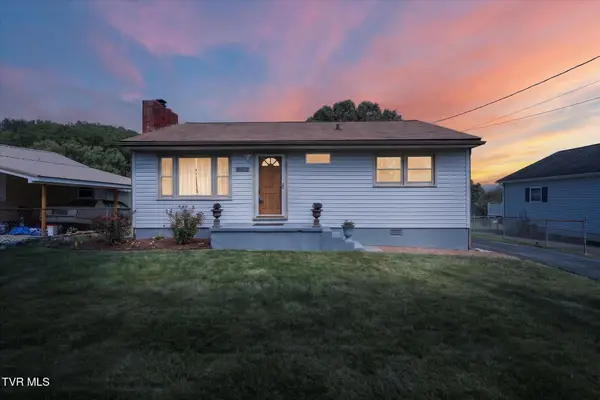 $259,900Active2 beds 1 baths910 sq. ft.
906 Mcarthur Street, Johnson City, TN 37601
MLS# 10001723Listed by: NEXTHOME MAGNOLIA REALTY - New
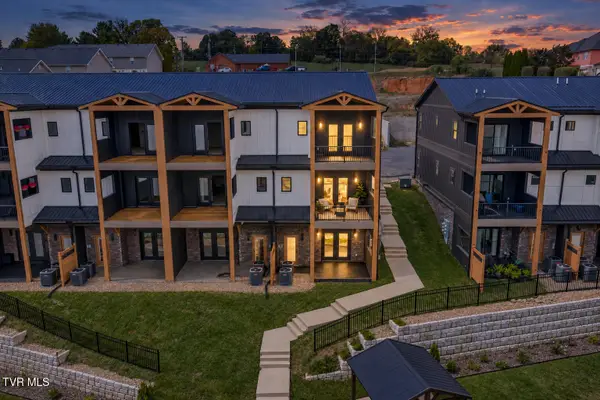 $587,000Active3 beds 4 baths2,400 sq. ft.
4160 Bristol Highway #601, Johnson City, TN 37601
MLS# 10001717Listed by: PROPERTY EXECUTIVES JOHNSON CITY - New
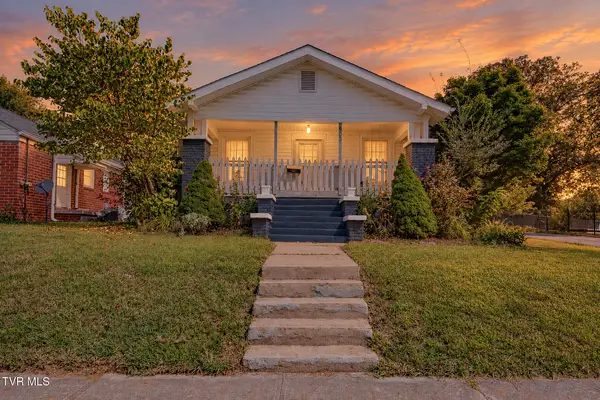
 $305,000Active4 beds 2 baths2,660 sq. ft.
900 West Hillcrest Drive, Johnson City, TN 37604
MLS# 10001704Listed by: CENTURY 21 LEGACY - New
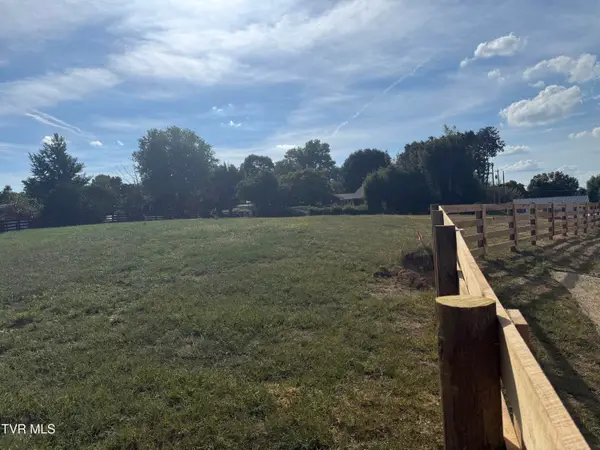 $78,877Active0.49 Acres
126 Lot 5 Suncrest St, Johnson City, TN 37615
MLS# 10001701Listed by: GREATER IMPACT REALTY KINGSPORT - New
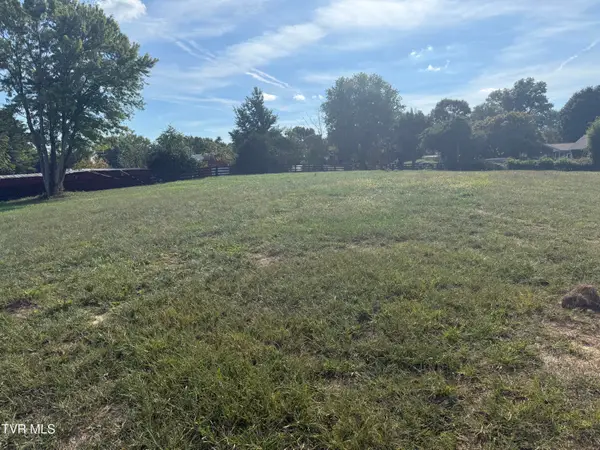 $74,577Active0.38 Acres
128 Lot 6 Suncrest St, Johnson City, TN 37615
MLS# 10001702Listed by: GREATER IMPACT REALTY KINGSPORT - New
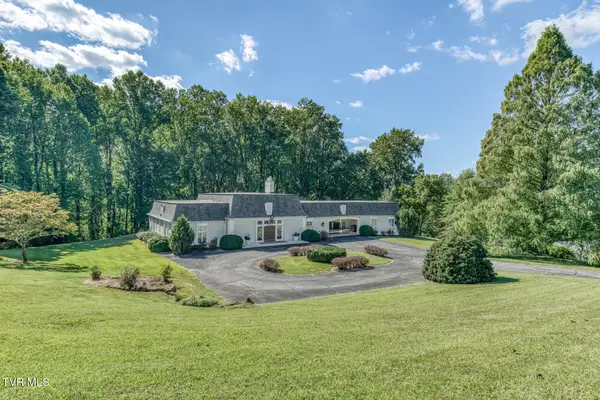 $724,900Active3 beds 4 baths3,331 sq. ft.
129 Ridgemont Road, Johnson City, TN 37601
MLS# 10001687Listed by: BERKSHIRE HATHAWAY GREG COX REAL ESTATE - New
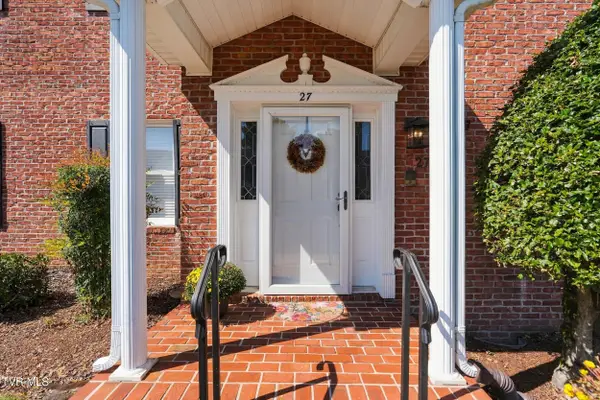 $295,000Active2 beds 3 baths1,856 sq. ft.
2734 East Oakland #C27, Johnson City, TN 37601
MLS# 10001683Listed by: KW JOHNSON CITY - New
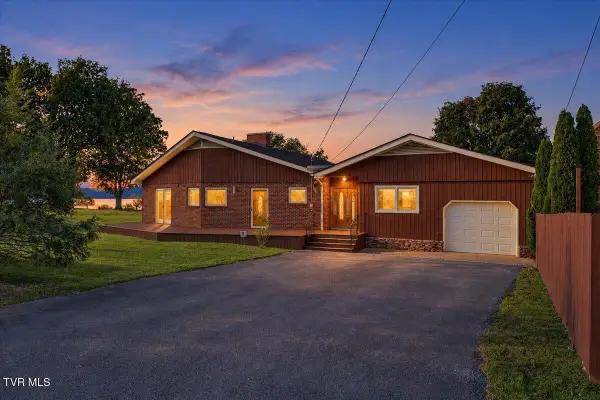 $1,100,000Active3 beds 2 baths2,424 sq. ft.
152 Kate Street, Johnson City, TN 37615
MLS# 10001663Listed by: REMAX CHECKMATE, INC. REALTORS - New
 $345,000Active3 beds 2 baths1,614 sq. ft.
3713 Bluefield Drive, Johnson City, TN 37601
MLS# 10001664Listed by: CENTURY 21 LEGACY FORT HENRY


Protect your home and budget from life's surprises with an Assurant Home Warranty, backed by a partner that supports you through every step of homeownership. Explore Plans.
©2026 Century 21 Real Estate LLC. All rights reserved. CENTURY 21®, the CENTURY 21 Logo and C21® are service marks owned by Century 21 Real Estate LLC. Century 21 Real Estate LLC fully supports the principles of the Fair Housing Act and the Equal Opportunity Act. Each office is independently owned and operated. Listing information is deemed reliable but not guaranteed accurate.