403 Harbor Approach, Johnson City, TN 37601
Local realty services provided by:CENTURY 21 Legacy
403 Harbor Approach,Johnson City, TN 37601
$1,881,350
- 5 Beds
- 6 Baths
- 5,855 sq. ft.
- Single family
- Pending
Listed by: cherie doyle, brad workman
Office: remax checkmate, inc. realtors
MLS#:9996108
Source:TNVA_MLS
Price summary
- Price:$1,881,350
- Price per sq. ft.:$321.32
- Monthly HOA dues:$20.83
About this home
Sold before Print. Custom Lake Home in Park Place Community
Contact an agent
Home facts
- Year built:2003
- Listing ID #:9996108
- Added:1 day(s) ago
- Updated:May 30, 2026 at 04:55 AM
Rooms and interior
- Bedrooms:5
- Total bathrooms:6
- Full bathrooms:4
- Half bathrooms:2
- Rooms Total:13
- Flooring:Ceramic Tile, Hardwood, Marble
- Kitchen Description:Cooktop, Dishwasher, Double Oven, Eat-in Kitchen, Granite Counters, Kitchen Island, Pantry, Refrigerator
- Bedroom Description:Primary Downstairs
- Basement Description:Crawl Space, Interior Entry
- Living area:5,855 sq. ft.
Heating and cooling
- Cooling:Central Air
- Heating:Central, Heat Pump
- Central air:Yes
Structure and exterior
- Year built:2003
- Building area:5,855 sq. ft.
- Lot area:1.57 Acres
- Architectural Style:Contemporary, Traditional
- Construction Materials:Brick, Synthetic Stucco
- Exterior Features:Balcony, Covered, Dock, Patio
- Foundation Description:Block
Schools
- High school:Science Hill
- Middle school:Indian Trail
- Elementary school:Lake Ridge
Utilities
- Water:Public
- Sewer:Public Sewer
Finances and disclosures
- Price:$1,881,350
- Price per sq. ft.:$321.32
Features and amenities
- Appliances:Dishwasher, Refrigerator
- Laundry features:Electric Dryer Hookup, Washer Hookup
- Amenities:Bar, Built-in Features, Central Vacuum, Dock, Eat-in Kitchen, Entrance Foyer, Insulated Windows, Open Floorplan, Walk-In Closet(s), Wired for Data
- Pool features:In Ground
Parking
- Parking description:Circular Driveway, Concrete Driveway, Garage Door Opener
- Garage spaces:3
New listings near 403 Harbor Approach
- New
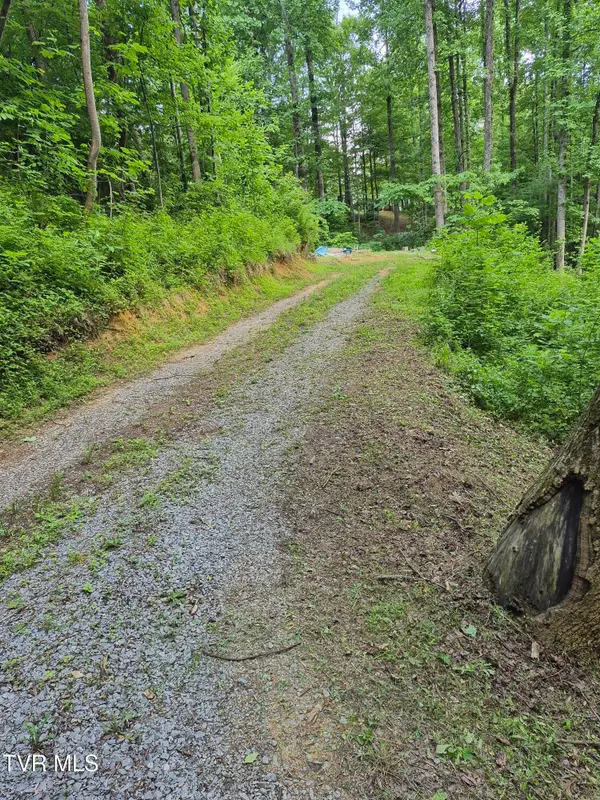
 $85,000Active2.7 Acres
134 Thomas And Webb Road, Johnson City, TN 37604
MLS# 9996123Listed by: CENTURY 21 LEGACY - New
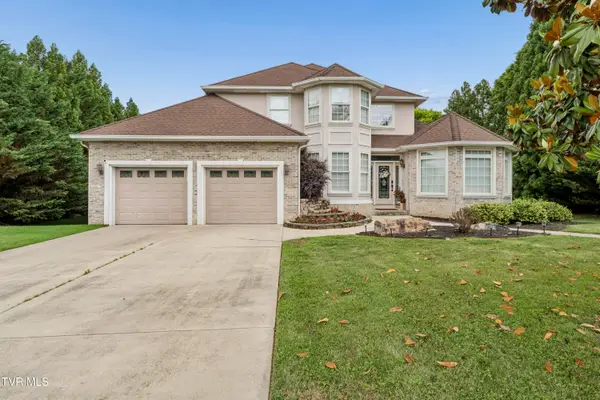 $759,000Active5 beds 4 baths3,867 sq. ft.
104 Lee Carter Drive, Johnson City, TN 37601
MLS# 9996117Listed by: VYLLA HOME - New
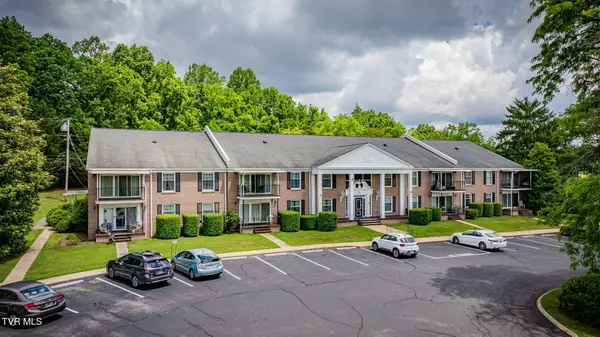 $225,000Active2 beds 2 baths1,081 sq. ft.
202 University Parkway #8e, Johnson City, TN 37604
MLS# 9996097Listed by: THE PROPERTY EXPERTS JC 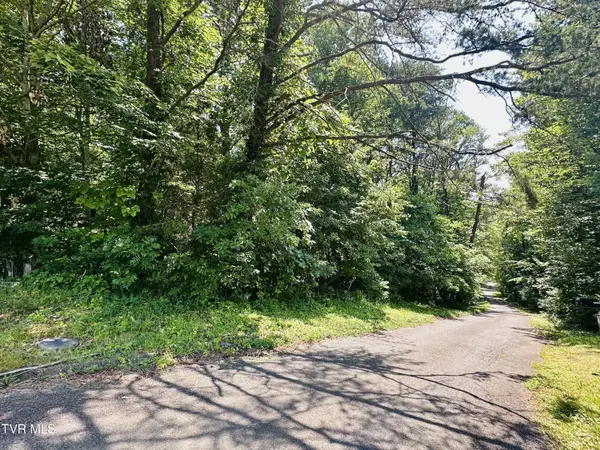 $45,000Active0.95 Acres
0 Idlewylde Circle, Johnson City, TN 37601
MLS# 9982150Listed by: GREATER IMPACT REALTY ERWIN- New
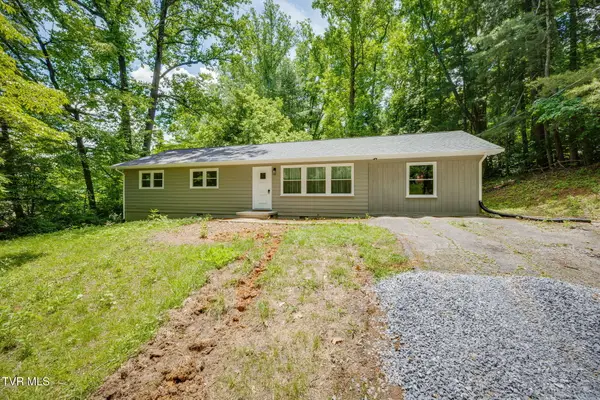 $275,000Active3 beds 1 baths1,620 sq. ft.
151 Taylortown Road, Johnson City, TN 37601
MLS# 9996078Listed by: HBX REALTY - New
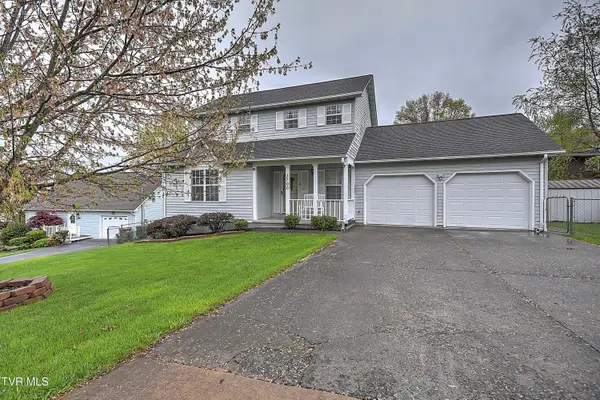 $355,000Active3 beds 3 baths1,542 sq. ft.
3700 Deepwood Drive, Johnson City, TN 37601
MLS# 9996068Listed by: CENTURY 21 LEGACY - New
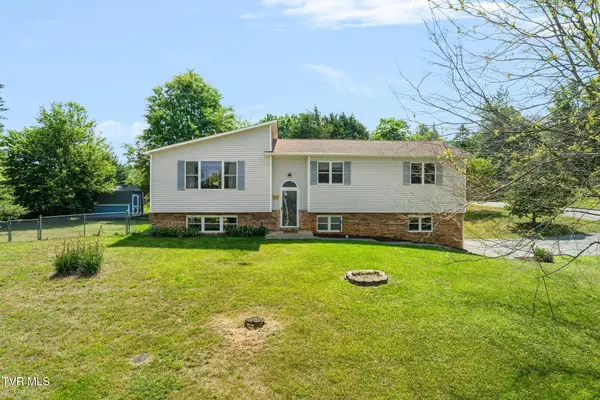 $375,000Active5 beds 3 baths2,724 sq. ft.
3101 Newbern Drive, Johnson City, TN 37604
MLS# 9996057Listed by: THE WILSON AGENCY - New
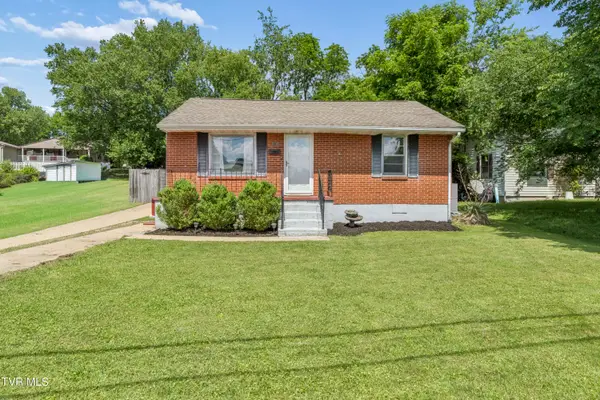 $215,000Active2 beds 1 baths825 sq. ft.
318 Clark Street, Johnson City, TN 37604
MLS# 9996060Listed by: HURD REALTY, LLC - New
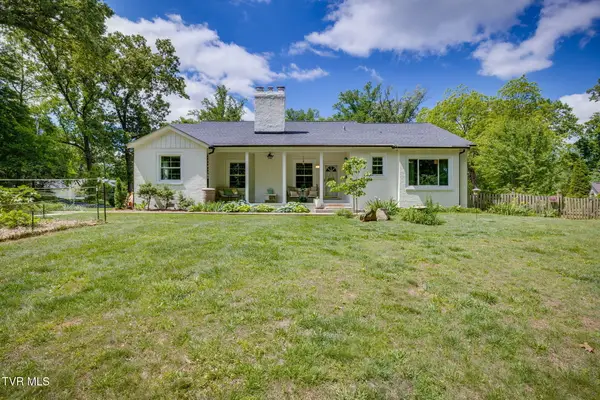 $549,900Active3 beds 3 baths2,156 sq. ft.
911 Woodland Avenue, Johnson City, TN 37601
MLS# 9996040Listed by: BRIDGE POINTE REAL ESTATE JONESBOROUGH


Protect your home and budget from life's surprises with an Assurant Home Warranty, backed by a partner that supports you through every step of homeownership. Explore Plans.
©2026 Century 21 Real Estate LLC. All rights reserved. CENTURY 21®, the CENTURY 21 Logo and C21® are service marks owned by Century 21 Real Estate LLC. Century 21 Real Estate LLC fully supports the principles of the Fair Housing Act and the Equal Opportunity Act. Each office is independently owned and operated. Listing information is deemed reliable but not guaranteed accurate.