4210 Ranch Road, Johnson City, TN 37601
Local realty services provided by:CENTURY 21 Legacy
4210 Ranch Road,Johnson City, TN 37601
$299,900
- 3 Beds
- 2 Baths
- 1,050 sq. ft.
- Single family
- Coming Soon
Listed by: jessica lane
Office: foundation realty group
MLS#:10001235
Source:TNVA_MLS
Price summary
- Price:$299,900
- Price per sq. ft.:$285.62
About this home
Welcome to this beautifully maintained 3-bedroom, 2-bath brick ranch with prime North Johnson City location in the highly sought after Lake Ridge School District. Thoughtfully renovated and cared for over the past 11 years, this is not a quick flip--it is a home that has been intentionally updated over time with comfort, functionality, and everyday living in mind.
Inside, you'll find a warm and inviting layout with LVP flooring throughout the main living areas, carpeted bedrooms, recessed can lighting, and an updated kitchen that is truly the heart of the home. The kitchen features generous quartz countertops, soft-close cabinetry, and a large farmhouse sink, creating a space that is both beautiful and practical for everyday family life and entertaining.
But step outside, and you may find your favorite part of the home. The spacious screened-in back patio provides the perfect spot for morning coffee, watching Saturday football, gathering with friends, or enjoying a quiet evening outdoors.
Just beyond the patio is a backyard designed with kids in mind, complete with a swing set, playhouse, and plenty of room to play, explore, and make memories.
This home offers a wonderful combination of thoughtful updates, comfortable living spaces, and an outdoor setup that is hard to replicate.
Whether you're starting a family, raising kids, looking for a comfortable place to settle in, or simply wanting a home with space to enjoy both inside and out, this well-loved ranch has something for every stage of life.
Buyer / Buyer's Agent to verify information....
Contact an agent
Home facts
- Year built:1984
- Subdivision & Development:El Rancho Acres
- Listing ID #:10001235
- Updated:September 23, 2026 at 01:07 AM
Rooms and interior
- Bedrooms:3
- Total bathrooms:2
- Full bathrooms:2
- Rooms Total:7
- Flooring:Carpet, Concrete, Luxury Vinyl
- Kitchen Description:Dishwasher, Disposal, Electric Range, Granite Counters, Kitchen Island, Kitchen/Dining Combo, Marble Counters, Microwave, Pantry, Refrigerator
- Basement Description:Crawl Space
- Living area:1,050 sq. ft.
Heating and cooling
- Cooling:Ceiling Fan(s), Central Air, Heat Pump
- Heating:Central, Electric, Fireplace(s), Heat Pump, Hot Water
- Central air:Yes
Structure and exterior
- Year built:1984
- Building area:1,050 sq. ft.
- Lot area:0.42 Acres
- Architectural Style:Ranch
- Construction Materials:Brick
- Exterior Features:Back, Covered, Enclosed, Playground, Rear Patio, Screened
Schools
- High school:Science Hill
- Middle school:Indian Trail
- Elementary school:Lake Ridge
Utilities
- Water:Public
- Sewer:Public Sewer
Finances and disclosures
- Price:$299,900
- Price per sq. ft.:$285.62
Features and amenities
- Appliances:Dishwasher, Electric Range, Microwave, Refrigerator
- Laundry features:Electric Dryer Hookup, Washer Hookup
- Amenities:Built-in Features, Double Pane Windows, Open Floorplan, Remodeled, Window Treatments
Parking
- Parking description:Asphalt Driveway, Attached, Garage Door Opener
- Garage spaces:1
New listings near 4210 Ranch Road
- New
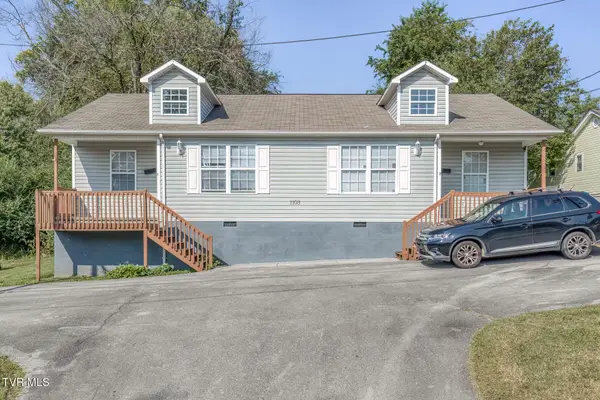 $325,000Active-- beds -- baths1,790 sq. ft.
1103 High Street, Johnson City, TN 37604
MLS# 10001226Listed by: THE ELITE TEAM AGENCY - New
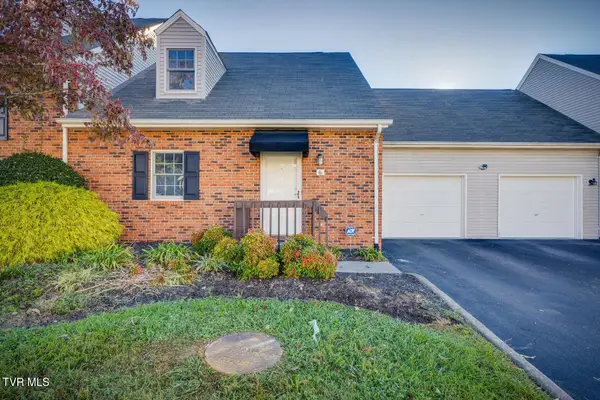
 $255,000Active3 beds 2 baths1,320 sq. ft.
2700 Indian Ridge Road #Apt 6, Johnson City, TN 37604
MLS# 10001209Listed by: CENTURY 21 LEGACY - New
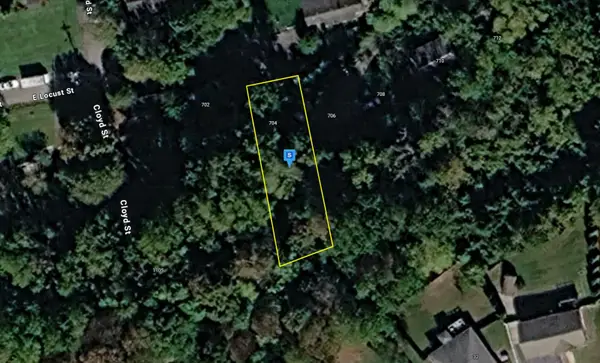 $22,999Active0.15 Acres
704 E Locust St, Johnson City, TN 37601
MLS# 3597194Listed by: PLATLABS, LLC - New
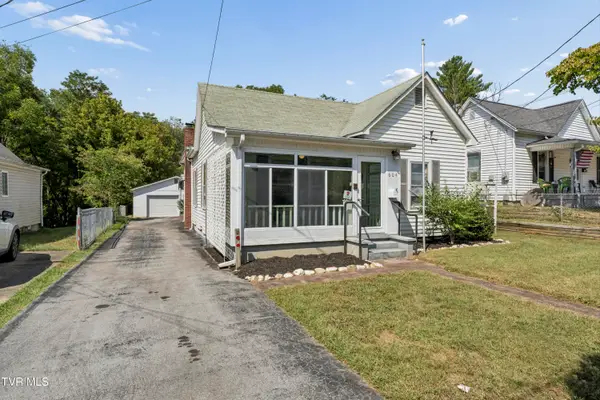 $289,900Active3 beds 1 baths1,522 sq. ft.
604 Magnolia Avenue, Johnson City, TN 37604
MLS# 10001186Listed by: KW KINGSPORT - New
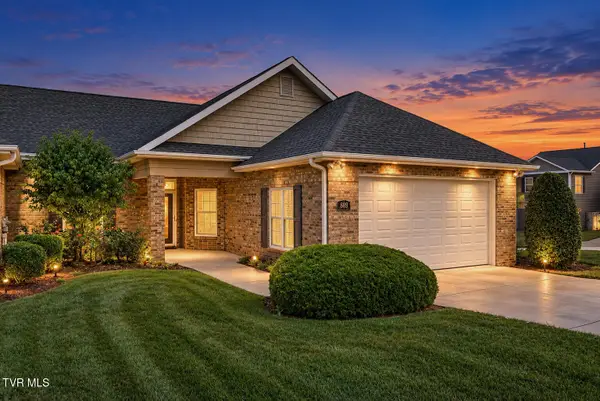 $419,000Active3 beds 2 baths1,877 sq. ft.
689 Trillium Trail, Johnson City, TN 37604
MLS# 10001175Listed by: CENTURY 21 LEGACY - New
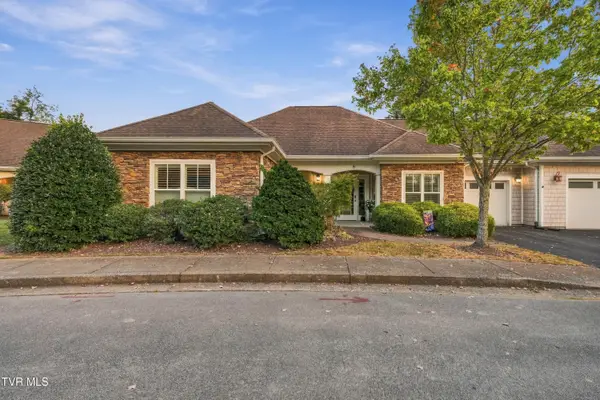 $339,900Active2 beds 2 baths1,559 sq. ft.
211 University Parkway #9, Johnson City, TN 37604
MLS# 10001146Listed by: FOUNDATION REALTY GROUP - New
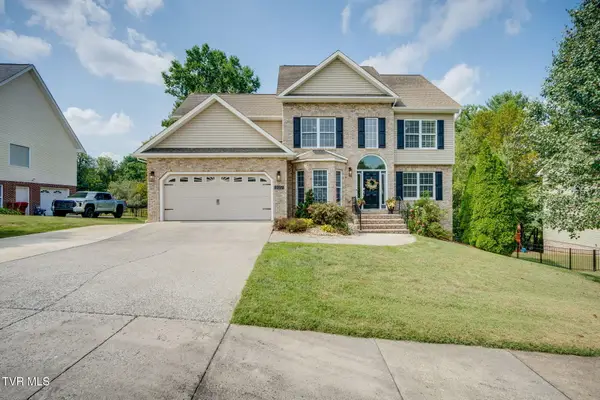 $625,000Active5 beds 3 baths2,718 sq. ft.
202 Jessicas Way, Johnson City, TN 37615
MLS# 10001149Listed by: SOUTHERN DWELLINGS - New
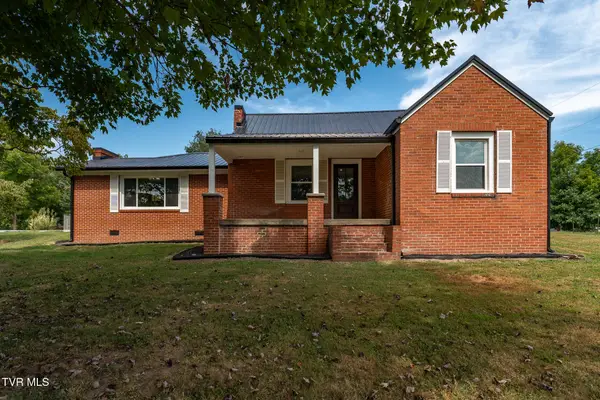 $389,900Active3 beds 3 baths2,160 sq. ft.
105 Greendale Road, Johnson City, TN 37601
MLS# 10001141Listed by: WESTBROOK LEGACY REALTY - New
 $300,000Active2 beds 1 baths700 sq. ft.
1861 Powder Branch Road, Johnson City, TN 37601
MLS# 10001136Listed by: PROPERTY EXECUTIVES JOHNSON CITY


Protect your home and budget from life's surprises with an Assurant Home Warranty, backed by a partner that supports you through every step of homeownership. Explore Plans.
©2026 Century 21 Real Estate LLC. All rights reserved. CENTURY 21®, the CENTURY 21 Logo and C21® are service marks owned by Century 21 Real Estate LLC. Century 21 Real Estate LLC fully supports the principles of the Fair Housing Act and the Equal Opportunity Act. Each office is independently owned and operated. Listing information is deemed reliable but not guaranteed accurate.