1110 Jackson Hollow Road, Kingsport, TN 37663
Local realty services provided by:CENTURY 21 Legacy
1110 Jackson Hollow Road,Kingsport, TN 37663
$267,000
- 3 Beds
- 2 Baths
- 1,673 sq. ft.
- Single family
- Active
Listed by:
 Nicki Salyer(423) 946 - 1580CENTURY 21 Legacy
Office: century 21 legacy
MLS#:10002047
Source:TNVA_MLS
Price summary
- Price:$267,000
- Price per sq. ft.:$79.8
About this home
Check it out! Centrally located in the heart of the Tri-Cities; this home offers a solid foundation with room to grow. Come home to a two level spacious home with some updates, updated appliances and an easy canvas for a new owner to make it their own. The outside space is the perfect set up for starting a mini farm or exploring and hunting in the wooded acreage. Another added feature already in place is the full size basketball court pad. There is hardwood flooring through out and neutral colored walls. There is also an oversized building on the property to provide extra storage.
Contact an agent
Home facts
- Year built:1949
- Subdivision & Development:Not In Subdivision
- Listing ID #:10002047
- Added:1 day(s) ago
- Updated:October 13, 2026 at 01:54 AM
Rooms and interior
- Bedrooms:3
- Total bathrooms:2
- Full bathrooms:2
- Rooms Total:8
- Flooring:Ceramic Tile, Hardwood, Parquet
- Kitchen Description:Cooktop, Dishwasher, Electric Range, Kitchen Island, Laminate Counters, Microwave, Refrigerator
- Basement Description:Concrete, Full, Garage Door
- Living area:1,673 sq. ft.
Heating and cooling
- Cooling:Ceiling Fan(s), Central Air
- Heating:Central, Fireplace(s), Hot Water, Wood, Wood Stove
- Central air:Yes
Structure and exterior
- Year built:1949
- Building area:1,673 sq. ft.
- Lot area:5.8 Acres
- Architectural Style:Raised Ranch
- Construction Materials:Brick
- Exterior Features:Back, Deck, Front porch, Porch, Screened, Side Porch, Tennis Court(s)
- Foundation Description:Block
Schools
- High school:West
- Middle school:Sullivan Heights Middle
- Elementary school:Miller Perry
Utilities
- Water:Public
- Sewer:Septic Tank
Finances and disclosures
- Price:$267,000
- Price per sq. ft.:$79.8
Features and amenities
- Appliances:Dishwasher, Electric Range, Microwave, Refrigerator
- Laundry features:Electric Dryer Hookup, Washer Hookup
- Amenities:Double Pane Windows, Tennis Court(s)
Parking
- Parking description:Asphalt Driveway, Driveway, Garage Door Opener
- Garage spaces:1
New listings near 1110 Jackson Hollow Road
- New
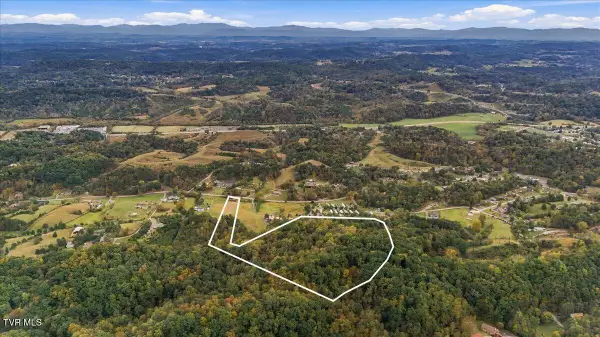 $129,900Active19.09 Acres
3028 Princeton Road, Kingsport, TN 37660
MLS# 10002037Listed by: HURD REALTY, LLC - New
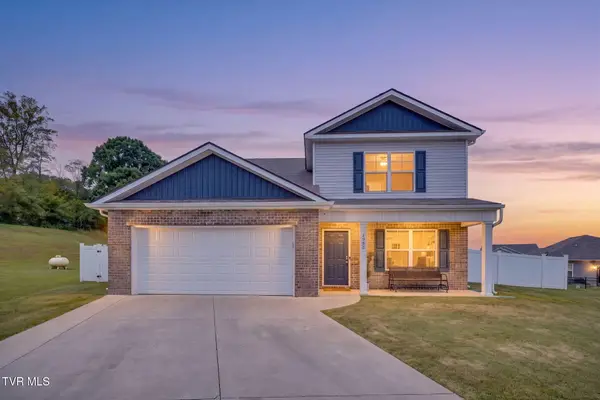
 $405,000Active4 beds 3 baths2,678 sq. ft.
2950 Southbridge Road, Kingsport, TN 37664
MLS# 10002038Listed by: CENTURY 21 LEGACY FORT HENRY - New
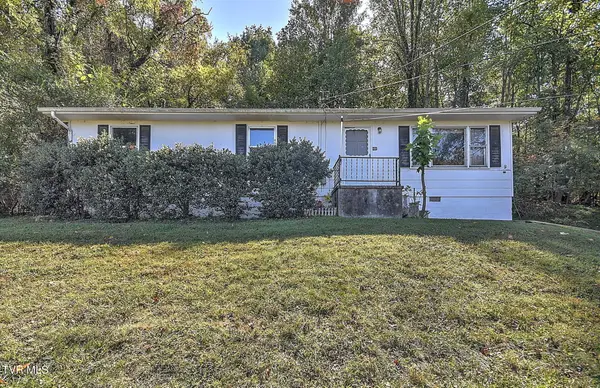 $129,900Active3 beds 2 baths1,056 sq. ft.
5907 Chestnut Ridge Road, Kingsport, TN 37664
MLS# 10002035Listed by: REAL BROKER - New
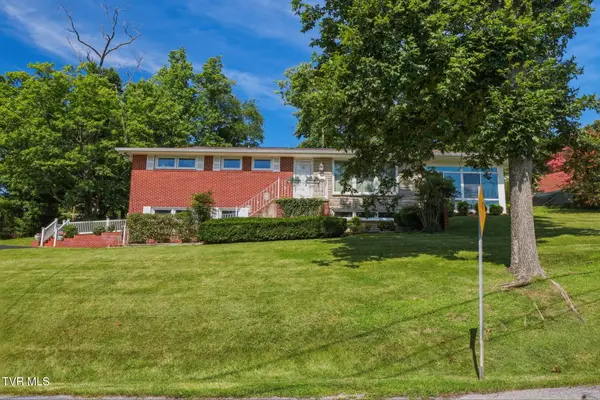 $309,900Active3 beds 2 baths2,140 sq. ft.
229 Darlington Drive, Kingsport, TN 37660
MLS# 10002027Listed by: BLUE RIDGE PROPERTIES - New
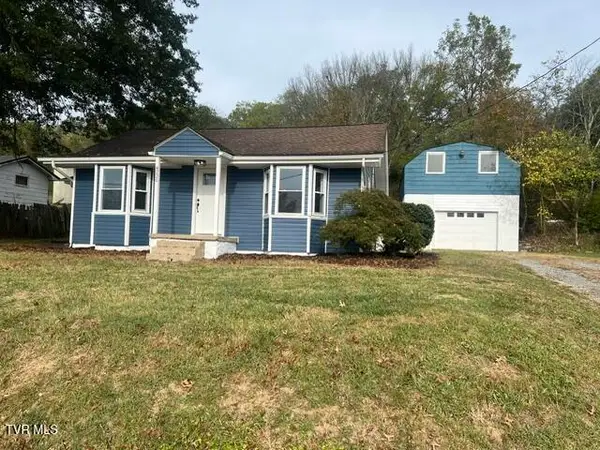 $249,500Active3 beds 1 baths1,230 sq. ft.
4220 Maplewood Street, Kingsport, TN 37660
MLS# 10002021Listed by: BERKSHIRE HHS, JONES PROPERTY GROUP - New
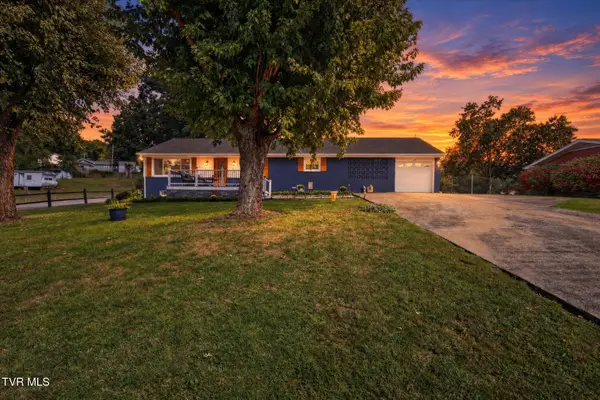 $379,900Active4 beds 2 baths2,088 sq. ft.
245 Thomas Street, Kingsport, TN 37660
MLS# 10002015Listed by: COPPER KEY PROPERTIES - New
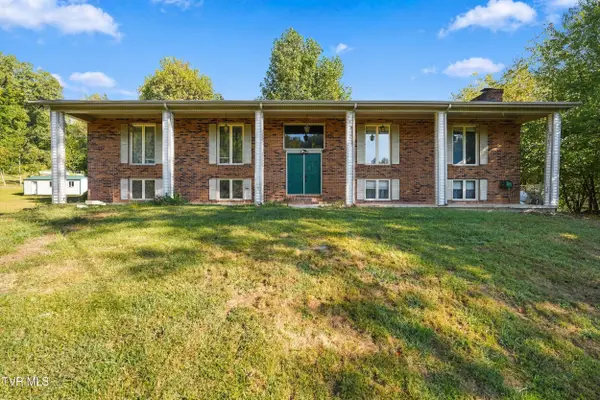 $349,900Active3 beds 3 baths2,001 sq. ft.
4718 Grassland Court, Kingsport, TN 37664
MLS# 10002010Listed by: EPIQUE REALTY - New
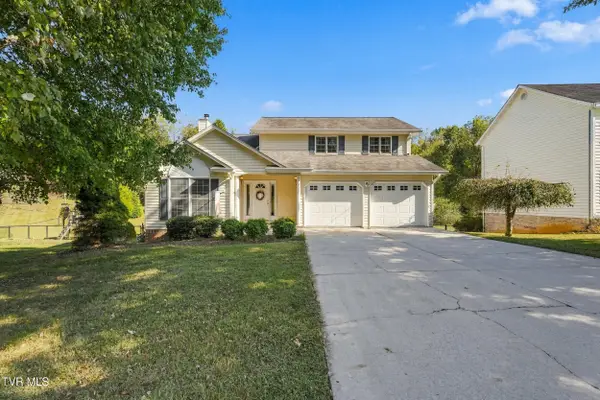 $399,999Active3 beds 3 baths2,246 sq. ft.
3652 Deland Drive, Kingsport, TN 37664
MLS# 10001993Listed by: GREATER IMPACT REALTY JONESBOROUGH - New
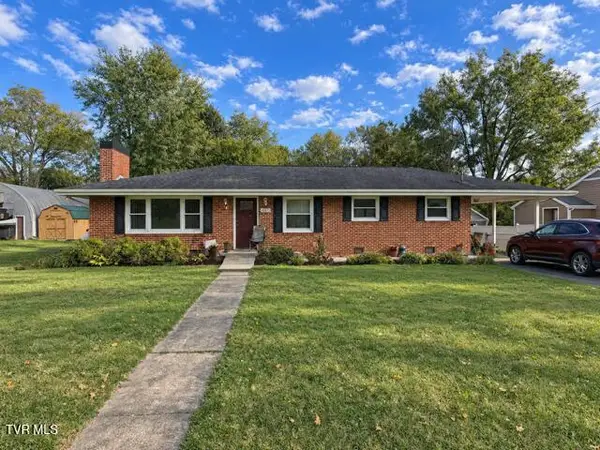 $340,000Active3 beds 2 baths1,537 sq. ft.
4239 Ivanhoe Street, Kingsport, TN 37660
MLS# 10001992Listed by: COPPER KEY PROPERTIES - New
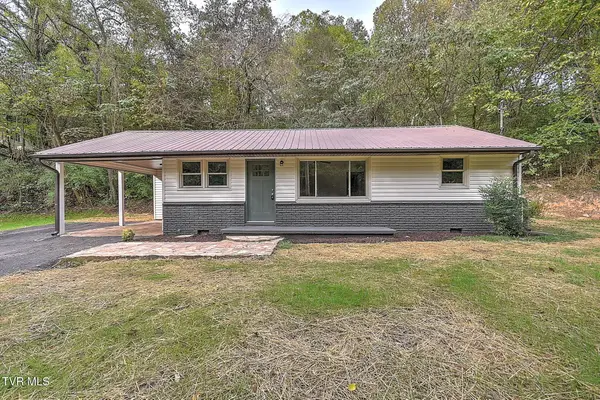 $229,900Active3 beds 2 baths912 sq. ft.
916 Gravely Road, Kingsport, TN 37660
MLS# 10001989Listed by: PROPERTY EXECUTIVES JOHNSON CITY


Protect your home and budget from life's surprises with an Assurant Home Warranty, backed by a partner that supports you through every step of homeownership. Explore Plans.
©2026 Century 21 Real Estate LLC. All rights reserved. CENTURY 21®, the CENTURY 21 Logo and C21® are service marks owned by Century 21 Real Estate LLC. Century 21 Real Estate LLC fully supports the principles of the Fair Housing Act and the Equal Opportunity Act. Each office is independently owned and operated. Listing information is deemed reliable but not guaranteed accurate.