
115 Shady View Road, Kingsport, TN 37660
Local realty services provided by:CENTURY 21 Legacy
115 Shady View Road,Kingsport, TN 37660
$199,900
- 2 Beds
- 1 Baths
- 976 sq. ft.
- Single family
- Active
Listed by: cory parsons
Office: exp realty, llc.
MLS#:10001191
Source:TNVA_MLS
Price summary
- Price:$199,900
- Price per sq. ft.:$204.82
About this home
Fully updated and move-in ready!
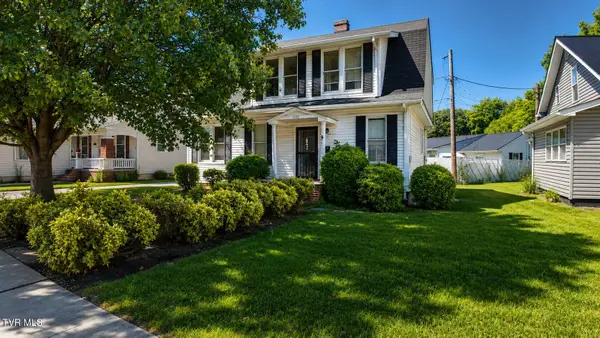
Taken completely down to the studs and meticulously renovated, this charming cottage gives you the good bones of older construction with the move-in ready convenience of a new build.
No detail was spared in its transformation, featuring entirely new flooring and subflooring, new drywall, a new HVAC system, new electrical and lighting, and more.
This beautifully updated home offers thoughtful finishes and inviting spaces throughout. The kitchen features quality plywood-construction cabinetry with soft-close doors and drawers, providing both durability and a high-end feel.
The bathroom showcases a stunning custom floor-to-ceiling tiled shower, complete with a rain shower head and handheld wand for a spa-like experience.
Step outside to a very spacious rear deck, perfect for relaxing, grilling, entertaining friends and family, or simply enjoying the outdoors. Out front, the covered front porch provides another welcoming outdoor living space--the perfect spot to unwind in a rocking chair with a glass of lemonade.
This beautifully renovated cottage sits on a level lot in a convenient location and has a sturdy metal roof for long-lasting durability.
Located less than 10 minutes from hospitals, schools, the Kingsport YMCA and Aquatic Center, restaurants, shops, and downtown Kingsport, you'll never be far from everyday amenities or fun excursions.
This home offers easy access to I-26 as well as outdoor attractions like the Holston River, Bays Mountain Park and Planetarium, and Warriors Path State Park.
Schedule your showing today!...
Contact an agent
Home facts
- Year built:1947
- Subdivision & Development:Vernon Heights
- Listing ID #:10001191
- Added:1 day(s) ago
- Updated:September 22, 2026 at 03:30 PM
Rooms and interior
- Bedrooms:2
- Total bathrooms:1
- Full bathrooms:1
- Rooms Total:6
- Flooring:Luxury Vinyl
- Kitchen Description:Dishwasher, Microwave, Range, Refrigerator
- Basement Description:Crawl Space
- Living area:976 sq. ft.
Heating and cooling
- Cooling:Central Air
- Heating:Central
- Central air:Yes
Structure and exterior
- Year built:1947
- Building area:976 sq. ft.
- Lot area:0.16 Acres
- Architectural Style:Cottage, Traditional
- Construction Materials:Vinyl Siding
- Exterior Features:Front porch, Rear Patio
- Foundation Description:Block
Schools
- High school:Dobyns Bennett
- Middle school:Robinson
- Elementary school:Lincoln
Utilities
- Water:Public
- Sewer:Public Sewer
Finances and disclosures
- Price:$199,900
- Price per sq. ft.:$204.82
Features and amenities
- Appliances:Dishwasher, Microwave, Range, Refrigerator
- Amenities:Built-in Features, Double Pane Windows, Remodeled, Restored
Parking
- Parking description:Asphalt Driveway
New listings near 115 Shady View Road
- Coming Soon
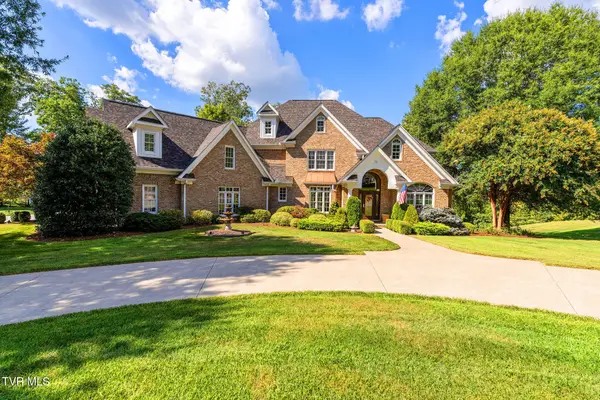 $1,550,000Coming Soon5 beds 6 baths7,613 sq. ft.
4902 Providence Point, Kingsport, TN 37664
MLS# 10001145Listed by: TENNESSEE HOMESTEAD PROPERTIES - Coming Soon
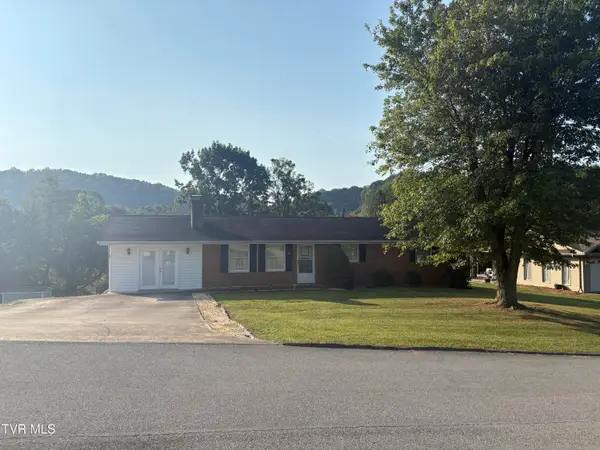 $265,000Coming Soon3 beds 2 baths1,500 sq. ft.
4845 Curtis Court, Kingsport, TN 37664
MLS# 10001107Listed by: SOUTHERN DWELLINGS - New
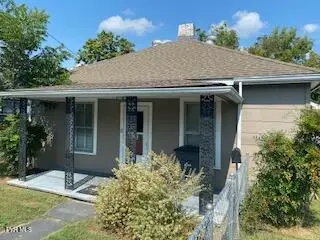 $150,000Active2 beds 1 baths848 sq. ft.
922 Robertson Street, Kingsport, TN 37660
MLS# 10001212Listed by: SOUTHEASTERN PROPERTIES - New
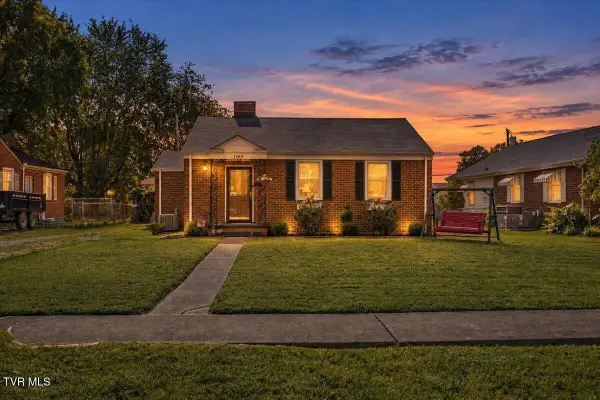 $175,000Active2 beds 1 baths871 sq. ft.
1565 Pineola Avenue, Kingsport, TN 37664
MLS# 10001216Listed by: THE PROPERTY EXPERTS JC - New
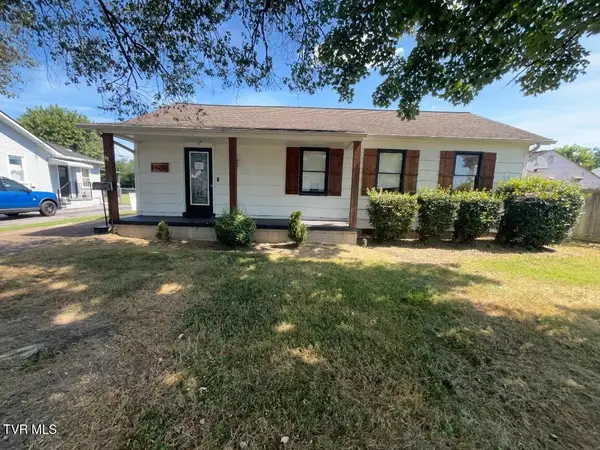 $165,000Active3 beds 2 baths1,440 sq. ft.
1620 Hermitage Drive, Kingsport, TN 37664
MLS# 10001199Listed by: THE REALTY SHOP - New
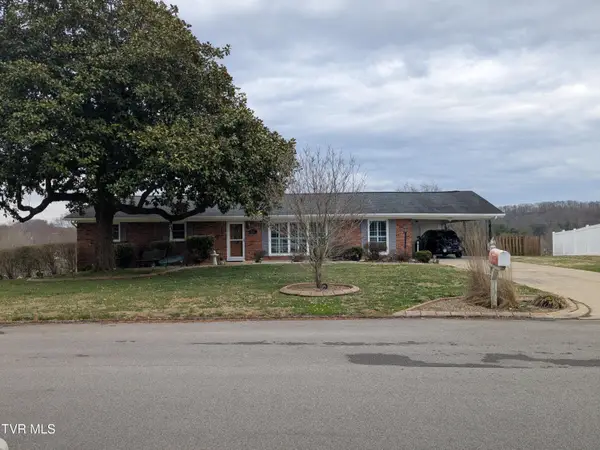 $450,000Active3 beds 3 baths2,668 sq. ft.
221 Oneida Court, Kingsport, TN 37664
MLS# 10001188Listed by: PARK HILL REALTY GROUP, LLC - New
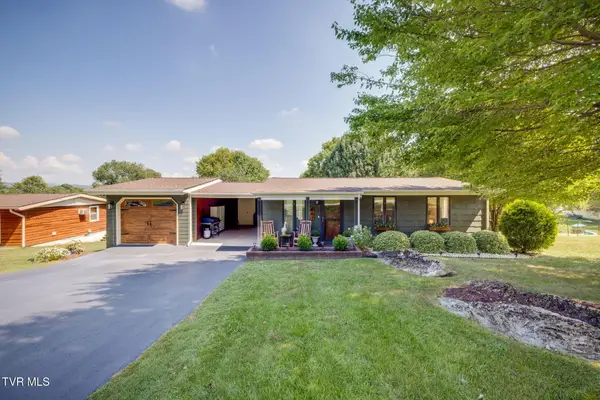 $229,000Active3 beds 1 baths924 sq. ft.
441 Sierra Drive, Kingsport, TN 37664
MLS# 10001195Listed by: BLUE RIDGE PROPERTIES - New
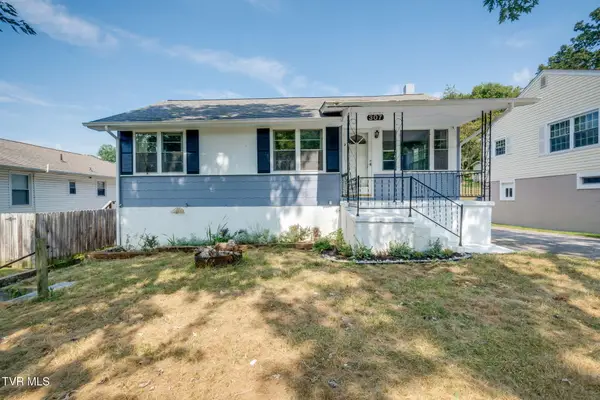 $235,000Active4 beds 2 baths1,884 sq. ft.
307 Walker Street, Kingsport, TN 37665
MLS# 10001187Listed by: SUMMIT PROPERTIES - New
 $150,000Active3 beds 2 baths1,440 sq. ft.
1242 East Center Street, Kingsport, TN 37660
MLS# 10001177Listed by: KW KINGSPORT


Protect your home and budget from life's surprises with an Assurant Home Warranty, backed by a partner that supports you through every step of homeownership. Explore Plans.
©2026 Century 21 Real Estate LLC. All rights reserved. CENTURY 21®, the CENTURY 21 Logo and C21® are service marks owned by Century 21 Real Estate LLC. Century 21 Real Estate LLC fully supports the principles of the Fair Housing Act and the Equal Opportunity Act. Each office is independently owned and operated. Listing information is deemed reliable but not guaranteed accurate.