
441 Sierra Drive, Kingsport, TN 37664
Local realty services provided by:CENTURY 21 Legacy
441 Sierra Drive,Kingsport, TN 37664
$229,000
- 3 Beds
- 1 Baths
- 924 sq. ft.
- Single family
- Active
Listed by: gina hensley
Office: blue ridge properties
MLS#:10001195
Source:TNVA_MLS
Price summary
- Price:$229,000
- Price per sq. ft.:$239.54
About this home
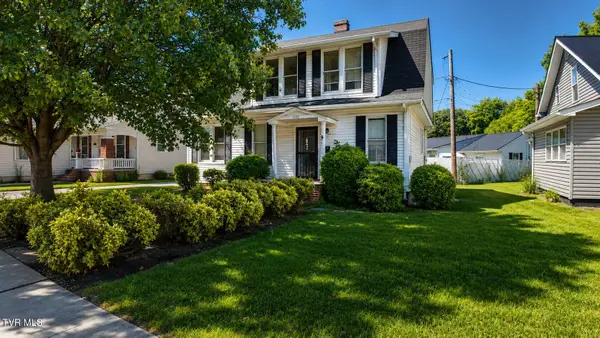
Welcome home! This beautifully updated and meticulously maintained 3-bedroom, 1-bathroom gem combines modern upgrades with unbeatable outdoor space and incredible mountain views.
Step inside to discover brand-new flooring throughout and a stylishly appointed kitchen featuring sleek granite countertops--perfect for preparing meals and hosting guests. Every corner of this home reflects true pride of ownership and attention to detail.
Outdoors, your private retreat awaits! Enjoy morning coffee or evening relaxation on the large back deck while taking in the scenic mountain backdrop. The expansive, spacious yard provides endless room for pets, gardening, or outdoor recreation.
Contact an agent
Home facts
- Year built:1961
- Subdivision & Development:Not Listed
- Listing ID #:10001195
- Added:1 day(s) ago
- Updated:September 22, 2026 at 03:30 PM
Rooms and interior
- Bedrooms:3
- Total bathrooms:1
- Full bathrooms:1
- Rooms Total:6
- Flooring:Carpet, Ceramic Tile, Luxury Vinyl
- Bathrooms Description:Shower Only
- Kitchen Description:Disposal, Eat-in Kitchen, Electric Range, Granite Counters, Refrigerator
- Bedroom Description:Primary Downstairs
- Basement Description:Crawl Space
- Living area:924 sq. ft.
Heating and cooling
- Cooling:Heat Pump
- Heating:Heat Pump
Structure and exterior
- Year built:1961
- Building area:924 sq. ft.
- Lot area:0.61 Acres
- Architectural Style:Ranch
- Construction Materials:Wood Siding
- Exterior Features:Back, Deck, Front porch
- Foundation Description:Block
Schools
- High school:West Ridge
- Middle school:Sullivan Central Middle
- Elementary school:Indian Springs
Utilities
- Water:Public
- Sewer:Septic Tank
Finances and disclosures
- Price:$229,000
- Price per sq. ft.:$239.54
Features and amenities
- Appliances:Electric Range, Refrigerator, Washer
- Laundry features:Electric Dryer Hookup, Washer
- Amenities:Double Pane Windows, Eat-in Kitchen, Remodeled
Parking
- Parking description:Asphalt Driveway, Carport, Driveway, Garage Door Opener
- Garage spaces:1
- Carport spaces:1
New listings near 441 Sierra Drive
- Coming Soon
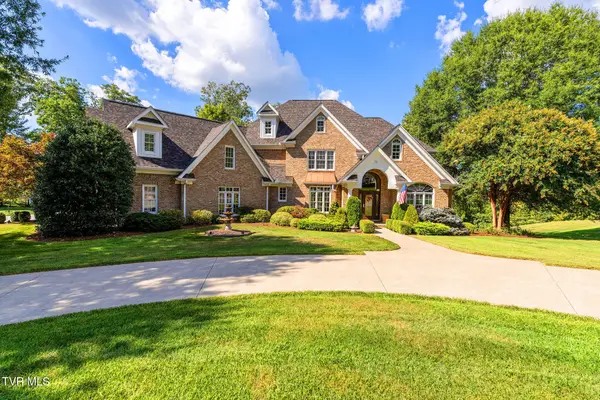 $1,550,000Coming Soon5 beds 6 baths7,613 sq. ft.
4902 Providence Point, Kingsport, TN 37664
MLS# 10001145Listed by: TENNESSEE HOMESTEAD PROPERTIES - Coming Soon
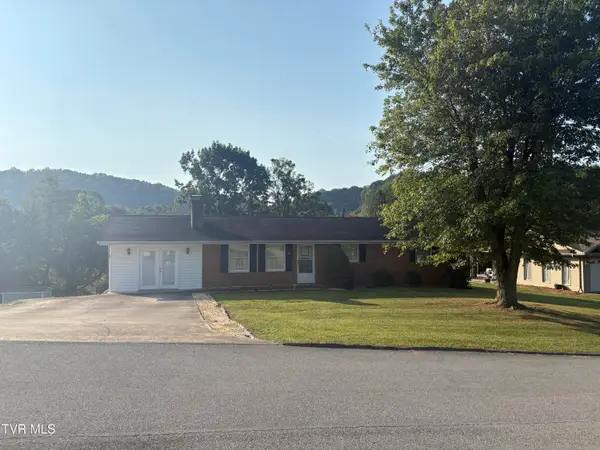 $265,000Coming Soon3 beds 2 baths1,500 sq. ft.
4845 Curtis Court, Kingsport, TN 37664
MLS# 10001107Listed by: SOUTHERN DWELLINGS - New
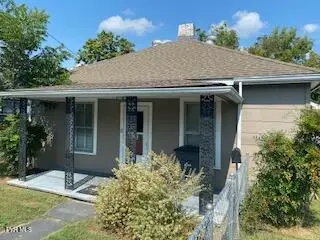 $150,000Active2 beds 1 baths848 sq. ft.
922 Robertson Street, Kingsport, TN 37660
MLS# 10001212Listed by: SOUTHEASTERN PROPERTIES - New
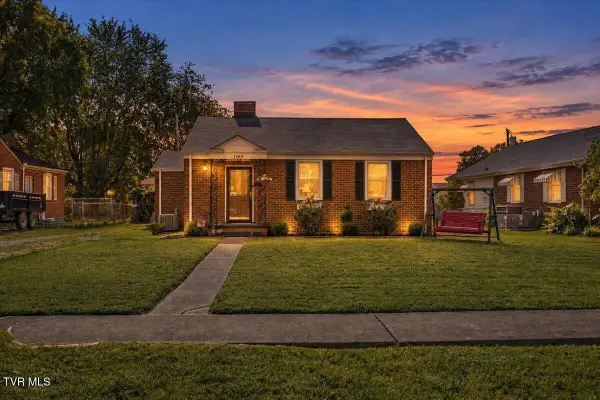 $175,000Active2 beds 1 baths871 sq. ft.
1565 Pineola Avenue, Kingsport, TN 37664
MLS# 10001216Listed by: THE PROPERTY EXPERTS JC - New
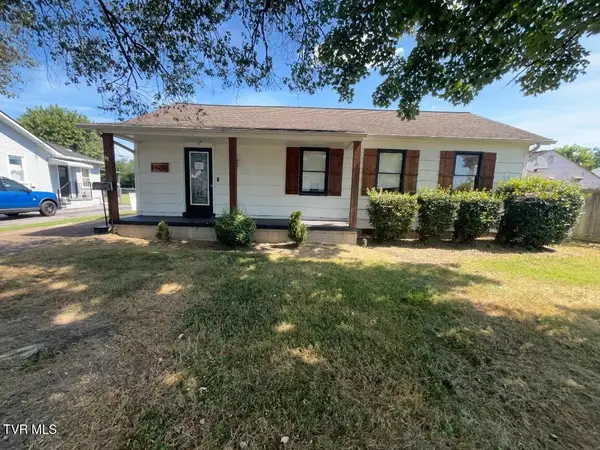 $165,000Active3 beds 2 baths1,440 sq. ft.
1620 Hermitage Drive, Kingsport, TN 37664
MLS# 10001199Listed by: THE REALTY SHOP - New
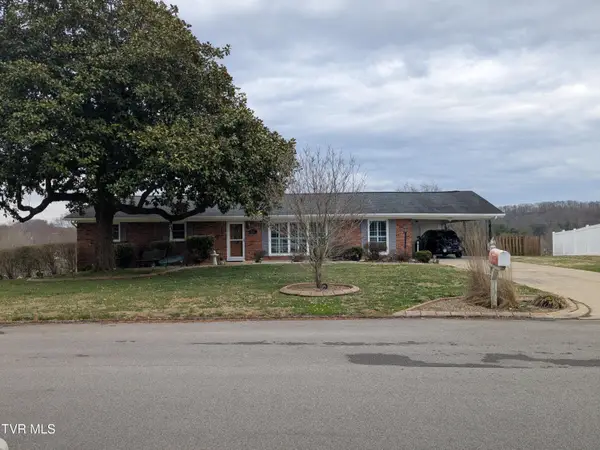 $450,000Active3 beds 3 baths2,668 sq. ft.
221 Oneida Court, Kingsport, TN 37664
MLS# 10001188Listed by: PARK HILL REALTY GROUP, LLC - New
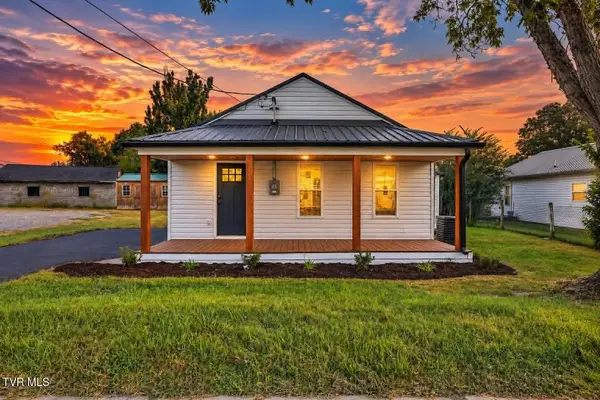 $199,900Active2 beds 1 baths976 sq. ft.
115 Shady View Road, Kingsport, TN 37660
MLS# 10001191Listed by: EXP REALTY, LLC - New
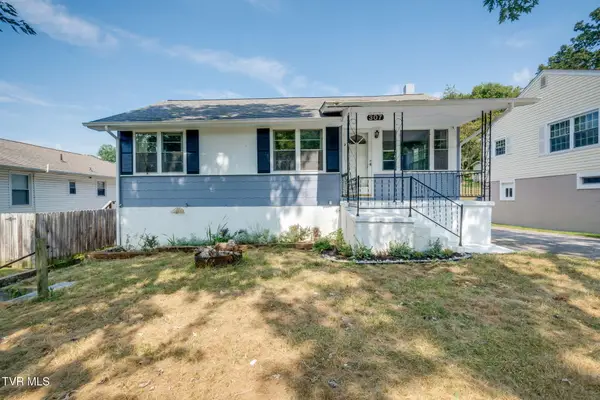 $235,000Active4 beds 2 baths1,884 sq. ft.
307 Walker Street, Kingsport, TN 37665
MLS# 10001187Listed by: SUMMIT PROPERTIES - New
 $150,000Active3 beds 2 baths1,440 sq. ft.
1242 East Center Street, Kingsport, TN 37660
MLS# 10001177Listed by: KW KINGSPORT


Protect your home and budget from life's surprises with an Assurant Home Warranty, backed by a partner that supports you through every step of homeownership. Explore Plans.
©2026 Century 21 Real Estate LLC. All rights reserved. CENTURY 21®, the CENTURY 21 Logo and C21® are service marks owned by Century 21 Real Estate LLC. Century 21 Real Estate LLC fully supports the principles of the Fair Housing Act and the Equal Opportunity Act. Each office is independently owned and operated. Listing information is deemed reliable but not guaranteed accurate.