
221 Oneida Court, Kingsport, TN 37664
Local realty services provided by:CENTURY 21 Legacy
221 Oneida Court,Kingsport, TN 37664
$450,000
- 3 Beds
- 3 Baths
- 2,668 sq. ft.
- Single family
- Active
Listed by: juanita rodriguez
Office: park hill realty group, llc.
MLS#:10001188
Source:TNVA_MLS
Price summary
- Price:$450,000
- Price per sq. ft.:$131.5
About this home
A spacious updated brick home .Located in the desirable Indian Springs area. Plenty of space for comfortable everyday living and then some. Flexible layout for Entertaining family and friends. Kitchen with new appliances a double oven with one being convection . New refrigerator and dishwasher, Microwave. New faucets in kitchen and baths. Small dining area Large formal livingroom and a good size family room with a newer door to back deck and pool area. Fresh paint through out home .down hallway is a Master bedroom and Master bath along with two more bedrooms and another full baths lots of extra storage in completed basement with attached garage and work space to do handy projects when needed. Covered carport enters into kitchen to make easier for unloading groceries and Christmas gifts. Landscaped yard, fence in back with an in ground pool .approx size is 20X34 last used was 7 years ago all working good and a new liner then also.. Basement has a large room and extra large bath/Closet area washer and dryer down stairs . Has a Garage and large work space for projects. Plenty of areas to park cars motor home or a boat. Basement has outside and inside entrance,Come check your new home out...
Contact an agent
Home facts
- Year built:1969
- Subdivision & Development:Indian Hills Estates
- Listing ID #:10001188
- Added:1 day(s) ago
- Updated:September 22, 2026 at 04:32 PM
Rooms and interior
- Bedrooms:3
- Total bathrooms:3
- Full bathrooms:2
- Half bathrooms:1
- Rooms Total:9
- Flooring:Laminate, Luxury Vinyl
- Kitchen Description:Convection Oven, Dishwasher, Double Oven, Kitchen Island, Microwave, Refrigerator, Tile Counters
- Basement Description:Block, Concrete, Garage Door, Interior Entry, Partially Finished, Workshop
- Living area:2,668 sq. ft.
Heating and cooling
- Cooling:Heat Pump
- Heating:CHW System, Fireplace(s), Heat Pump
Structure and exterior
- Year built:1969
- Building area:2,668 sq. ft.
- Lot area:0.84 Acres
- Architectural Style:Ranch
- Construction Materials:Brick
- Exterior Features:Back, Covered, Deck, Front porch
- Foundation Description:Block, Slab
Schools
- High school:West Ridge
- Middle school:Sullivan Central Middle
- Elementary school:Indian Springs
Utilities
- Water:Public
- Sewer:Septic Tank
Finances and disclosures
- Price:$450,000
- Price per sq. ft.:$131.5
Features and amenities
- Appliances:Dishwasher, Microwave, Refrigerator
- Laundry features:Electric Dryer Hookup, Washer Hookup
- Amenities:Double Pane Windows, Utility Sink, Window Treatments
- Pool features:In Ground
Parking
- Parking description:Attached, Carport, Concrete Driveway, Driveway
- Garage spaces:1
- Carport spaces:1
New listings near 221 Oneida Court
- Coming Soon
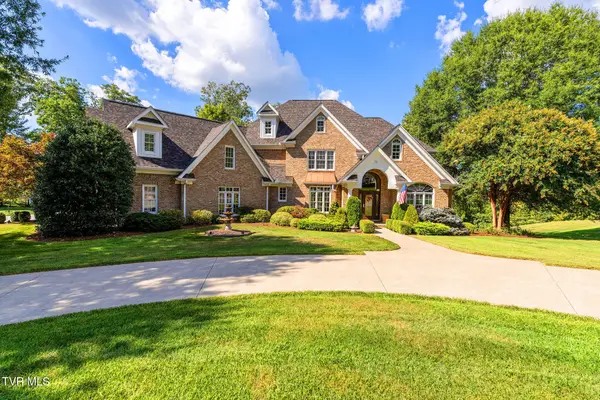 $1,550,000Coming Soon5 beds 6 baths7,613 sq. ft.
4902 Providence Point, Kingsport, TN 37664
MLS# 10001145Listed by: TENNESSEE HOMESTEAD PROPERTIES - Coming Soon
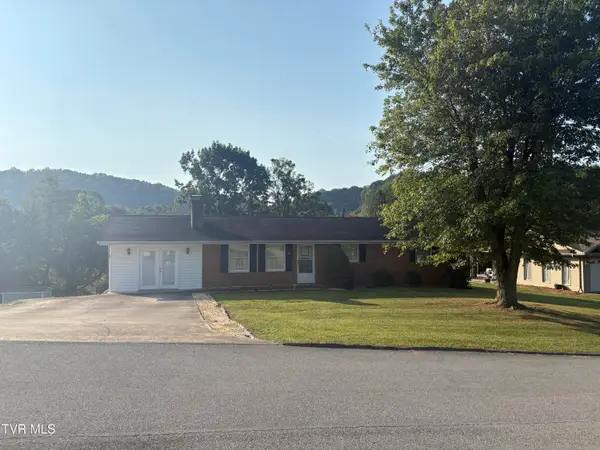 $265,000Coming Soon3 beds 2 baths1,500 sq. ft.
4845 Curtis Court, Kingsport, TN 37664
MLS# 10001107Listed by: SOUTHERN DWELLINGS - New
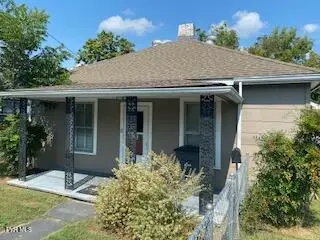 $150,000Active2 beds 1 baths848 sq. ft.
922 Robertson Street, Kingsport, TN 37660
MLS# 10001212Listed by: SOUTHEASTERN PROPERTIES - New
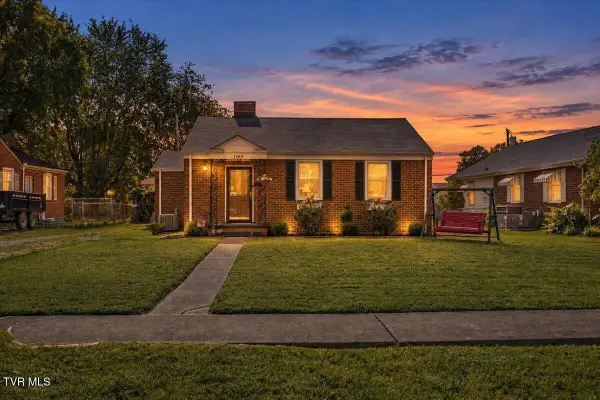 $175,000Active2 beds 1 baths871 sq. ft.
1565 Pineola Avenue, Kingsport, TN 37664
MLS# 10001216Listed by: THE PROPERTY EXPERTS JC - New
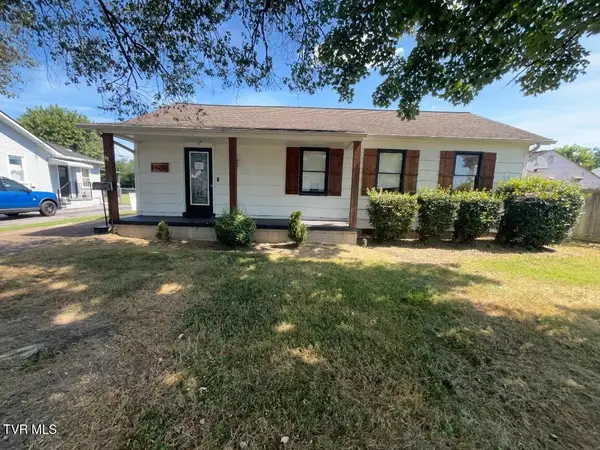 $165,000Active3 beds 2 baths1,440 sq. ft.
1620 Hermitage Drive, Kingsport, TN 37664
MLS# 10001199Listed by: THE REALTY SHOP - New
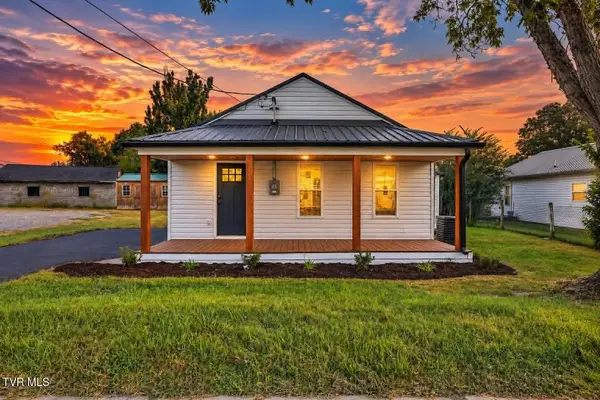 $199,900Active2 beds 1 baths976 sq. ft.
115 Shady View Road, Kingsport, TN 37660
MLS# 10001191Listed by: EXP REALTY, LLC - New
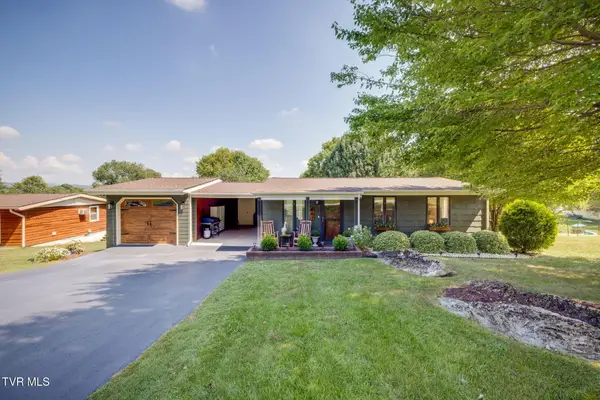 $229,000Active3 beds 1 baths924 sq. ft.
441 Sierra Drive, Kingsport, TN 37664
MLS# 10001195Listed by: BLUE RIDGE PROPERTIES - New
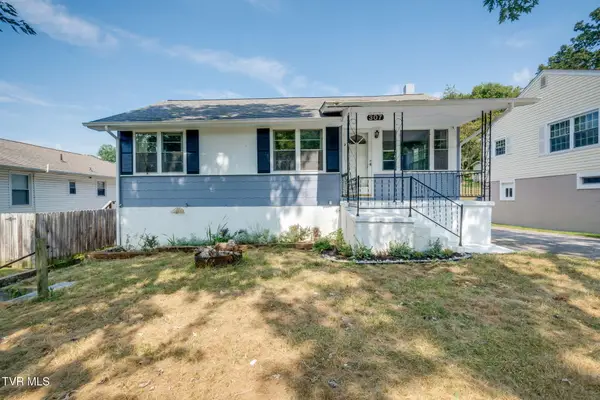 $235,000Active4 beds 2 baths1,884 sq. ft.
307 Walker Street, Kingsport, TN 37665
MLS# 10001187Listed by: SUMMIT PROPERTIES - New
 $150,000Active3 beds 2 baths1,440 sq. ft.
1242 East Center Street, Kingsport, TN 37660
MLS# 10001177Listed by: KW KINGSPORT


Protect your home and budget from life's surprises with an Assurant Home Warranty, backed by a partner that supports you through every step of homeownership. Explore Plans.
©2026 Century 21 Real Estate LLC. All rights reserved. CENTURY 21®, the CENTURY 21 Logo and C21® are service marks owned by Century 21 Real Estate LLC. Century 21 Real Estate LLC fully supports the principles of the Fair Housing Act and the Equal Opportunity Act. Each office is independently owned and operated. Listing information is deemed reliable but not guaranteed accurate.