1808 Bramblewood Drive, Kingsport, TN 37660
Local realty services provided by:CENTURY 21 Legacy
1808 Bramblewood Drive,Kingsport, TN 37660
$744,900
- 5 Beds
- 6 Baths
- 5,057 sq. ft.
- Single family
- Active
Listed by: heather price
Office: kw kingsport
MLS#:9998941
Source:TNVA_MLS
Price summary
- Price:$744,900
- Price per sq. ft.:$138.79
About this home
Located in the prestigious Huntington Woods section of Ridgefields, this exceptional 5-bedroom, 5 1/2-bath custom home offers quality craftsmanship, thoughtful design, and impressive spaces for both everyday living and entertaining. Meticulously maintained and updated, this move-in-ready home features generous living areas, exceptional storage, and impressive indoor and outdoor amenities.
The main level is designed for both everyday living and gathering. At the heart of the home is a true chef's kitchen featuring granite countertops, abundant cabinetry, multiple pantries, double ovens, a 5-burner gas cooktop with pop-up venting, trash compactor, and a large island with a built-in magnetic wireless charging station. An oversized eat-in breakfast area provides plenty of space for casual meals, while the large formal dining room is ideal for hosting family and friends.
The main level also includes a formal living room and a massive den with vaulted ceilings, a fireplace, and direct access to the screened-in porch. A private office with a full bath provides flexibility as a guest suite, home office, or space for multi-generational living.
The primary suite is a private retreat with separate his-and-her walk-in closets and an ensuite featuring dual granite vanities, a soaking tub, tiled walk-in shower, and beautiful finishes. The second level also includes a spacious bedroom with its own private ensuite, plus two additional bedrooms connected by a Jack-and-Jill bath. The laundry room is conveniently located on the second floor, so there's no need to carry laundry up and down the stairs. Granite countertops and tiled showers continue throughout the upstairs baths.
The finished lower level adds valuable living and recreation space. The large family room features a fireplace and wet bar with a mini refrigerator and built-in ice maker. Several bonus rooms provide flexibility for a home gym, game room, hobby space, or additional living area, including one equipped with a projector and sound system for movie nights or watching the big game. A full bath adds convenience, while the expansive unfinished area provides excellent storage and plenty of room for a large workshop. Interior access and a garage door from the lower driveway make this space especially functional.
Outdoor living is equally impressive. The screened porch opens to a deck overlooking a beautifully crafted stone patio, where a one-of-a-kind wood-fired pizza oven and stunning outdoor fireplace create a unique setting for gatherings. Whether you're hosting pizza night, gathering around the fire, or enjoying a quiet evening on the porch, this backyard is designed to be enjoyed throughout the year.
Additional features include a central vacuum system with attachments, exceptional storage throughout, with plenty of closets and additional space to keep everything organized, and a two-car garage off the upper driveway. The Ring system, blanket rack, projector, and sound system also convey with the home.
Beyond the property itself, Ridgefields offers amenities that make this location especially desirable. Residents have access to a neighborhood country club offering golf, swimming, and tennis for a monthly fee, along with a fabulous on-site restaurant that is open to the public. It's a convenient way to enjoy recreation, dining, and community amenities close to home.
With its spacious layout, impressive amenities, exceptional entertaining spaces, and highly desirable Ridgefields location, this home offers a rare combination of comfort, functionality, and lifestyle. Schedule your private showing today and experience all it has to offer.
Square footage and dimensions are approximate. All information is deemed reliable but should be verified by buyer and buyer's agent....
Contact an agent
Home facts
- Year built:1990
- Subdivision & Development:Huntington Woods
- Listing ID #:9998941
- Added:48 day(s) ago
- Updated:September 17, 2026 at 10:04 PM
Rooms and interior
- Bedrooms:5
- Total bathrooms:6
- Full bathrooms:5
- Half bathrooms:1
- Rooms Total:16
- Flooring:Hardwood, Laminate, Stone
- Kitchen Description:Cooktop, Dishwasher, Disposal, Double Oven, Eat-in Kitchen, Granite Counters, Kitchen Island, Microwave, Pantry, Refrigerator, Wet Bar
- Basement Description:Block, Exterior Entry, Garage Door, Interior Entry, Partial Heat, Partially Finished, Walk-Out Access, Workshop
- Living area:5,057 sq. ft.
Heating and cooling
- Cooling:Ceiling Fan(s), Heat Pump
- Heating:Fireplace(s), Heat Pump
Structure and exterior
- Year built:1990
- Building area:5,057 sq. ft.
- Lot area:0.68 Acres
- Architectural Style:Traditional
- Construction Materials:Brick
- Exterior Features:Back, Covered, Deck, Front Patio, Outdoor Grill, Screened
- Foundation Description:Block
Schools
- High school:Dobyns Bennett
- Middle school:Sevier
- Elementary school:Washington-Kingsport City
Utilities
- Water:Public
- Sewer:Public Sewer
Finances and disclosures
- Price:$744,900
- Price per sq. ft.:$138.79
Features and amenities
- Appliances:Dishwasher, Microwave, Refrigerator
- Laundry features:Electric Dryer Hookup, Washer Hookup
- Amenities:Central Vacuum, Double Pane Windows, Eat-in Kitchen, Entrance Foyer, Outdoor Grill, Walk-In Closet(s), Wet Bar
- Pool features:Community
Parking
- Parking description:Attached, Concrete Driveway, Driveway, Garage Door Opener
- Garage spaces:2
New listings near 1808 Bramblewood Drive
- New
 $228,000Active3 beds 2 baths1,410 sq. ft.
3500 Bloomingdale Road, Kingsport, TN 37660
MLS# 10001050Listed by: EPIQUE REALTY 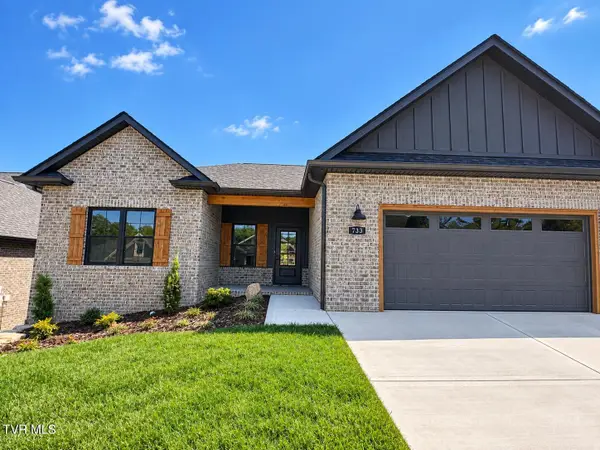 $595,000Pending3 beds 2 baths1,895 sq. ft.
733 Hunts Terrace Drive, Kingsport, TN 37663
MLS# 10001029Listed by: PROPERTY EXECUTIVES JOHNSON CITY- New
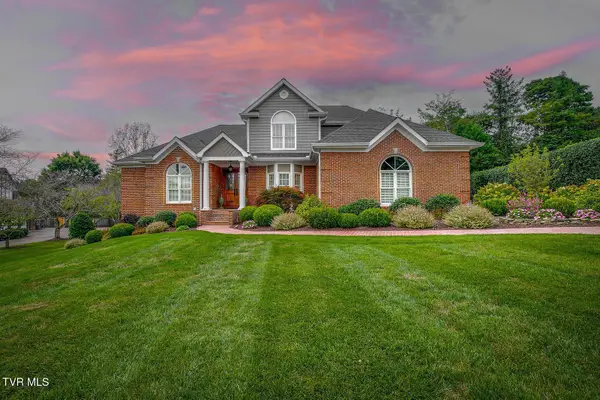 $854,900Active5 beds 6 baths4,371 sq. ft.
2021 Buckingham Court, Kingsport, TN 37660
MLS# 10001021Listed by: TOWN & COUNTRY REALTY - DOWNTOWN - New
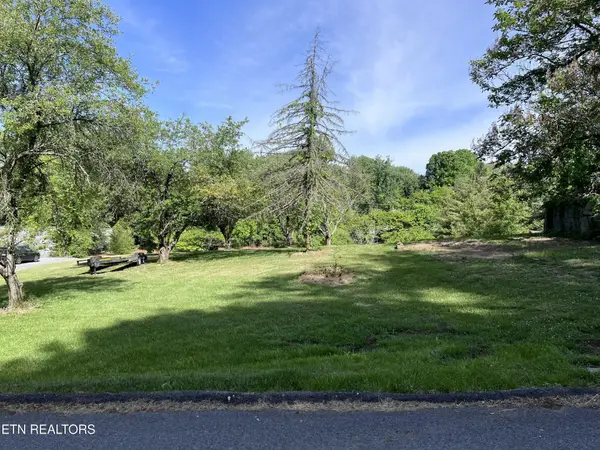 $44,900Active0.42 Acres
2051 Mountain View Ave, Kingsport, TN 37664
MLS# 3593063Listed by: EXIT REALTY PROS TN - New
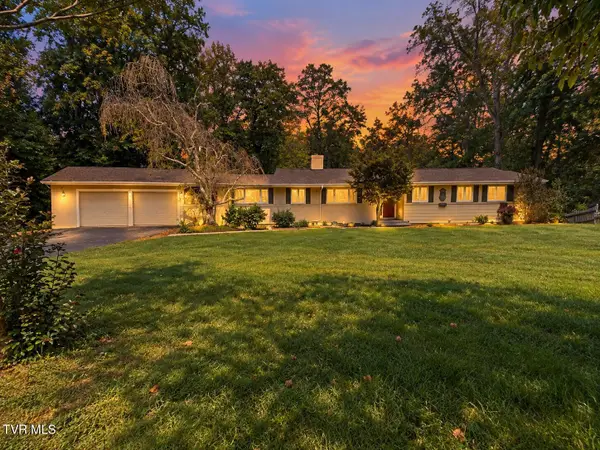 $465,000Active4 beds 3 baths3,534 sq. ft.
4510 Hickory Hill Road, Kingsport, TN 37664
MLS# 10000991Listed by: CONSERVUS HOMES - New
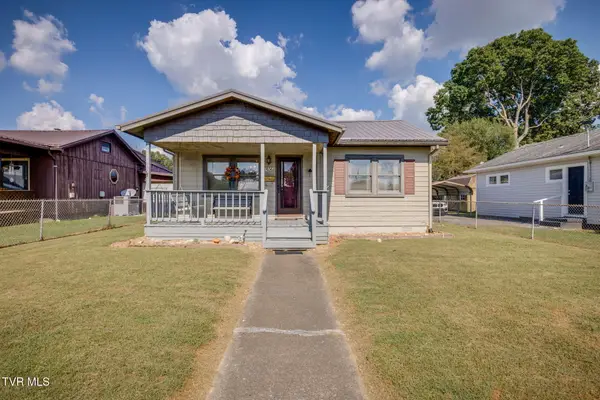 $199,900Active3 beds 1 baths1,056 sq. ft.
1636 Redwood Drive, Kingsport, TN 37664
MLS# 10000975Listed by: BLUE RIDGE PROPERTIES - New
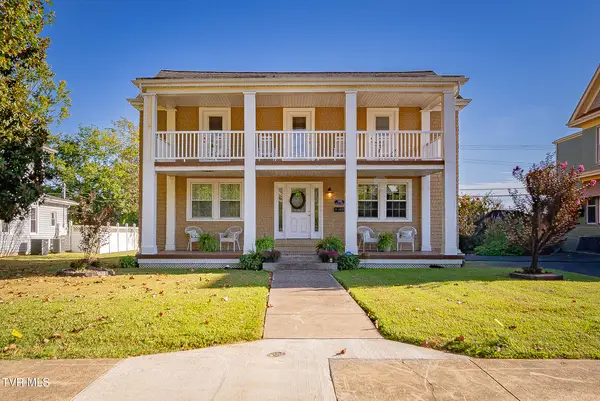 $390,000Active3 beds 2 baths1,852 sq. ft.
905 Watauga Street, Kingsport, TN 37660
MLS# 10000976Listed by: CONSERVUS HOMES - Open Sat, 6 to 8pmNew
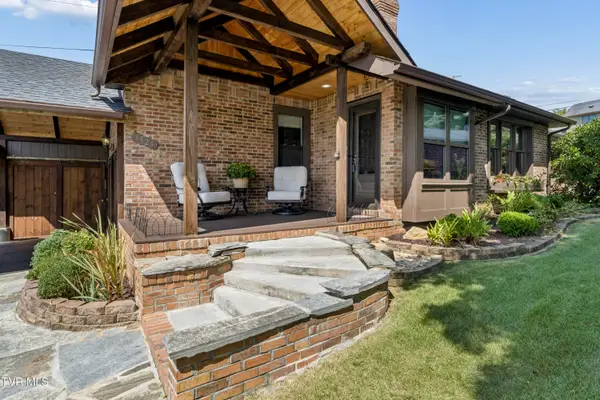
 $345,000Active3 beds 2 baths1,475 sq. ft.
3524 Pinewood Place, Kingsport, TN 37664
MLS# 10000965Listed by: CENTURY 21 LEGACY FORT HENRY - New
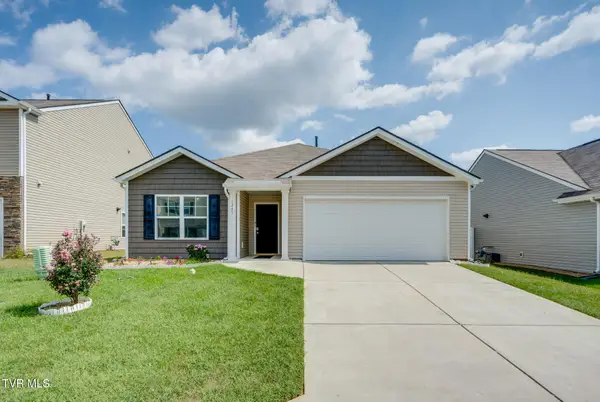 $324,900Active3 beds 2 baths1,616 sq. ft.
1245 Stamp Lodge Road, Kingsport, TN 37660
MLS# 10000963Listed by: BLUE RIDGE PROPERTIES - Open Sat, 9:30 to 11:30pmNew
 $750,000Active6 beds 4 baths3,098 sq. ft.
1247 Morning Dove Drive, Kingsport, TN 37663
MLS# 10000959Listed by: SUMMIT PROPERTIES


Protect your home and budget from life's surprises with an Assurant Home Warranty, backed by a partner that supports you through every step of homeownership. Explore Plans.
©2026 Century 21 Real Estate LLC. All rights reserved. CENTURY 21®, the CENTURY 21 Logo and C21® are service marks owned by Century 21 Real Estate LLC. Century 21 Real Estate LLC fully supports the principles of the Fair Housing Act and the Equal Opportunity Act. Each office is independently owned and operated. Listing information is deemed reliable but not guaranteed accurate.