1933 Birchwood Road, Kingsport, TN 37660
Local realty services provided by:CENTURY 21 Legacy
1933 Birchwood Road,Kingsport, TN 37660
$458,000
- 4 Beds
- 4 Baths
- - sq. ft.
- Single family
- Sold
Listed by: ricky reed
Office: blue ridge properties
MLS#:9995906
Source:TNVA_MLS
Sorry, we are unable to map this address
Price summary
- Price:$458,000
About this home
HUNTINGTON HILLS - Beautifully maintained four bedroom, three and a half bath Cape Cod
in a very desirable location. You'll find many welcome features in this beauty that the newer
homes do not offer. Inviting front porch is extra wide with plenty of room for your rockers.
Step inside to a spacious living room with fireplace, wonderful kitchen with granite counters
and newer appliances and plenty of dining area. You'll love the open flow! The primary bedroom is
extra large and on the main level, offering a walk-in closet and fantastic bathroom with custom tile
shower and five foot vanity. The beautiful trim work adds that extra touch of class. Upstairs, there
are two oversized bedrooms, both with walk-in closets, and a full bath. On the lower level, there is a
fourth very spacious bedroom and full bath, plus your laundry room and double drive-under garage.
When you're wanting to unwind or entertain guests, there is a great deck out back with an outdoor fireplace,
plus a screened porch off the living room. Other noteworthy features are hardwood floors in several areas
and custom trim work, along with tons of storage. I'm told that the neighbors are the best you could ask for!
Make this one your home today....
Contact an agent
Home facts
- Year built:2000
- Subdivision & Development:Huntington Hills
- Listing ID #:9995906
- Added:67 day(s) ago
- Updated:August 02, 2026 at 07:17 AM
Rooms and interior
- Bedrooms:4
- Total bathrooms:4
- Full bathrooms:3
- Half bathrooms:1
- Rooms Total:7
- Flooring:Carpet, Ceramic Tile, Hardwood
- Kitchen Description:Dishwasher, Electric Range, Granite Counters, Microwave, Refrigerator
- Bedroom Description:Primary Downstairs
- Basement Description:Finished
Heating and cooling
- Cooling:Central Air, Heat Pump
- Heating:Central, Electric, Heat Pump, Natural Gas
- Central air:Yes
Structure and exterior
- Year built:2000
- Architectural Style:Cape Cod
- Construction Materials:Brick, HardiPlank Type
- Exterior Features:Back, Covered, Deck, Front porch, Screened
- Foundation Description:Block
Schools
- High school:Dobyns Bennett
- Middle school:Sevier
- Elementary school:Washington-Kingsport City
Utilities
- Water:Public
- Sewer:Public Sewer
Finances and disclosures
- Price:$458,000
Features and amenities
- Appliances:Dishwasher, Electric Range, Microwave, Refrigerator
- Laundry features:Electric Dryer Hookup, Washer Hookup
- Amenities:Double Pane Windows, Open Floorplan, Walk-In Closet(s)
Parking
- Parking description:Asphalt Driveway
- Garage spaces:2
New listings near 1933 Birchwood Road
- New
 $1,375,000Active4 beds 4 baths3,643 sq. ft.
877 Mill Creek Road, Kingsport, TN 37664
MLS# 9999001Listed by: BERKSHIRE HATHAWAY GREG COX REAL ESTATE - New
 $199,900Active3 beds 2 baths1,264 sq. ft.
1706 Highland Street, Kingsport, TN 37664
MLS# 9998998Listed by: FATHOM REALTY - New
 $11,000Active0.17 Acres
3508 Stafford Street, Kingsport, TN 37660
MLS# 9998985Listed by: BLUE RIDGE PROPERTIES - New
 $9,000Active0.11 Acres
3513 Mellon Street, Kingsport, TN 37660
MLS# 9998987Listed by: BLUE RIDGE PROPERTIES - New
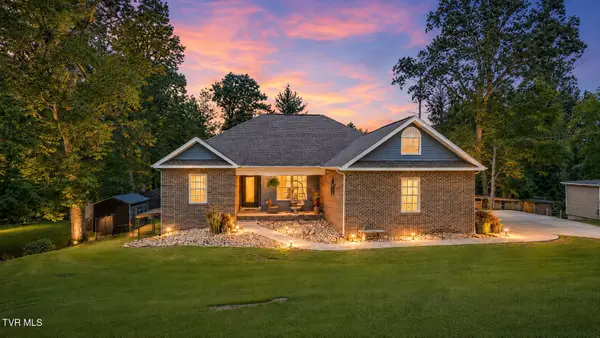
 $549,900Active4 beds 3 baths2,832 sq. ft.
564 Dogwood Drive, Kingsport, TN 37663
MLS# 9998974Listed by: CENTURY 21 LEGACY FORT HENRY - New
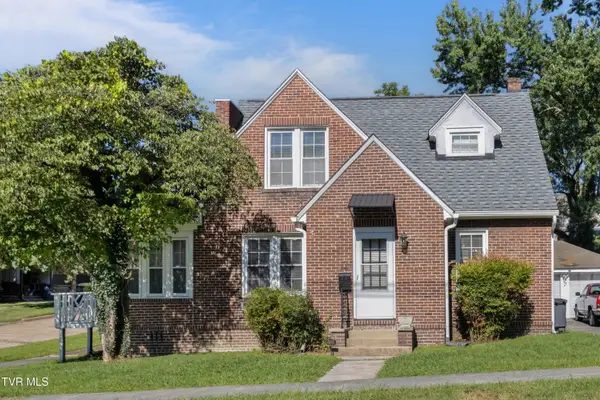 $259,900Active3 beds 2 baths1,809 sq. ft.
721 Holston Street, Kingsport, TN 37660
MLS# 9998976Listed by: RED DOOR AGENCY - Open Sun, 6 to 8pmNew
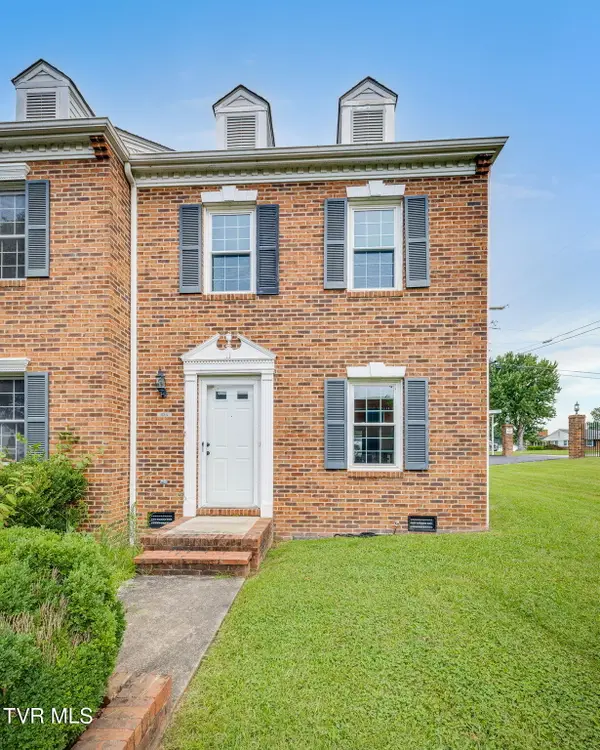 $205,000Active2 beds 2 baths1,080 sq. ft.
1124 Konnarock Road, Kingsport, TN 37664
MLS# 9998957Listed by: KW KINGSPORT - New
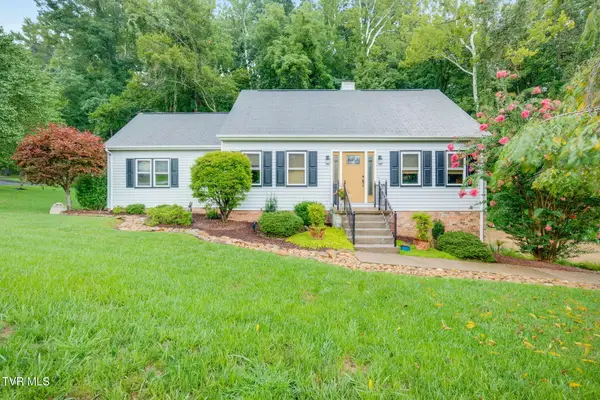 $375,000Active4 beds 2 baths2,447 sq. ft.
1301 Ambleside Road, Kingsport, TN 37660
MLS# 9998948Listed by: WATKINS HOME TEAM - Open Sun, 6 to 8pmNew
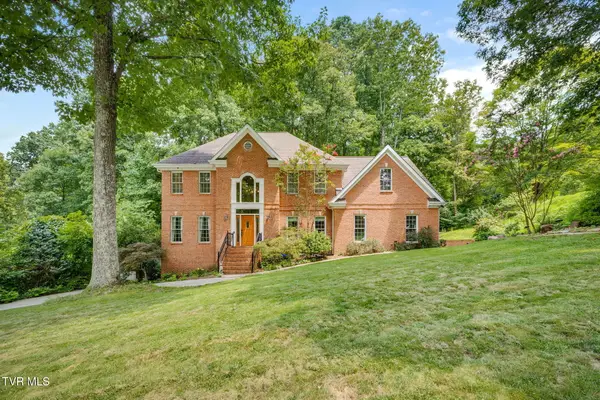 $755,000Active5 beds 6 baths5,057 sq. ft.
1808 Bramblewood Drive, Kingsport, TN 37660
MLS# 9998941Listed by: KW KINGSPORT - New
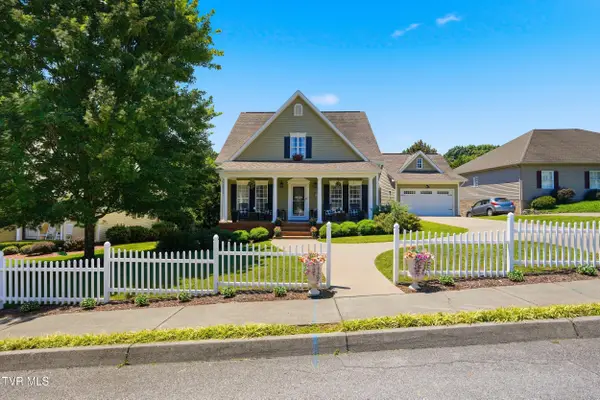 $569,500Active3 beds 3 baths2,600 sq. ft.
2120 Saint Erics Court, Kingsport, TN 37660
MLS# 9998923Listed by: RED DOOR AGENCY


Protect your home and budget from life's surprises with an Assurant Home Warranty, backed by a partner that supports you through every step of homeownership. Explore Plans.
©2026 Century 21 Real Estate LLC. All rights reserved. CENTURY 21®, the CENTURY 21 Logo and C21® are service marks owned by Century 21 Real Estate LLC. Century 21 Real Estate LLC fully supports the principles of the Fair Housing Act and the Equal Opportunity Act. Each office is independently owned and operated. Listing information is deemed reliable but not guaranteed accurate.