564 Dogwood Drive, Kingsport, TN 37663
Local realty services provided by:CENTURY 21 Legacy
564 Dogwood Drive,Kingsport, TN 37663
$541,500
- 4 Beds
- 3 Baths
- - sq. ft.
- Single family
- Sold
Listed by:
 Mark Trent(423) 440 - 2201CENTURY 21 Legacy
Office: century 21 legacy fort henry
MLS#:9998974
Source:TNVA_MLS
Sorry, we are unable to map this address
Price summary
- Price:$541,500
About this home
Beautifully maintained 4BR/3BA home, 2,832 finished sq ft, just minutes from Warriors Path State Park & Fort Patrick Henry Lake. Set in a quiet, no-city-tax neighborhood. Main-level primary suite, granite counters, spacious living areas, and a finished basement ideal for guests, family, or a home office. Two-car garage plus an oversized two-car carport with room for RV or camper parking. Covered back porch overlooks a fenced yard - great for relaxing or pets. Recent updates: large storage building, new fencing, updated shower. Easy access to Kingsport, Colonial Heights, I-26/I-81, shopping & dining. Schedule your showing today!
Contact an agent
Home facts
- Year built:2008
- Subdivision & Development:Not Listed
- Listing ID #:9998974
- Added:47 day(s) ago
- Updated:September 18, 2026 at 07:13 AM
Rooms and interior
- Bedrooms:4
- Total bathrooms:3
- Full bathrooms:3
- Rooms Total:11
- Flooring:Carpet, Hardwood
- Kitchen Description:Dishwasher, Electric Range, Granite Counters, Microwave, Refrigerator
- Basement Description:Finished, Heated, Walk-Out Access
Heating and cooling
- Cooling:Ceiling Fan(s), Central Air, Heat Pump
- Heating:Central, Heat Pump
- Central air:Yes
Structure and exterior
- Year built:2008
- Architectural Style:Ranch
- Construction Materials:Brick, Vinyl Siding
- Exterior Features:Back, Covered, Deck, Front porch
Schools
- High school:West Ridge
- Middle school:Sullivan Heights Middle
- Elementary school:Rock Springs
Utilities
- Water:Public
- Sewer:Septic Tank
Finances and disclosures
- Price:$541,500
Features and amenities
- Appliances:Dishwasher, Electric Range, Microwave, Refrigerator
- Laundry features:Electric Dryer Hookup, Washer Hookup
- Amenities:Central Vacuum, Double Pane Windows, Entrance Foyer, Insulated Windows, Walk-In Closet(s)
Parking
- Parking description:Concrete Driveway, Driveway, Garage Door Opener
- Garage spaces:2
- Carport spaces:2
New listings near 564 Dogwood Drive
- New
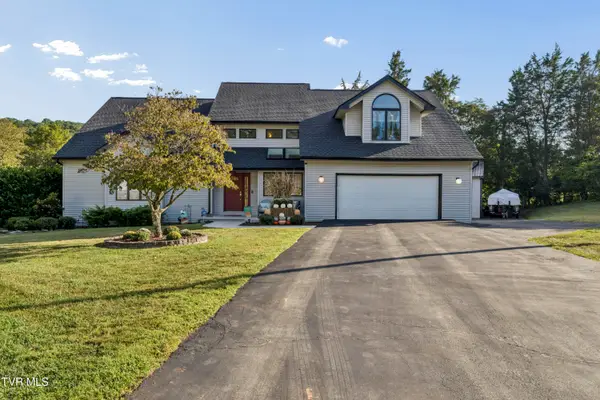 $679,000Active4 beds 4 baths3,936 sq. ft.
4604 Stillwood Court, Kingsport, TN 37664
MLS# 10001054Listed by: GREATER IMPACT REALTY JONESBOROUGH - Open Sat, 2 to 4pmNew
 $469,000Active4 beds 4 baths2,968 sq. ft.
742 Liberty Church Road, Kingsport, TN 37663
MLS# 10001056Listed by: KW KINGSPORT - New
 $228,000Active3 beds 2 baths1,410 sq. ft.
3500 Bloomingdale Road, Kingsport, TN 37660
MLS# 10001050Listed by: EPIQUE REALTY 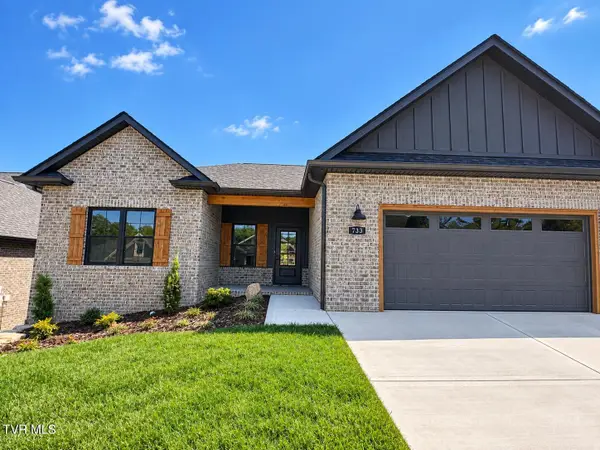 $595,000Pending3 beds 2 baths1,895 sq. ft.
733 Hunts Terrace Drive, Kingsport, TN 37663
MLS# 10001029Listed by: PROPERTY EXECUTIVES JOHNSON CITY- New
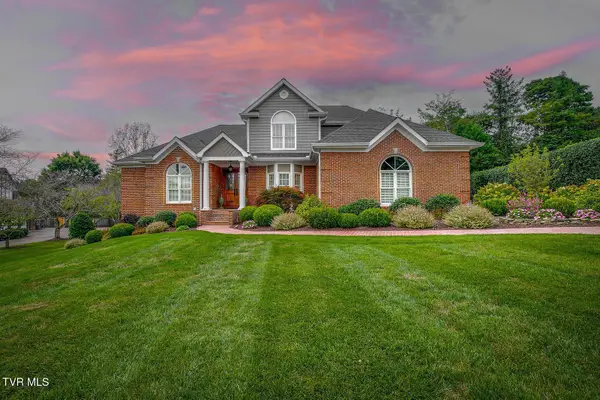 $854,900Active5 beds 6 baths4,371 sq. ft.
2021 Buckingham Court, Kingsport, TN 37660
MLS# 10001021Listed by: TOWN & COUNTRY REALTY - DOWNTOWN - New
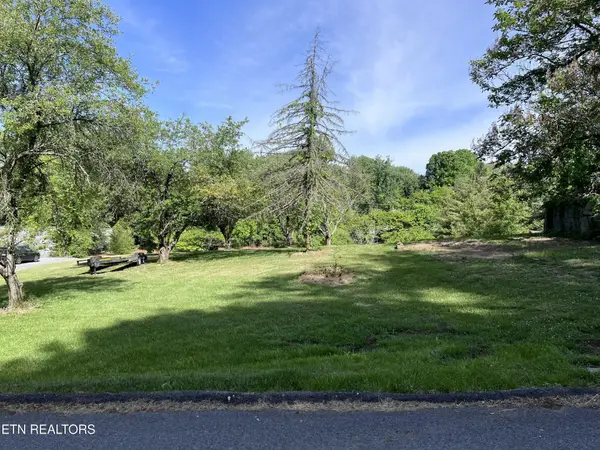 $44,900Active0.42 Acres
2051 Mountain View Ave, Kingsport, TN 37664
MLS# 3593063Listed by: EXIT REALTY PROS TN - New
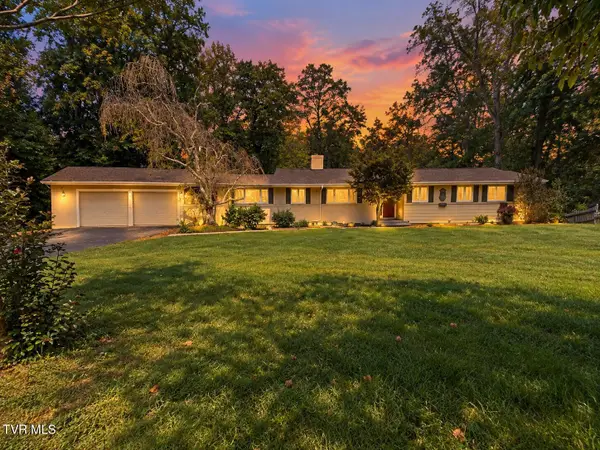 $465,000Active4 beds 3 baths3,534 sq. ft.
4510 Hickory Hill Road, Kingsport, TN 37664
MLS# 10000991Listed by: CONSERVUS HOMES - New
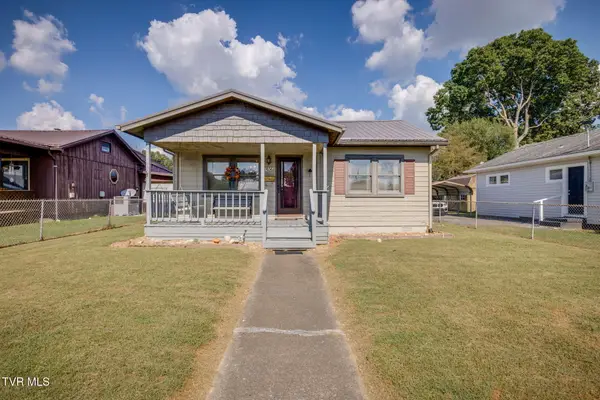 $199,900Active3 beds 1 baths1,056 sq. ft.
1636 Redwood Drive, Kingsport, TN 37664
MLS# 10000975Listed by: BLUE RIDGE PROPERTIES - New
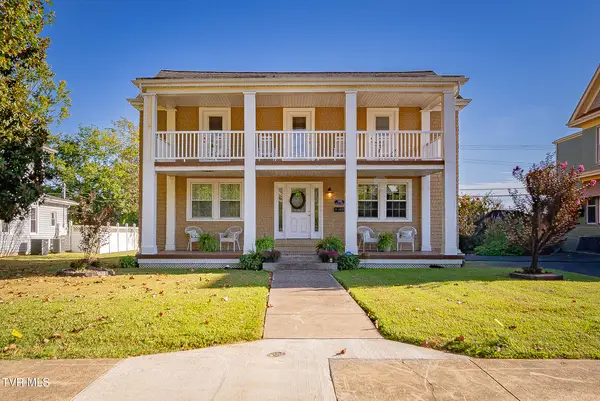 $390,000Active3 beds 2 baths1,852 sq. ft.
905 Watauga Street, Kingsport, TN 37660
MLS# 10000976Listed by: CONSERVUS HOMES - Open Sat, 6 to 8pmNew
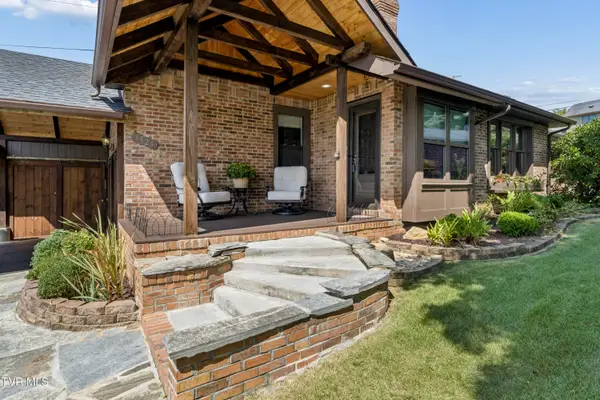
 $345,000Active3 beds 2 baths1,475 sq. ft.
3524 Pinewood Place, Kingsport, TN 37664
MLS# 10000965Listed by: CENTURY 21 LEGACY FORT HENRY


Protect your home and budget from life's surprises with an Assurant Home Warranty, backed by a partner that supports you through every step of homeownership. Explore Plans.
©2026 Century 21 Real Estate LLC. All rights reserved. CENTURY 21®, the CENTURY 21 Logo and C21® are service marks owned by Century 21 Real Estate LLC. Century 21 Real Estate LLC fully supports the principles of the Fair Housing Act and the Equal Opportunity Act. Each office is independently owned and operated. Listing information is deemed reliable but not guaranteed accurate.