2728 Edinburgh Channel Road, Kingsport, TN 37664
Local realty services provided by:CENTURY 21 Legacy
2728 Edinburgh Channel Road,Kingsport, TN 37664
$515,000
- 4 Beds
- 4 Baths
- - sq. ft.
- Single family
- Sold
Listed by: l.b. brooks
Office: kw kingsport
MLS#:9998155
Source:TNVA_MLS
Sorry, we are unable to map this address
Price summary
- Price:$515,000
- Monthly HOA dues:$82
About this home
STATELY ELEGANCE is what you will find in this beautiful well designed Contemporary stylish home! The home is nestled in a most desirable neighborhood featuring walking trails, the community pool and is directly located across from the popular John Adams Elementary School. This home offers an open floor plan and has recently been painted with a neutral color throughout. From the time you walk in the front door you will appreciate this precious home! As you enter the home through the foyer, note the striking wrought iron spindles on the stairway leading to the upper-level open balcony that overlooks the spacious living room. To the right of the foyer, enter the large, open living room with a cathedral ceiling with a drop-down ceiling fan and lighting, additional recessed lighting, a gorgeous floor to ceiling stone gas log fireplace with a wooden mantle and new Pergo Java Scraped Oak laminate wood flooring. The living room flows directly into the formal dining room and kitchen. The immaculate kitchen is well designed with recessed lighting and fully equipped with a large pantry, a side-by-side refrigerator, dishwasher, built-in microwave, disposal, and an electric range (all appliances are stainless steel) and tile flooring. There is an abundance of granite countertop space and cabinet space, stylish tile backsplash, a kitchen island with a double stainless-steel sink, equipped with outlets for added space for counter appliances and overhead pendant lights. Crown molding can be found throughout the home. There is a bright cozy, natural sunlit eat-in breakfast area with tile flooring that has recessed lighting, a contemporary hanging light, and French doors leading to the covered backyard patio. The spacious formal dining room has contemporary over the table lighting, recessed lighting, plentiful natural lighting and new Pergo Java Scraped Oak laminate wood flooring. The oversized master bedroom is located on the main level with a tray ceiling with fan/lighting fixture, recessed lighting, hardwood flooring and his and her closets. The master bath is complete with a large jacuzzi tub encased in beautiful tile, tiled walk-in double shower with bench and recessed lighting, a long, double vanity with granite counter tops, over the mirrors lighting, and a linen closet. A half bath with tile flooring, a single vanity with granite countertop and decorative tile backsplash, and over the mirror lighting is conveniently located in the main level hallway along with the laundry room complete with shelving and convenient hanging rack, tiled flooring, and access to the large 2-car garage. Another enormous master bedroom is located on the upper level with Pergo Java Scraped Oak laminate wood flooring, cathedral ceiling, drop ceiling fan/lighting, recessed lighting, 3 dormer storage areas, large walk-in closet and a full bath with a corner walk-in tiled shower, large single vanity with granite countertop, recessed and overhead mirror lighting. A large walk-in hall closet is conveniently located on the upper level. Two additional good-sized bedrooms are located on the upper level with hardwood flooring. One bedroom has a single walk-in closet, and the 2nd bedroom has 2 double door closets. The third full bathroom on the upper level has a surround tub/ shower combination, an extra-large single vanity with granite countertop, over the mirror lighting and tiled flooring. There is a good-sized covered concrete backyard patio with exterior fan/light fixture and recessed lighting that offers a perfect place for entertaining friends and family or relaxing and enjoying the peaceful surroundings. The back of the home provides a lot of privacy. There is also a pretty front covered patio for your enjoyment. The home is located within minutes of I-81, approximately 25-30 minutes to Johnson City, Boone Lake, Bristol, Jonesborough and approximately 20 minutes from Eastman, shopping and dining. This home is truly a must see to appreciate all it has to offer!...
Contact an agent
Home facts
- Year built:2013
- Subdivision & Development:Edinburgh
- Listing ID #:9998155
- Added:65 day(s) ago
- Updated:September 18, 2026 at 07:13 AM
Rooms and interior
- Bedrooms:4
- Total bathrooms:4
- Full bathrooms:3
- Half bathrooms:1
- Rooms Total:8
- Flooring:Hardwood, Laminate, Tile
- Bathrooms Description:Garden Tub
- Kitchen Description:Dishwasher, Disposal, Eat-in Kitchen, Electric Range, Granite Counters, Kitchen Island, Microwave, Pantry, Refrigerator
Heating and cooling
- Cooling:Ceiling Fan(s), Heat Pump
- Heating:Fireplace(s), Heat Pump
Structure and exterior
- Year built:2013
- Architectural Style:Contemporary
- Construction Materials:HardiPlank Type, Stone Veneer
- Exterior Features:Covered, Front Patio, Rear Patio
Schools
- High school:Dobyns Bennett
- Middle school:Robinson
- Elementary school:John Adams
Utilities
- Water:Public
- Sewer:Public Sewer
Finances and disclosures
- Price:$515,000
Features and amenities
- Appliances:Dishwasher, Electric Range, Microwave, Refrigerator
- Laundry features:Electric Dryer Hookup, Washer Hookup
- Amenities:Double Pane Windows, Eat-in Kitchen, Entrance Foyer, Open Floorplan, Walk-In Closet(s)
- Pool features:Community
Parking
- Parking description:Attached, Concrete Driveway, Driveway
- Garage spaces:2
New listings near 2728 Edinburgh Channel Road
- New
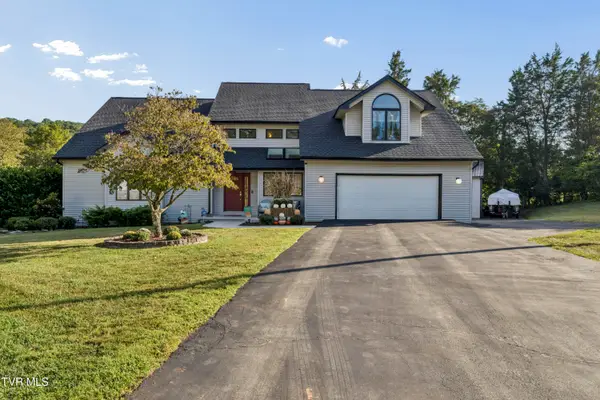 $679,000Active4 beds 4 baths3,936 sq. ft.
4604 Stillwood Court, Kingsport, TN 37664
MLS# 10001054Listed by: GREATER IMPACT REALTY JONESBOROUGH - Open Sat, 2 to 4pmNew
 $469,000Active4 beds 4 baths2,968 sq. ft.
742 Liberty Church Road, Kingsport, TN 37663
MLS# 10001056Listed by: KW KINGSPORT - New
 $228,000Active3 beds 2 baths1,410 sq. ft.
3500 Bloomingdale Road, Kingsport, TN 37660
MLS# 10001050Listed by: EPIQUE REALTY 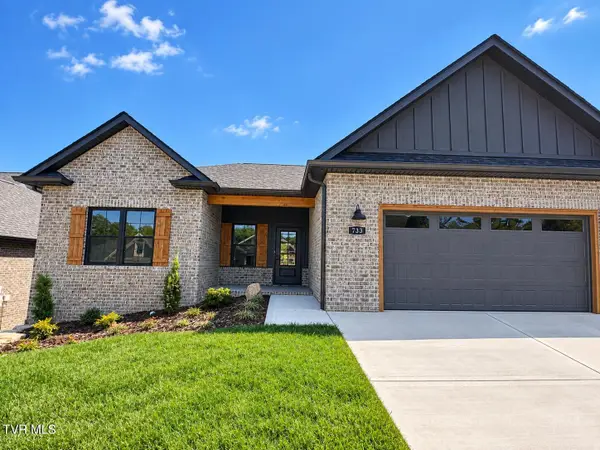 $595,000Pending3 beds 2 baths1,895 sq. ft.
733 Hunts Terrace Drive, Kingsport, TN 37663
MLS# 10001029Listed by: PROPERTY EXECUTIVES JOHNSON CITY- New
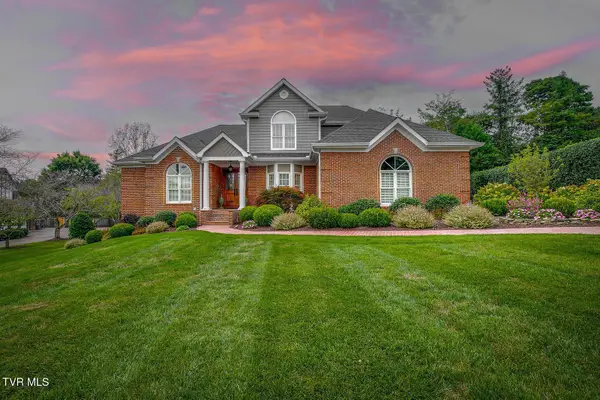 $854,900Active5 beds 6 baths4,371 sq. ft.
2021 Buckingham Court, Kingsport, TN 37660
MLS# 10001021Listed by: TOWN & COUNTRY REALTY - DOWNTOWN - New
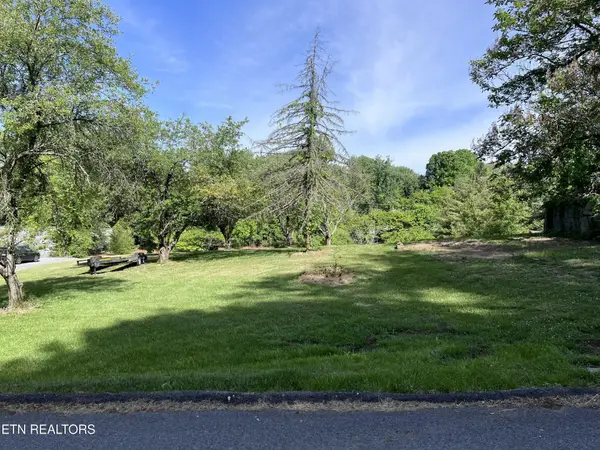 $44,900Active0.42 Acres
2051 Mountain View Ave, Kingsport, TN 37664
MLS# 3593063Listed by: EXIT REALTY PROS TN - New
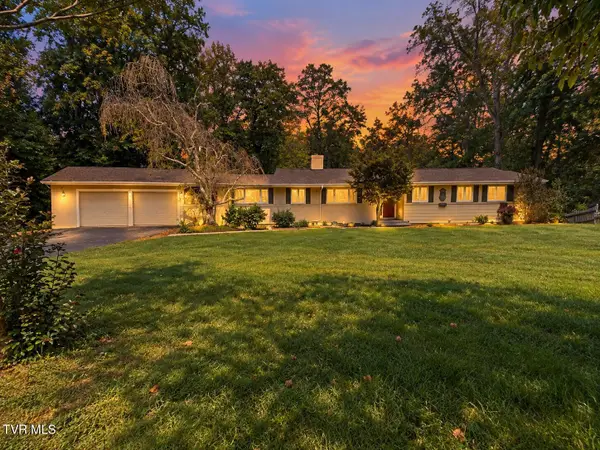 $465,000Active4 beds 3 baths3,534 sq. ft.
4510 Hickory Hill Road, Kingsport, TN 37664
MLS# 10000991Listed by: CONSERVUS HOMES - New
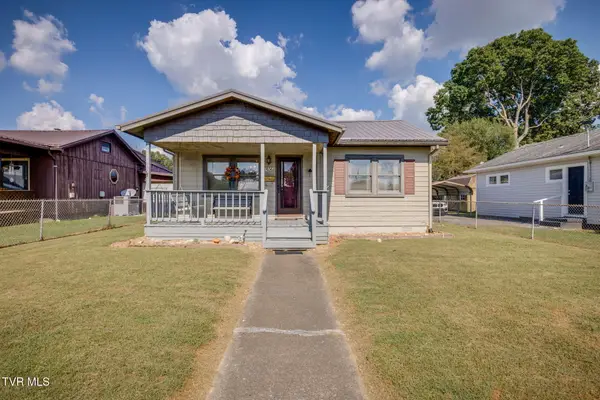 $199,900Active3 beds 1 baths1,056 sq. ft.
1636 Redwood Drive, Kingsport, TN 37664
MLS# 10000975Listed by: BLUE RIDGE PROPERTIES - New
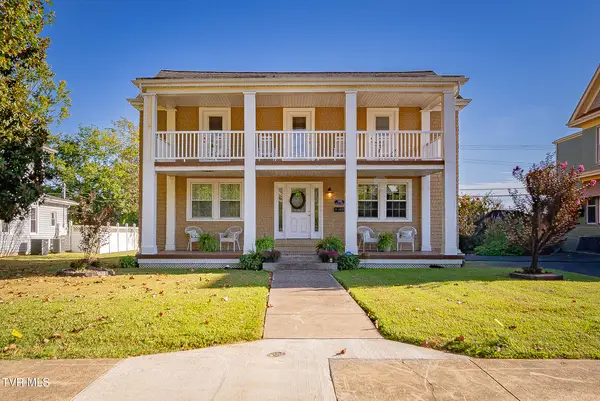 $390,000Active3 beds 2 baths1,852 sq. ft.
905 Watauga Street, Kingsport, TN 37660
MLS# 10000976Listed by: CONSERVUS HOMES - Open Sat, 6 to 8pmNew
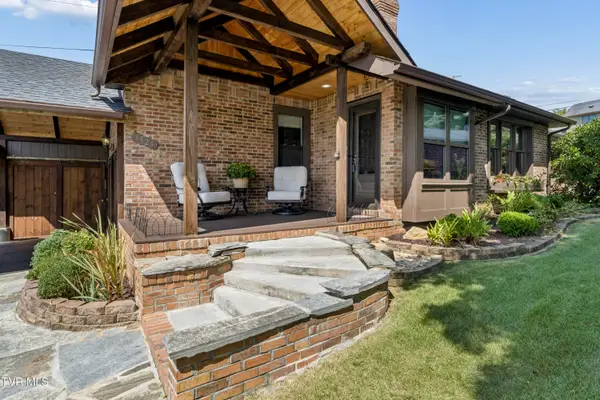
 $345,000Active3 beds 2 baths1,475 sq. ft.
3524 Pinewood Place, Kingsport, TN 37664
MLS# 10000965Listed by: CENTURY 21 LEGACY FORT HENRY


Protect your home and budget from life's surprises with an Assurant Home Warranty, backed by a partner that supports you through every step of homeownership. Explore Plans.
©2026 Century 21 Real Estate LLC. All rights reserved. CENTURY 21®, the CENTURY 21 Logo and C21® are service marks owned by Century 21 Real Estate LLC. Century 21 Real Estate LLC fully supports the principles of the Fair Housing Act and the Equal Opportunity Act. Each office is independently owned and operated. Listing information is deemed reliable but not guaranteed accurate.