4235 Skyland Lane, Kingsport, TN 37664
Local realty services provided by:CENTURY 21 Legacy
4235 Skyland Lane,Kingsport, TN 37664
$399,900
- 3 Beds
- 4 Baths
- - sq. ft.
- Single family
- Sold
Listed by:
 Sheila Ryan(423) 754 - 4251CENTURY 21 Legacy
Office: century 21 legacy
MLS#:9998559
Source:TNVA_MLS
Sorry, we are unable to map this address
Price summary
- Price:$399,900
About this home
Escape to Serenity: Your Contemporary Cabin Retreat!
NOTE; THIS HOME HAS MULTIPLE OFFERS RECEIVED AT THIS TIME. HIGHEST AND BEST OFFERS MUST BE RECEIVED NO LATER THAN 6PM ON SUNDAY, JULY 26, 2026.
Tucked away at the end of a quiet cul-de-sac, this one-of-a-kind rustic contemporary home offers the perfect blend of privacy, comfort, and modern elegance. Surrounded by peaceful woodlands, it provides a true retreat from the hustle and bustle while remaining designed for everyday living and effortless entertaining.
Step inside to discover the warmth of natural wood and stone, seamlessly paired with contemporary style. The spacious main level features a stunning living room with soaring vaulted ceilings, warm wood accents and an impressive stone fireplace. The open layout flows into a light - filled kitchen and dining area where oversized windows frame beautiful views of the surrounding landscape. A large pantry and laundry room add everyday convenience, while a generously sized corner bedroom and half bath complete the main level.
Just outside the living room, a private balcony provides the perfect setting for al fresco dining or morning coffee while overlooking the sparkling blue saltwater pool. Surrounded by mature trees, the backyard is a private oasis designed for relaxation and entertaining alike.
From the pool deck, step directly into the finished lower level, where a spacious great room centers around a second majestic stone fireplace. This level also includes a full bath, an oversized storage closet, and two additional rooms utilized as a 4th bedroom and a home office, offering flexibility to suit your needs.
Upstairs, brand-new carpeting creates a fresh, inviting feel throughout. Both bedrooms feature charming sunlit alcoves that add architectural character while filling the spaces with natural light. A large full hallway bath serves the secondary bedroom, while the primary suite offers a private en suite bath complete with a relaxing soaking tub.
Whether you're hosting unforgettable summer pool parties, enjoying cozy evenings by the fire, or simply taking in the peaceful surroundings, this exceptional home delivers the feeling of a year-round getaway. Don't miss the opportunity to make this secluded retreat your own--this could truly be your Happy Place!
Note: Some of the information contained in this listing has been taken from tax records and 3rd parties. Buyer must INDEPENDENTLY VERIFY ALL INFORMATION....
Contact an agent
Home facts
- Year built:1979
- Subdivision & Development:Longview
- Listing ID #:9998559
- Added:56 day(s) ago
- Updated:September 18, 2026 at 07:13 AM
Rooms and interior
- Bedrooms:3
- Total bathrooms:4
- Full bathrooms:3
- Half bathrooms:1
- Rooms Total:8
- Flooring:Carpet, Laminate, Luxury Vinyl, Tile
- Bathrooms Description:Soaking Tub
- Kitchen Description:Dishwasher, Electric Range, Microwave, Pantry, Refrigerator
- Basement Description:Finished, Walk-Out Access
Heating and cooling
- Cooling:Ceiling Fan(s), Central Air
- Heating:Central, Fireplace(s)
- Central air:Yes
Structure and exterior
- Year built:1979
- Architectural Style:Contemporary
- Construction Materials:Vinyl Siding
- Exterior Features:Back, Balcony, Deck, Front porch, Rear Patio
Schools
- High school:Dobyns Bennett
- Middle school:Robinson
- Elementary school:Johnson
Utilities
- Water:Public
- Sewer:Public Sewer
Finances and disclosures
- Price:$399,900
Features and amenities
- Appliances:Dishwasher, Electric Range, Microwave, Refrigerator, Washer
- Laundry features:Dryer, Electric Dryer Hookup, Washer, Washer Hookup
- Amenities:Soaking Tub
- Pool features:In Ground
Parking
- Parking description:Attached, Garage Door Opener
- Garage spaces:2
New listings near 4235 Skyland Lane
- New
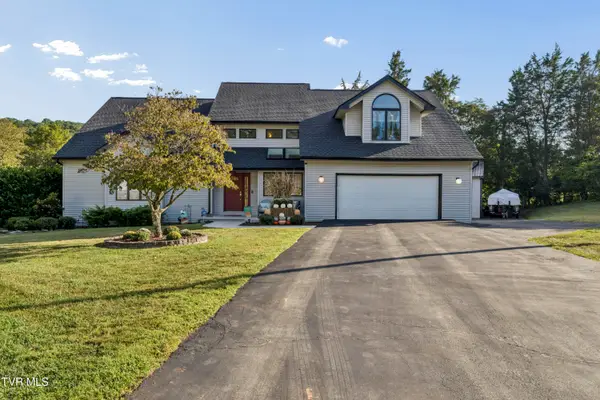 $679,000Active4 beds 4 baths3,936 sq. ft.
4604 Stillwood Court, Kingsport, TN 37664
MLS# 10001054Listed by: GREATER IMPACT REALTY JONESBOROUGH - Open Sat, 2 to 4pmNew
 $469,000Active4 beds 4 baths2,968 sq. ft.
742 Liberty Church Road, Kingsport, TN 37663
MLS# 10001056Listed by: KW KINGSPORT - New
 $228,000Active3 beds 2 baths1,410 sq. ft.
3500 Bloomingdale Road, Kingsport, TN 37660
MLS# 10001050Listed by: EPIQUE REALTY 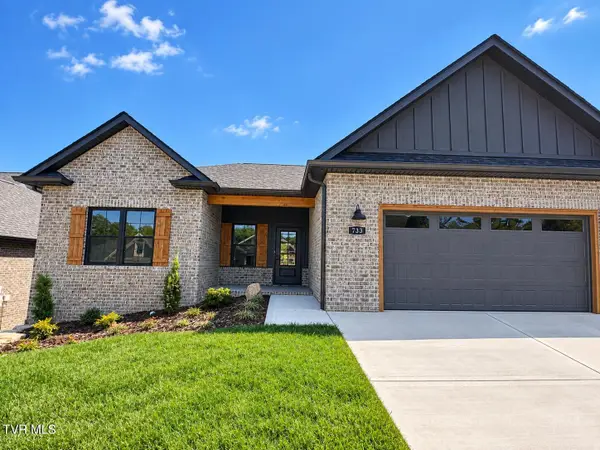 $595,000Pending3 beds 2 baths1,895 sq. ft.
733 Hunts Terrace Drive, Kingsport, TN 37663
MLS# 10001029Listed by: PROPERTY EXECUTIVES JOHNSON CITY- New
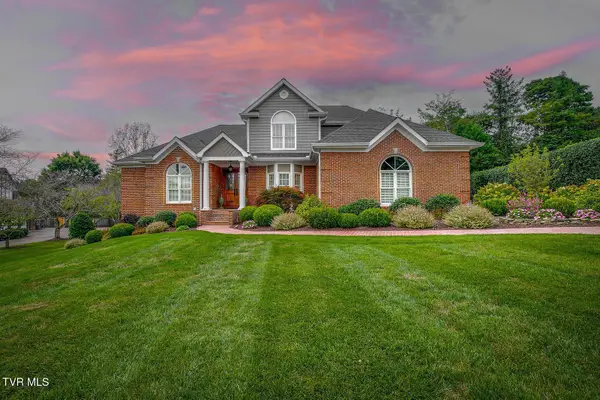 $854,900Active5 beds 6 baths4,371 sq. ft.
2021 Buckingham Court, Kingsport, TN 37660
MLS# 10001021Listed by: TOWN & COUNTRY REALTY - DOWNTOWN - New
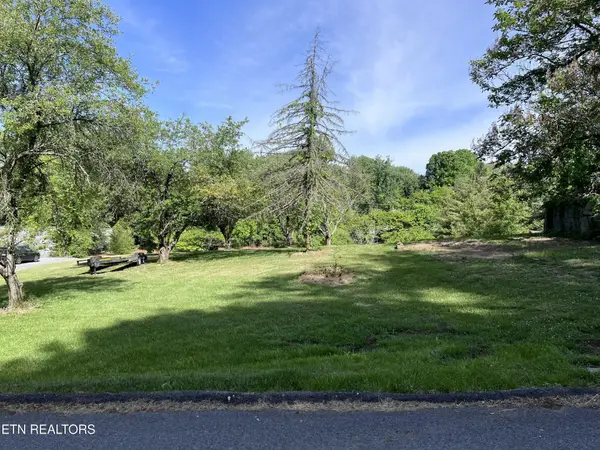 $44,900Active0.42 Acres
2051 Mountain View Ave, Kingsport, TN 37664
MLS# 3593063Listed by: EXIT REALTY PROS TN - New
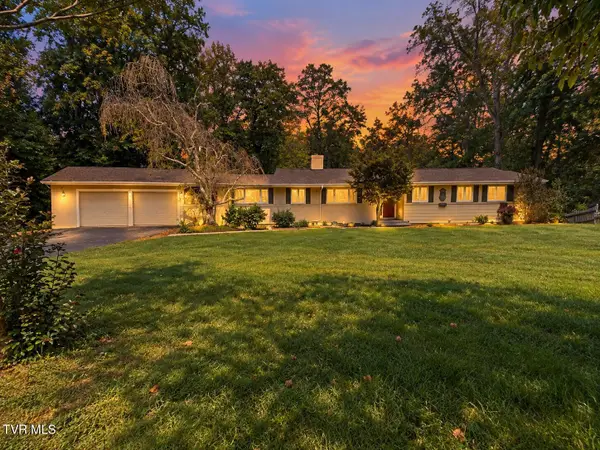 $465,000Active4 beds 3 baths3,534 sq. ft.
4510 Hickory Hill Road, Kingsport, TN 37664
MLS# 10000991Listed by: CONSERVUS HOMES - New
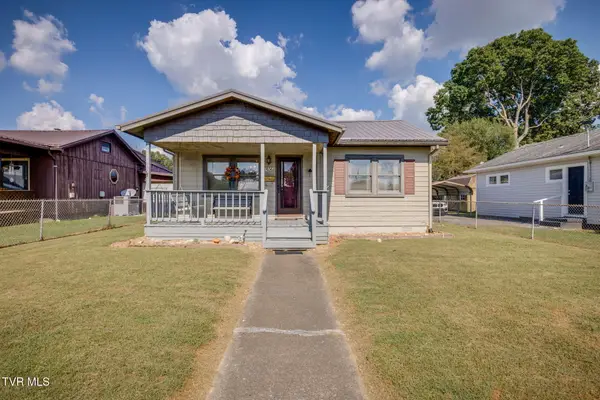 $199,900Active3 beds 1 baths1,056 sq. ft.
1636 Redwood Drive, Kingsport, TN 37664
MLS# 10000975Listed by: BLUE RIDGE PROPERTIES - New
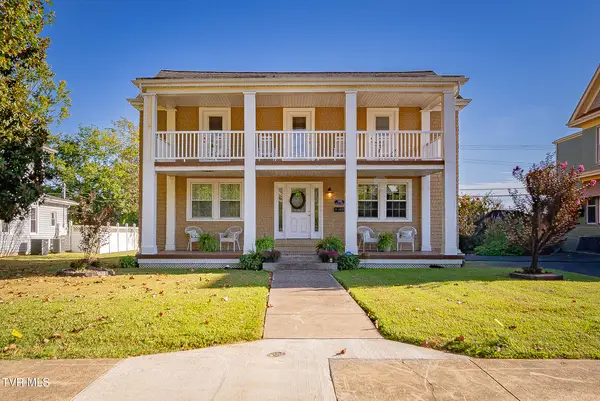 $390,000Active3 beds 2 baths1,852 sq. ft.
905 Watauga Street, Kingsport, TN 37660
MLS# 10000976Listed by: CONSERVUS HOMES - Open Sat, 6 to 8pmNew
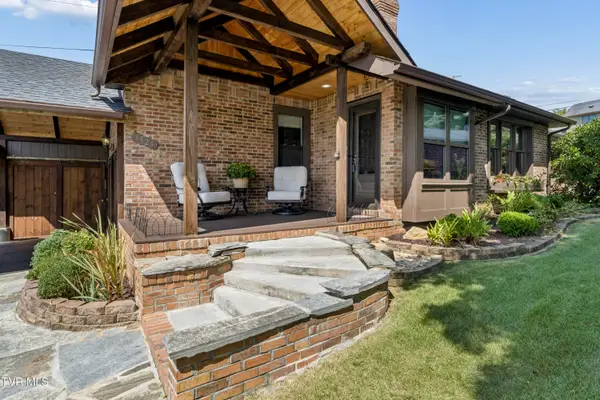
 $345,000Active3 beds 2 baths1,475 sq. ft.
3524 Pinewood Place, Kingsport, TN 37664
MLS# 10000965Listed by: CENTURY 21 LEGACY FORT HENRY


Protect your home and budget from life's surprises with an Assurant Home Warranty, backed by a partner that supports you through every step of homeownership. Explore Plans.
©2026 Century 21 Real Estate LLC. All rights reserved. CENTURY 21®, the CENTURY 21 Logo and C21® are service marks owned by Century 21 Real Estate LLC. Century 21 Real Estate LLC fully supports the principles of the Fair Housing Act and the Equal Opportunity Act. Each office is independently owned and operated. Listing information is deemed reliable but not guaranteed accurate.