610 Scenic Drive, Kingston, TN 37763
Local realty services provided by:CENTURY 21 Legacy
610 Scenic Drive,Kingston, TN 37763
$349,999
- 3 Beds
- 2 Baths
- 2,262 sq. ft.
- Single family
- Active
Listed by: kelly devlin
Office: honors real estate services llc.
MLS#:1360260
Source:TN_KAAR
Price summary
- Price:$349,999
- Price per sq. ft.:$154.73
About this home
Welcome to 610 Scenic Drive in Kingston, TN! This beautifully renovated 3-bedroom, 2-bathroom home offers approximately 2,262 square feet of finished living space, including a fully finished walkout basement.
Situated on a spacious 0.42-acre lot, this move-in-ready home features a completely remodeled kitchen with new cabinets, granite countertops, and stainless steel appliances. Both bathrooms have been fully renovated, and the entire home features new LVP flooring, fresh paint, new doors, trim, and updated fixtures throughout. Major upgrades include a brand-new HVAC system and electrical panel.
The finished walkout basement offers an additional bedroom, full bathroom, and spacious family room. Additional features include a metal roof, vinyl siding, one-car garage, public water and sewer, and no HOA.
Conveniently located near Watts Bar Lake, Kingston's waterfront parks, boat ramps, and walking trails, offering plenty of opportunities to enjoy the outdoors.
Move-in ready and available immediately! Square footage is approximate and should be independently verified....
Contact an agent
Home facts
- Year built:1957
- Subdivision & Development:Rio Vista
- Listing ID #:1360260
- Added:1 day(s) ago
- Updated:October 28, 2026 at 04:55 PM
Rooms and interior
- Bedrooms:3
- Total bathrooms:2
- Full bathrooms:2
- Rooms Total:7
- Basement:Yes
- Basement Description:Finished, Walkout
- Living area:2,262 sq. ft.
Heating and cooling
- Cooling:Central Cooling
- Heating:Electric, Heat Pump
Structure and exterior
- Year built:1957
- Building area:2,262 sq. ft.
- Lot area:0.42 Acres
- Lot Features:Wooded
- Architectural Style:Traditional
- Construction Materials:Brick, Frame
- Exterior Features:Balcony
Schools
- High school:Roane County
- Middle school:Harriman
- Elementary school:Kingston
Utilities
- Sewer:Public Sewer
Finances and disclosures
- Price:$349,999
- Price per sq. ft.:$154.73
Parking
- Parking description:Attached, On-Street Parking
- Garage spaces:1
New listings near 610 Scenic Drive
- Coming Soon
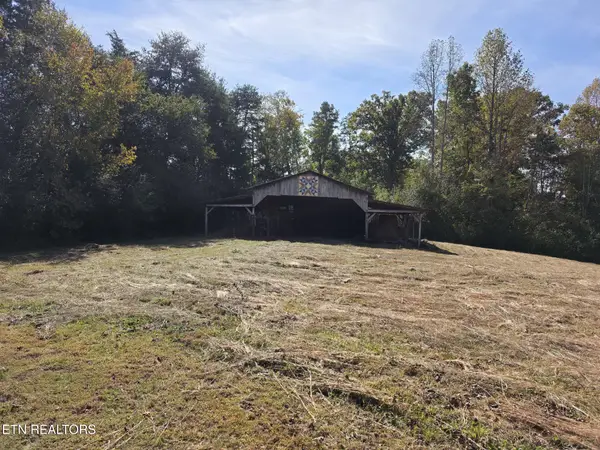 $150,000Coming Soon - No Showings6.36 Acres
6.3 acre New Midway Rd, Kingston, TN 37763
MLS# 1360335Listed by: COLDWELL BANKER JIM HENRY - Coming Soon
 $279,900Coming Soon - No Showings3 beds 1 baths1,120 sq. ft.
248 Walnut Grove Rd, Kingston, TN 37763
MLS# 1360256Listed by: REALTY EXECUTIVES KNOX VALLEY - Coming Soon
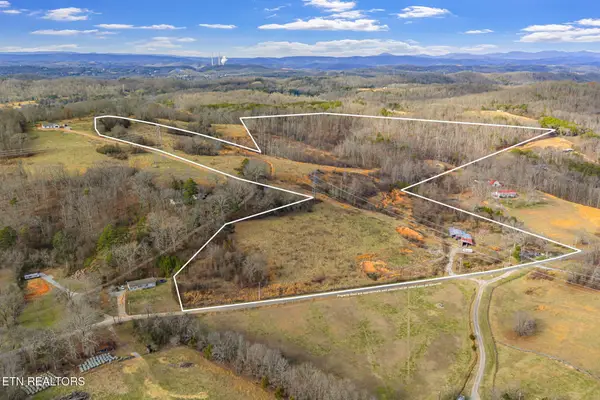 $449,000Coming Soon-- beds -- baths
662 Buck Creek Rd, Kingston, TN 37763
MLS# 3160133Listed by: COLDWELL BANKER JIM HENRY & ASSOC. - New
 $99,000Active1.13 Acres
147 Highland Reserve Way, Kingston, TN 37763
MLS# 1360267Listed by: HOMETOWN REALTY, LLC - New
 $69,990Active3.93 Acres
106 Highland Reserve Way, Kingston, TN 37763
MLS# 1360168Listed by: TENNESSEE LIFE REAL ESTATE PROFESSIONALS - New
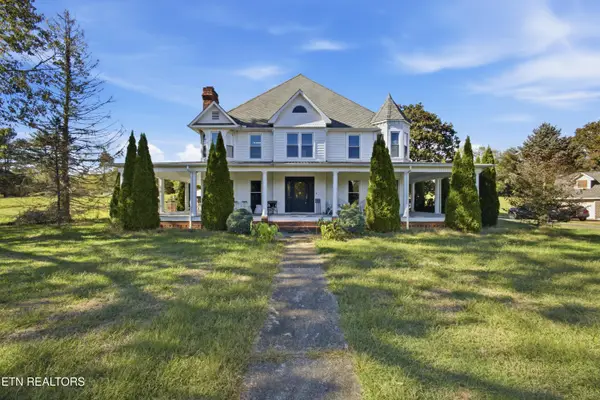 $649,900Active4 beds 5 baths4,420 sq. ft.
143 Bailey Rd, Kingston, TN 37763
MLS# 1359877Listed by: COLDWELL BANKER JIM HENRY - New
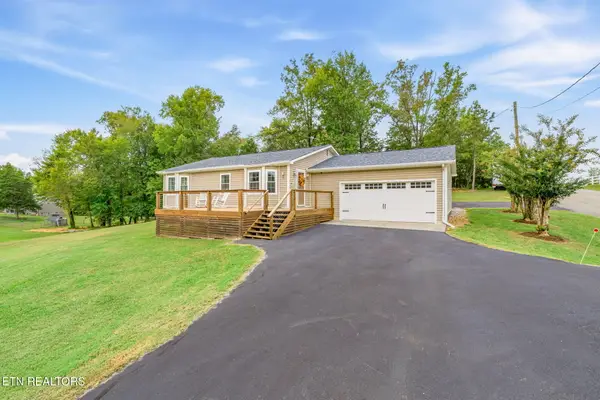
 $349,000Active3 beds 2 baths1,589 sq. ft.
103 Browder Drive, Kingston, TN 37763
MLS# 1359758Listed by: CENTURY 21 LEGACY - New
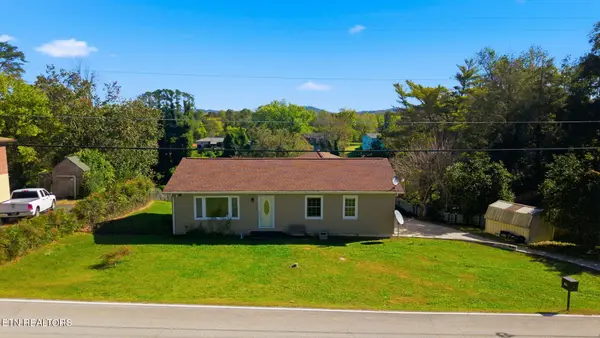 $300,000Active4 beds 3 baths1,646 sq. ft.
804 Patton Ferry Rd, Kingston, TN 37763
MLS# 1359686Listed by: KELLER WILLIAMS REALTY 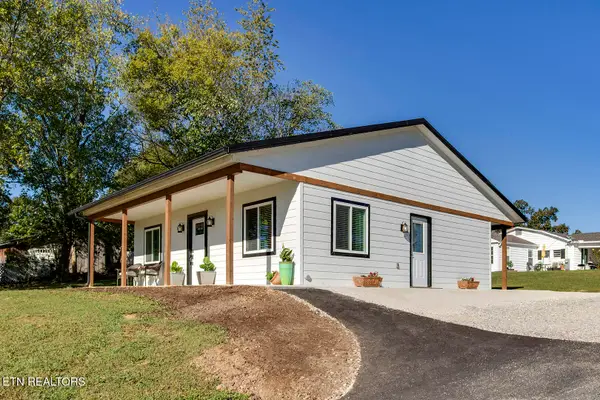 $230,000Pending - Continue To Show - Financing1 beds 1 baths840 sq. ft.
112 Shubert St, Kingston, TN 37763
MLS# 1359614Listed by: BHGRE/TR REALTY PARTNERS


Protect your home and budget from life's surprises with an Assurant Home Warranty, backed by a partner that supports you through every step of homeownership. Explore Plans.
©2026 Century 21 Real Estate LLC. All rights reserved. CENTURY 21®, the CENTURY 21 Logo and C21® are service marks owned by Century 21 Real Estate LLC. Century 21 Real Estate LLC fully supports the principles of the Fair Housing Act and the Equal Opportunity Act. Each office is independently owned and operated. Listing information is deemed reliable but not guaranteed accurate.